
Search results for "Road map" in Home Design Ideas
 House Styler
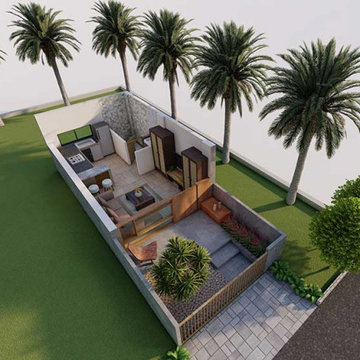
1BHK Row House Design, 270 SqFt North Facing Floor Plan which includes kitchen, drawing room, toilets with all dimensions.
In Indian style,1BHK Row House design plot size of 4.00 M x 11.10 M (36' x 13'), plot area 45.00 Sq.M has South facing road, where built-up area 30.00 Sq.M and carpet area 20.00 Sq.M
 Led World LLC
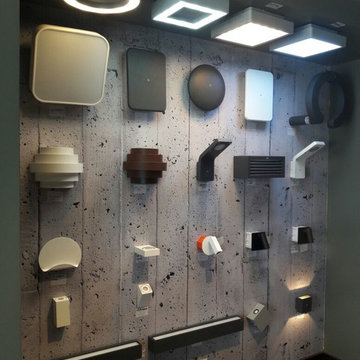
With clear understanding of brand and quality LED World suffices every lighting requirement for residential and commercial spaces. The New Showroom at Ras Al Khaimah was opened on July 5th , 2017
Visit our New Showroom:
Opposite Lulu Centre, Al Muntasir Road, RAK.
Location Map-
https://goo.gl/maps/og9wnz8DWN62
 House Styler
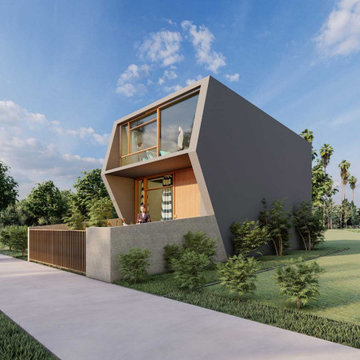
1BHK Row House Design, 270 SqFt North Facing Floor Plan which includes kitchen, drawing room, toilets with all dimensions.
In Indian style,1BHK Row House design plot size of 4.00 M x 11.10 M (36' x 13'), plot area 45.00 Sq.M has South facing road, where built-up area 30.00 Sq.M and carpet area 20.00 Sq.M
Find the right local pro for your project
 Brewster Home Fashions
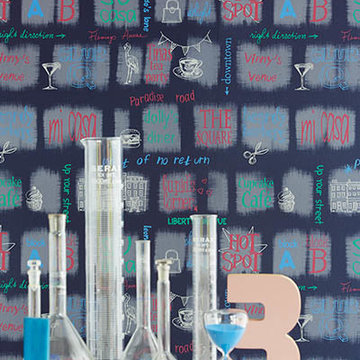
Paradise road to Vinny's venue, this unique map wallpaper charts your favorite spots around the city. A clever and fun accent on any wall.
Example of a trendy kitchen design in Boston
Example of a trendy kitchen design in Boston
 ShoreCoasterz
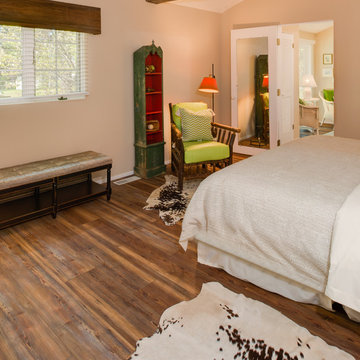
This room went through a total transformation. The client asked that we repurpose existing furniture and create a warmer and more polished look in this large guest bedroom. We moved the bed from the original master bedroom to this space after adding rough sawn beams to the ceiling, a coordinated valance, a bench for luggage and seating under the window. We purchased the hides from a local business owned by “Erin Chaskey”. It is called Wheelhouse Market (989) 306-2633. The storefront is at 20361 State Street, Onaway, Michigan. You can see some of her finds at www.wheelhousemarket@hotmail.com. Her company specializes in repurposed and antique one of a kind pieces that she searches for in the most unusual places. Erin frequents demolition sites, garage sales, estate sales and old homes looking for unique and well suited pieces. She has a great eye and I highly recommend contacting her if you are in the market for structural pieces as well as furnishings from the past that emit character and charm. She actually went to the heart of Texas for these hides. The bedding is by Ann Gish. The dust ruffle is from Grandin Road. The log chair is the clients and was repurposed from the previous living room. All of the map art belongs to the client and we clustered it above the bed for uniformity and interest. The painted book shelf is an antique piece that remains in the room. The lamps are all from the client and are conversation pieces. The teepee lamp next to the bed has a flickering bulb inside to emulate a bonfire. It’s very special as this land was once occupied by American Indians as the postcards also reflect. At first glance we thought it might be too juvenile for the space, but as the room came together we felt it had a place.
©2018 All Rights Reserved, Photography by Mike Gullon

 Rebel Walls
Your Street Blackboard
The graphic oriented person should fall for the aesthetics of this style of map. The land mass is mostly black as it rests on a rough blackboard, whereas roads and rivers are depicted in the purest of white.
 MAP Consultants, LLC
Mike Vhistadt, CBL Staff Photographer
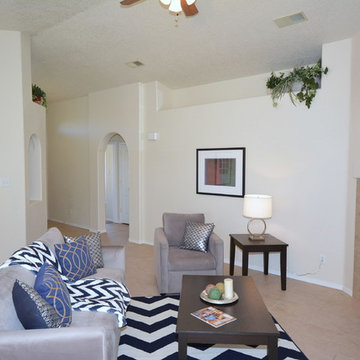
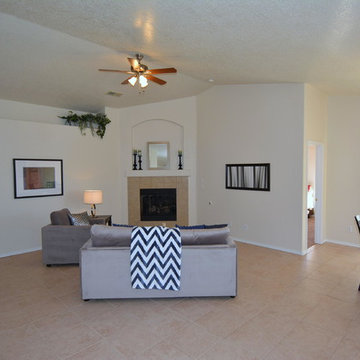
Large trendy open concept ceramic tile living room photo in Albuquerque with beige walls, a corner fireplace, a tile fireplace and a wall-mounted tv
Large trendy open concept ceramic tile living room photo in Albuquerque with beige walls, a corner fireplace, a tile fireplace and a wall-mounted tv
 Rebel Walls
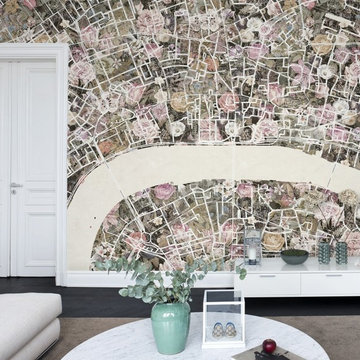
Your Street Meadow
The background of this pattern consists of a somewhat crazy photo collage of a flower meadow. Both illustrated and photographed flowers create a vibrant background to the grid formed by the city blocks. Roads and water have gotten a light colour and a lovely paper structure.
 MAP Consultants, LLC
Mike Vhistadt, CBL Staff Photographer
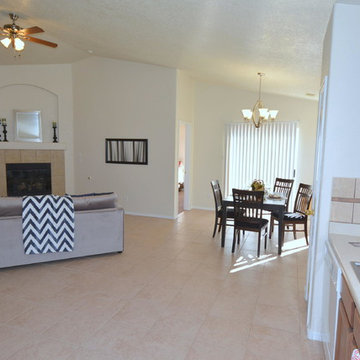
Mid-sized trendy l-shaped ceramic tile open concept kitchen photo in Albuquerque with a double-bowl sink, medium tone wood cabinets, laminate countertops, beige backsplash, ceramic backsplash, white appliances and no island
Mid-sized trendy l-shaped ceramic tile open concept kitchen photo in Albuquerque with a double-bowl sink, medium tone wood cabinets, laminate countertops, beige backsplash, ceramic backsplash, white appliances and no island

 MAP Consultants, LLC
Mike Vhistadt, CBL Staff Photographer
Example of a large trendy open concept ceramic tile living room design in Albuquerque with beige walls, a corner fireplace, a tile fireplace and a wall-mounted tv
Example of a large trendy open concept ceramic tile living room design in Albuquerque with beige walls, a corner fireplace, a tile fireplace and a wall-mounted tv

 User
UserHome Office
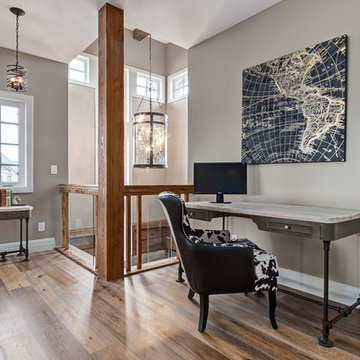
Mid-sized transitional freestanding desk light wood floor study room photo in Calgary with beige walls
Mid-sized transitional freestanding desk light wood floor study room photo in Calgary with beige walls
 Marlene Zeiger Design
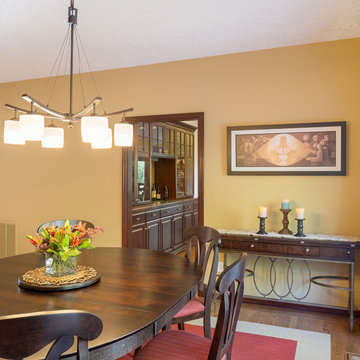
A young family from the Bay Area moved to Portland into a much larger home. They brought with them some art and furnishings and an appreciation for Tuscany. In the new home we began with one fabric that hit the tone they wanted: you can see it in the dining room window treatments.
The furniture that attracted them, after an initial foray into typical Tuscan styles, was on the contemporary side of things; so we created a relaxed blending: Floors were stained darker. Lots of antique bronze, dark woods and rich fabrics live happily with craftsman lighting and tan walls. More modern Transitional seating in oatmeal and off-white actually create islands of rest and repose; they heighten the room’s nature by contrast. Our eclectic range of styles work because they share a tonal character.
We found a rug in reds and blues that was more traditional and dramatic, which connected well with our inspiration fabric. So we were on a roll. Other pieces, including the exciting room divider (the ship) fell into place, as the clients took the elevations and plans with them on various shopping excursions (which were fun because they had the road map to provide a happy level of guidance).
This space, as with the other rooms we designed for the home, exemplifies sprezzatura — a relaxed style that looks as if it has been created by (great taste) over time. Yes, indeed!
 MAP Consultants, LLC
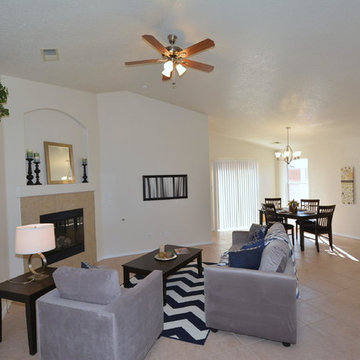
Listed by Roman Volkov Hampton, Coldwell Banker Legacy, List Price; $140k, Photos by Mike Vhistadt, CBL Staff Photographer, Furniture provided by CORT Furniture Rental.
 MAP Consultants, LLC
Mike Vhistadt, CBL Staff Photographer

Mid-sized trendy ceramic tile great room photo in Albuquerque with beige walls, a corner fireplace and a tile fireplace
Mid-sized trendy ceramic tile great room photo in Albuquerque with beige walls, a corner fireplace and a tile fireplace

 MAP Consultants, LLC
Mike Vhistadt, CBL Staff Photographer
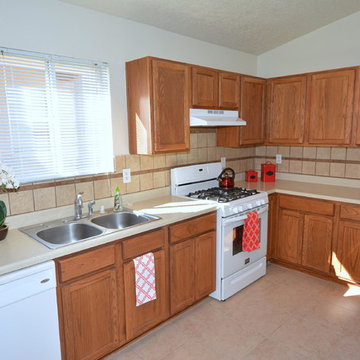
Open concept kitchen - mid-sized contemporary l-shaped ceramic tile open concept kitchen idea in Albuquerque with a double-bowl sink, medium tone wood cabinets, laminate countertops, beige backsplash, ceramic backsplash, white appliances and no island
Open concept kitchen - mid-sized contemporary l-shaped ceramic tile open concept kitchen idea in Albuquerque with a double-bowl sink, medium tone wood cabinets, laminate countertops, beige backsplash, ceramic backsplash, white appliances and no island
5