
Search results for "Roaring" in Home Design Ideas
 Purple Cherry Architecture & Interiors
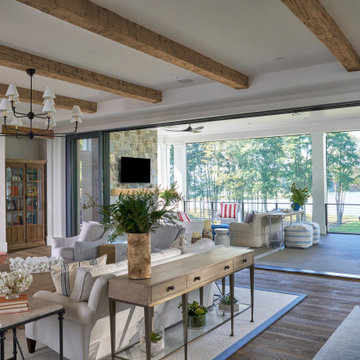
The home’s open-concept layout integrates the great room, dining room and kitchen, providing a connected experience. A folding glass door leads from the great room to an expansive covered deck.
 Anchor Builders

The homeowners loved the location of their small Cape Cod home, but they didn't love its limited interior space. A 10' addition along the back of the home and a brand new 2nd story gave them just the space they needed. With a classy monotone exterior and a welcoming front porch, this remodel is a refined example of a transitional style home.
Space Plans, Building Design, Interior & Exterior Finishes by Anchor Builders
Photos by Andrea Rugg Photography

Find the right local pro for your project





 AXIS Productions

Mid-sized minimalist master porcelain tile bedroom photo in Denver with white walls, a standard fireplace and a stone fireplace
 ARNOLD Masonry & Landscape
ARNOLD Masonry and Landscape - Come view our website! https://www.arnoldmasonryandlandscape.com 770-345-2686
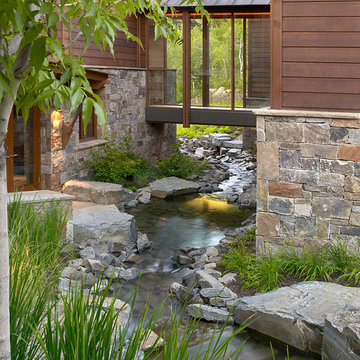

Drone video highlighting a complete outdoor living backyard makeover. Project included many masonry hardscape and landscape construction facets for our Sandy Springs, Atlanta, GA. Clients.
• A large 20’ x 35’ flagstone patio and walkway to start on this open canvas.
• A large custom Tennessee fieldstone outdoor fireplace with side benches.
• An adjacent custom outdoor kitchen including new grill, Green Egg, ice maker, refrigerator and cabinets.
• A custom cedar pergola.
• A custom-built putting green w/ 3 holes and side “Chipper”.
• Fieldstone border walls for all landscape accents.
• Low voltage night lighting throughout project.
• Custom complete landscape w/ dry creek beds.
• New water, electrical and natural gas runs to projects.
From DREAM to CONCEPT to REALITY since 1985! Atlanta's Award-Winning Outdoor Living, Masonry Landscape & Hardscape Company. We are artisans that provide top quality construction and superior service with a commitment to adding value and enjoyment to your home.
CONTACT US! – https://www.arnoldmasonryandlandscape.com/contact/ ARNOLD Masonry and Landscape ARNOLD Masonry and Landscape,your premier Atlanta Hardscape, Landscape, Stonescape and Home Renovation Contractor Firm

 AXIS Productions
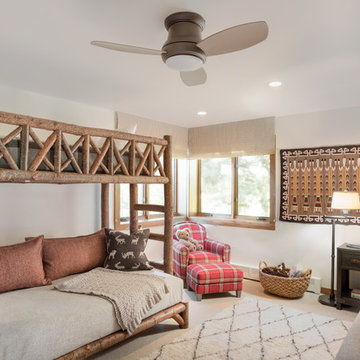
with the new entry sunroom above, the existing basement bedroom was expanded. With the additional space, two set of bunk beds fit comfortably with new corner windows adding light.
WoodStone Inc, General Contractor
Home Interiors, Cortney McDougal, Interior Design
Draper White Photography
 Outdoor Dreams
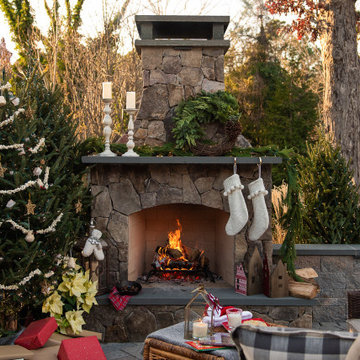
Inspiration for a large timeless backyard concrete paver patio remodel in Richmond with a fireplace and a roof extension
 AXIS Productions

Example of a mid-sized trendy open concept light wood floor and brown floor family room design in Denver with white walls, a ribbon fireplace, a metal fireplace and a wall-mounted tv
 AXIS Productions

An outdoor lounge overlooking downtown Basalt and Mount Sopris.
Inspiration for a large contemporary three-story stucco brown deck remodel in Denver
Inspiration for a large contemporary three-story stucco brown deck remodel in Denver
 AXIS Productions

Open concept kitchen - mid-sized contemporary galley light wood floor open concept kitchen idea in Denver with a single-bowl sink, flat-panel cabinets, dark wood cabinets, blue backsplash, stainless steel appliances, an island and white countertops
 London Design Build
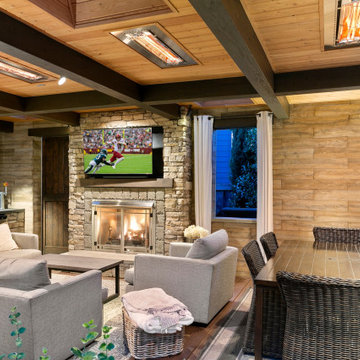
Compact Luxury, Endless Enjoyment
This impeccably designed outdoor living room delivers maximum impact in a refined footprint. Thoughtfully arranged beneath an overhead roof with zoned infrared heating, the space seamlessly combines a cozy lounge, elegant dining area, and a sleek drinks bar featuring a built-in kegerator—perfect for year-round entertaining. Step outside to a crescent of plush seating encircling a roaring firepit, set beneath the stars and framed by up-lit white birch trees that create an enchanting, resort-like ambiance.
 AXIS Productions
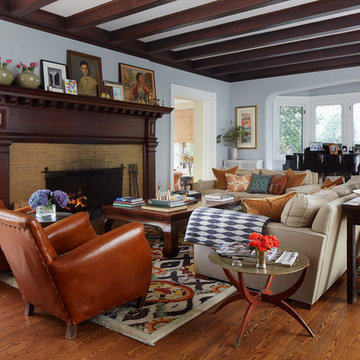

the enlarged great room is now a comfortable gathering space.
WoodStone Inc, General Contractor
Home Interiors, Cortney McDougal, Interior Design
Mid-sized transitional open concept and formal medium tone wood floor and brown floor living room photo in Denver with beige walls, a two-sided fireplace, a tile fireplace and a wall-mounted tv
Mid-sized transitional open concept and formal medium tone wood floor and brown floor living room photo in Denver with beige walls, a two-sided fireplace, a tile fireplace and a wall-mounted tv
 AXIS Productions

Inspiration for a mid-sized contemporary guest light wood floor bedroom remodel in Denver with white walls
 Wow Great Place
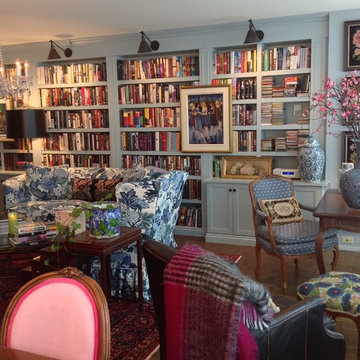
The sofa and wing chairs were slipcovered in Schumacher's iconic Chiang Mai Dragon fabric. This fabric was the leaping off point for the entire condo.
Built-in bookshelves house the extensive collection of hardcover books, and all the walls, doors, bookshelves were done in Farrow & Ball's Parma Gray. Another Schonbek chandelier is the icing on the cake over the coffee table.
Boston Functional Library Lights highlight the wall of built-ins.
25