
Search results for "Roasted" in Home Design Ideas
 Archadeck of the Foothills
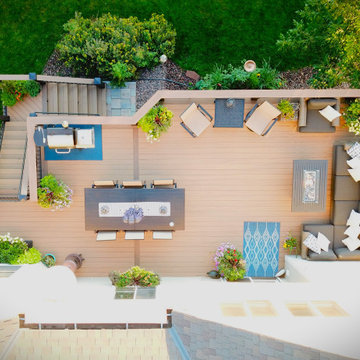
Second story upgraded Timbertech Pro Reserve composite deck in Antique Leather color with picture frame boarder in Dark Roast. Timbertech Evolutions railing in black was used with upgraded 7.5" cocktail rail in Azek English Walnut. Also featured is the "pub table" below the deck to set drinks on while playing yard games or gathering around and admiring the views. This couple wanted a deck where they could entertain, dine, relax, and enjoy the beautiful Colorado weather, and that is what Archadeck of Denver designed and built for them!

 Fisher & Paykel
Architect: Andrew Lister Architect
Location: Los Angeles, CA
Photographer: Drew Kelly

 LiveWell Outdoors
Ready to roast some marshmallows and relax next to the fire. Completed backyard entertainment area includes gravel patio with fire pit and seat wall using Belgard Hardscapes Celtik Wall and Pillar in bella color; Outdoor kitchen / bar with Bull Outdoor Products grill and stainless steel storage, bamboo wrapped bar, and thermal pattern flagstone counter top; Patio using Hanover Prest Bricks. Great design and project completed by The Sharper Cut Landscapes.
Find the right local pro for your project

 Garman Builders Inc.
The Premier kitchen of the Falcon II has painted cabinets, granite countertops, a tile backsplash, Maytag stainless steel appliances, Santiago Collection 1-Light Roasted Java Mini Pendant lights, a sliding barn door for the pantry entry, and a bead board backer on the kitchen island.
 Deck & Drive Solutions
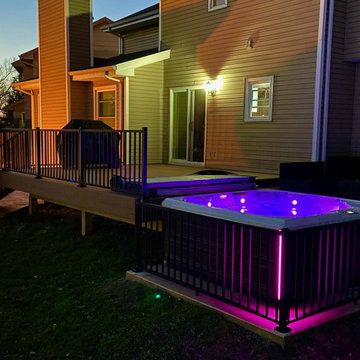
This deck design was very sweet with the Custom Stamped Concrete Patio (done by Concrete Scott) and then a new Hot tub with lighting. We designed the deck for a unique drop down area for the hot tub, then the main deck with an angle at the corner for the stairs to tie into the new patio below. The products we used was Timbertech’s Reserve Series with the main color of Antique Leather and then accented with Dark Roast. We then installed Westbury’s Full Aluminum Railing in the Tuscany Series – Black. To tie the hot tub slab into the complete project – we even installed the railing on the concrete pad of around the hot tub. Covid had some delays in the materials this Summer/Fall, but once we got the complete package – the whole project turned out great. We couldn’t have asked for a better client whom their family will enjoy their new backyard project for many years to come!

 Bay Area Kitchens
Special LED light strips are integrated into the bottom of the upper cabinet and into the bottoms of the floating shelves.
The low-divide sink, which allows for easier washing of large roasting pans, etc, is a nice compromise for those uncomfortable with a single bowl sink. The pneumatic disposal button eleminates the need for a wall switch in our beautiful new backsplash. The main faucet has a pull-out spout, and the smaller faucet to the right is the dispenser for the Culligan reverse-osmosis water system, providing crystal-clear purified water ther and to the refrigerator.
The backsplash tile is by Emser.
 Cabinet-S-Top
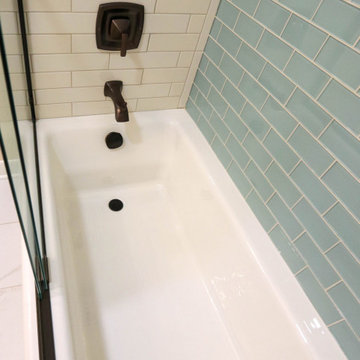
In this guest bathroom, Medallion Cherry Devonshire door style in French roast vanity with matching mirror. On the countertop is Venetia Cream Zodiaq quartz. The tile on the front and back shower wall is Urban Canvas 3x12 field tile in Bright Ice White with an accent wall of Color Appeal Moonlight tile. On the floor is Cava 12x24 tile in Bianco. The Moen Voss collection in oil rubbed bronze includes tub/shower faucet, sink faucets, towel bar and paper holder. A Kohler Bellwether bathtub and clear glass bypass shower door was installed.
 Garman Builders Inc.
The kitchen of the Falcon II model has a unique angled island with bead board backer and overhead pendant lighting - Santiago Collection 1-Light Roasted Java Mini Pendant lights. The cabinets are painted with neutral toned granite countertops and there is a sliding barn door for the pantry entry.

 Presidential Pools, Spas & Patio
A description of the homeowners and space from Linnzy, the Presidential Pools, Spas & Patio designer who worked on this project:
"The homeowners can be described as an active family of three boys. They tend to host family and friends and wanted a space that could fill their large backyard and yet be functional for the kids and adults. The contemporary straight lines of the pool match the interior of the house giving them a resort feel in the very own backyard! The large pergola is a perfect area to cool off in the shade while enjoying a large outdoor kitchen as well as an oversized fire pit for the cooler nights and roasting marshmallows. They wanted a wow factor as the pool is the main focal point from the living room, and the oversized wall and rain sheer did the trick!"
 Cabinet-S-Top
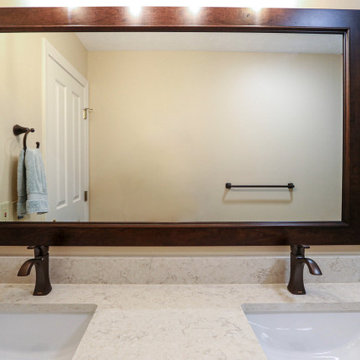
In this guest bathroom, Medallion Cherry Devonshire door style in French roast vanity with matching mirror. On the countertop is Venetia Cream Zodiaq quartz. The tile on the front and back shower wall is Urban Canvas 3x12 field tile in Bright Ice White with an accent wall of Color Appeal Moonlight tile. On the floor is Cava 12x24 tile in Bianco. The Moen Voss collection in oil rubbed bronze includes tub/shower faucet, sink faucets, towel bar and paper holder. A Kohler Bellwether bathtub and clear glass bypass shower door was installed.
 TIlly Mezger
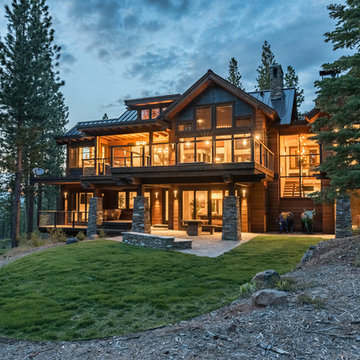
Tahoe Luxury Real Estate Group Presents Home #620: Nestled on a sunny 1 acre homesite, backing to a private greenbelt, for more privacy than most Martis Camp homesites. welcome to this 5-bed, 5.5 bath home. You will immediately feel the power that grabs your attention and appeals to your soul: the power of the mountain and forest views, coupled with a contemporary design exemplifing the homes exquisite modern flare. Enjoy sharing tales and roasting marshmallows around the fire pits. Easy winter access w So West sun exposed driveway. Walk to Martis Camp's private ski lodge, Adventure Park, direct access to Northstar California's Lookout Mountain. This home will embrace your family lifestyle.
 Cabinet-S-Top
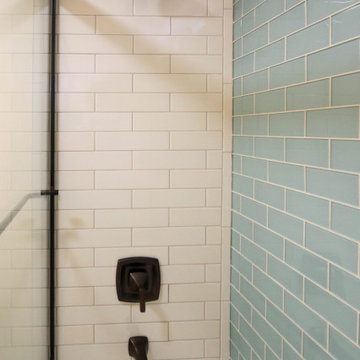
In this guest bathroom, Medallion Cherry Devonshire door style in French roast vanity with matching mirror. On the countertop is Venetia Cream Zodiaq quartz. The tile on the front and back shower wall is Urban Canvas 3x12 field tile in Bright Ice White with an accent wall of Color Appeal Moonlight tile. On the floor is Cava 12x24 tile in Bianco. The Moen Voss collection in oil rubbed bronze includes tub/shower faucet, sink faucets, towel bar and paper holder. A Kohler Bellwether bathtub and clear glass bypass shower door was installed.

 Kimberley Bryan
Photo of an eclectic shade backyard concrete vegetable garden landscape.
Photo of an eclectic shade backyard concrete vegetable garden landscape.
 Bellwether Windows, Siding & Doors
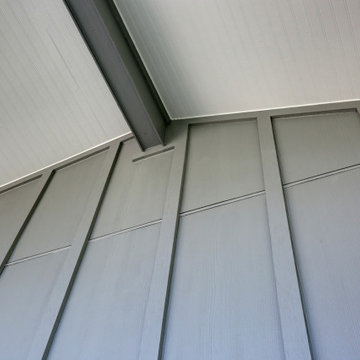
This 1970s ranch home in South East Denver was roasting in the summer and freezing in the winter. It was also time to replace the wood composite siding throughout the home. Since Colorado Siding Repair was planning to remove and replace all the siding, we proposed that we install OSB underlayment and insulation under the new siding to improve it’s heating and cooling throughout the year.
After we addressed the insulation of their home, we installed James Hardie ColorPlus® fiber cement siding in Grey Slate with Arctic White trim. James Hardie offers ColorPlus® Board & Batten. We installed Board & Batten in the front of the home and Cedarmill HardiPlank® in the back of the home. Fiber cement siding also helps improve the insulative value of any home because of the quality of the product and how durable it is against Colorado’s harsh climate.
We also installed James Hardie beaded porch panel for the ceiling above the front porch to complete this home exterior make over. We think that this 1970s ranch home looks like a dream now with the full exterior remodel. What do you think?
 Presidential Pools, Spas & Patio
A description of the homeowners and space from Linnzy, the Presidential Pools, Spas & Patio designer who worked on this project:
"The homeowners can be described as an active family of three boys. They tend to host family and friends and wanted a space that could fill their large backyard and yet be functional for the kids and adults. The contemporary straight lines of the pool match the interior of the house giving them a resort feel in the very own backyard! The large pergola is a perfect area to cool off in the shade while enjoying a large outdoor kitchen as well as an oversized fire pit for the cooler nights and roasting marshmallows. They wanted a wow factor as the pool is the main focal point from the living room, and the oversized wall and rain sheer did the trick!"
 Cabinet-S-Top
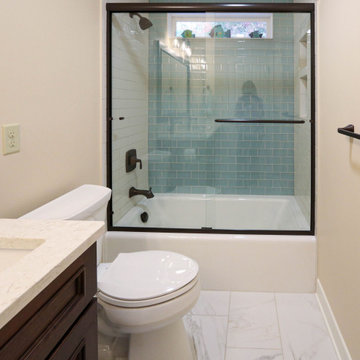
In this guest bathroom, Medallion Cherry Devonshire door style in French roast vanity with matching mirror. On the countertop is Venetia Cream Zodiaq quartz. The tile on the front and back shower wall is Urban Canvas 3x12 field tile in Bright Ice White with an accent wall of Color Appeal Moonlight tile. On the floor is Cava 12x24 tile in Bianco. The Moen Voss collection in oil rubbed bronze includes tub/shower faucet, sink faucets, towel bar and paper holder. A Kohler Bellwether bathtub and clear glass bypass shower door was installed.
 Cabinet-S-Top
Medallion Cherry Devonshire in French Roast. The countertop is Ventia Cream quartz with two rectangular undermount sinks. Ventia Cream quartz is also installed on the tub deck and shower threshold. Moen Brantford light fixtures in oil rubbed bronze. The Moen Wynford collection in oil rubbed bronze includes the faucets, towel bars and paper holder. In the shower is Moen Rothbury shower system in oil rubbed bronze. On the floor is Cava Bianco 122x24 field tile. The shower walls are SW Lab Natural Gloss 3x12 field tile accented with Crystal Shores Copper Coastal lineal tile. On the shower floor is Cava Bianco 2x2 mosaic tile.
 Cabinet-S-Top
Medallion Cherry Devonshire in French Roast. The countertop is Ventia Cream quartz with two rectangular undermount sinks. Ventia Cream quartz is also installed on the tub deck and shower threshold. Moen Brantford light fixtures in oil rubbed bronze. The Moen Wynford collection in oil rubbed bronze includes the faucets, towel bars and paper holder. In the shower is Moen Rothbury shower system in oil rubbed bronze. On the floor is Cava Bianco 122x24 field tile. The shower walls are SW Lab Natural Gloss 3x12 field tile accented with Crystal Shores Copper Coastal lineal tile. On the shower floor is Cava Bianco 2x2 mosaic tile.

 Adam Hartig
Kitchen project with Talora by Decor Cabinets in the FP360 Door Style in the Maple Willow and Vienna Roast Finish. Counters in Cambria Laneshaw.
Eat-in kitchen - large traditional l-shaped medium tone wood floor eat-in kitchen idea with an undermount sink, raised-panel cabinets, white cabinets, quartz countertops, white backsplash, ceramic backsplash, stainless steel appliances and an island
Eat-in kitchen - large traditional l-shaped medium tone wood floor eat-in kitchen idea with an undermount sink, raised-panel cabinets, white cabinets, quartz countertops, white backsplash, ceramic backsplash, stainless steel appliances and an island

 Parker Landscape Design
The homeowners wished to create a larger entertainment space that was conducive to throwing parties and just relaxing with their own family. An outdoor kitchen and firepit were built to allow their family to spend more time outdoors grilling and roasting marshmallows. The newly constructed paver patio was softened by plantings that were chosen for striking color and diversity of bloom time. Soft LED mood lighting helped to create a relaxing ambience and made our clients feel like they were on vacation at their own home.
72