
Search results for "Robin meade" in Home Design Ideas

 Secret Base Design
Exterior view from golf green - photo by Laura Intscher
Mid-sized cottage chic gray mixed siding house exterior photo with a shingle roof
Mid-sized cottage chic gray mixed siding house exterior photo with a shingle roof

 Prime 1 Builders
This project won in the 2013 Builders Association of Metropolitan Pittsburgh Housing Excellence Award for Best Urban Renewal Renovation Project. The glass bowl was made in the glass studio owned by the owner which is adjacent to the residence. The mirror is a repurposed window. The door is repurposed from a boarding house.
George Mendel

 Interior Details, Ltd.
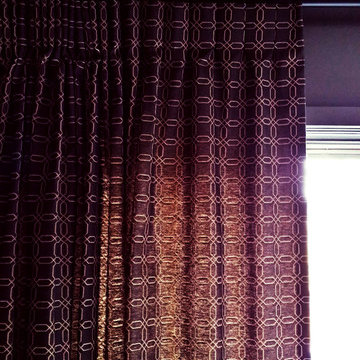
Detail of a custom pillow. Fabrics and trims from Fabrics Unlimited, upholstery by Norton Upholstery.
Find the right local pro for your project





 Paul Sivley
 Photography
Open concept kitchen - 1960s u-shaped medium tone wood floor open concept kitchen idea in Portland with an undermount sink, medium tone wood cabinets, granite countertops, stainless steel appliances and an island
Open concept kitchen - 1960s u-shaped medium tone wood floor open concept kitchen idea in Portland with an undermount sink, medium tone wood cabinets, granite countertops, stainless steel appliances and an island

 Pro Closet Designs, LLC
White melamine, raised panel doors, chrome pulls - Chris Cart
Laundry room - contemporary laundry room idea in Orlando
Laundry room - contemporary laundry room idea in Orlando
 Concepts In Building
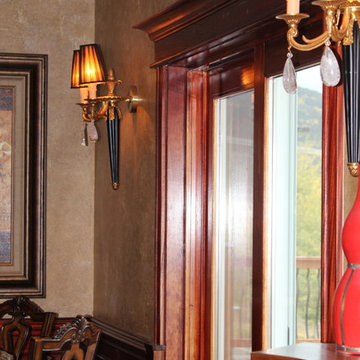
Large elegant carpeted and multicolored floor home design photo in Albuquerque with beige walls
 Bhaus Construction
Home design - mid-sized transitional porcelain tile and white floor home design idea in Vancouver with gray walls

 Jefferson Door Company
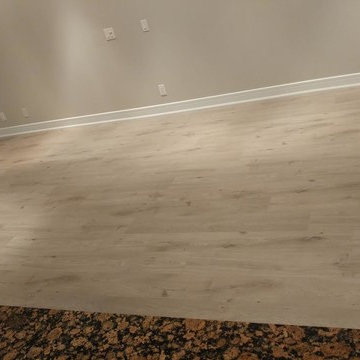
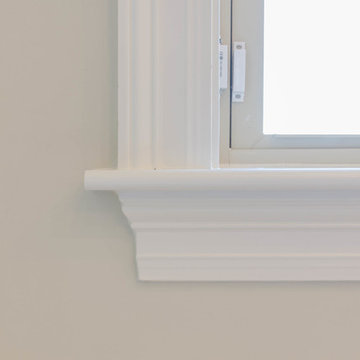
Jefferson Door supplied the interior doors (Masonite), exterior doors, windows (Krestmart), moulding, stair parts and hardware (Emtek) for this home.
House was built by Hyman L Bartolo Jr. Contractors.

 Budget Blinds of Suwanee and Lawrenceville
Rick Grimes
Inspiration for a mid-sized transitional living room remodel in Atlanta with orange walls
Inspiration for a mid-sized transitional living room remodel in Atlanta with orange walls

 Jayne Howard Studios
Custom paint finish and Artwork by Jayne Howard Studios
Jayne Howard Studios
Hallway - large transitional hallway idea in New York
Hallway - large transitional hallway idea in New York

 Badger Concrete
We raised a few sections of front walk to bring it back up to its original level and to get the step back up to code. Your step should be between 6-7 ¾ inch to pass code. Job cost roughly 200 dollars.


 stealthwürx
Example of a large classic medium tone wood floor and brown floor hallway design in Seattle with beige walls
 Monarch & Maker
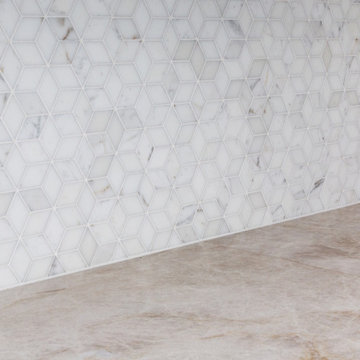
Our team combined aesthetics with practicality. This laundry room offers a desk, ample storage options, a washer and dryer setup, and a hanging rack.


 Kitchens And More
Photographer: Chris Honeysett
Example of a trendy u-shaped ceramic tile open concept kitchen design in San Francisco with a farmhouse sink, flat-panel cabinets, white cabinets, quartz countertops, white backsplash, ceramic backsplash, white appliances and an island
Example of a trendy u-shaped ceramic tile open concept kitchen design in San Francisco with a farmhouse sink, flat-panel cabinets, white cabinets, quartz countertops, white backsplash, ceramic backsplash, white appliances and an island
1