
Search results for "Robinson" in Home Design Ideas
 Greg Robinson Architect

A new 800 square foot cabin on existing cabin footprint on cliff above Deception Pass Washington
Example of a small transitional u-shaped light wood floor, yellow floor and exposed beam kitchen design in Seattle with a single-bowl sink, shaker cabinets, green cabinets, quartzite countertops, white backsplash, subway tile backsplash, stainless steel appliances, a peninsula and gray countertops
Example of a small transitional u-shaped light wood floor, yellow floor and exposed beam kitchen design in Seattle with a single-bowl sink, shaker cabinets, green cabinets, quartzite countertops, white backsplash, subway tile backsplash, stainless steel appliances, a peninsula and gray countertops
 Robinson Home
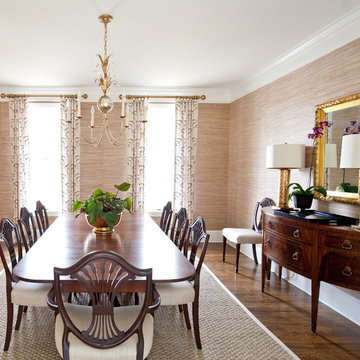
WIth a lot of love and labor, Robinson Home helped to bring this dated 1980's ranch style house into the 21st century. The central part of the house went through major changes including the addition of a back deck, the removal of some interior walls, and the relocation of the kitchen just to name a few. The result is a much more light and airy space that flows much better than before.
There is a ton to say about this project so feel free to comment with any questions.
Photography by Will Robinson

 URBAN OPERATIONS
Nico Marquez, Photekt.
Example of a minimalist home office design in Los Angeles with white walls
Example of a minimalist home office design in Los Angeles with white walls
Find the right local pro for your project

 The Lee W. Robinson Company
Vaulted ceilings and shiplap walls create a powerful visual statement in this master bedroom, while a plush bench adds a pop of color and comfort to the room. We created a serene environment with the neutral colors, plush linens and personalized decor, so that at the end of the day, this space can serve as a retreat.
 Robinson's Flooring

Inspiration for a large transitional guest medium tone wood floor and brown floor bedroom remodel in Phoenix with beige walls and no fireplace



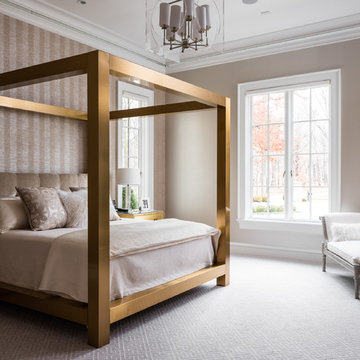 The Lee W. Robinson Company
The master bedroom exudes Old Hollywood glamour with a gold framed bed by Bernhardt. The Stark custom oragami wall covering and rug add pattern and texture and a sleek chaise by Mary McDonald for Chaddock Furniture adds comfort and style.
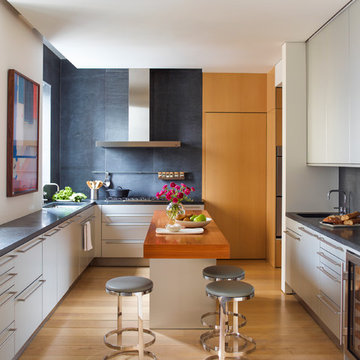
 Eve Robinson Associates
Enclosed kitchen - transitional light wood floor enclosed kitchen idea in New York with an undermount sink, flat-panel cabinets, gray cabinets, stainless steel appliances, an island and gray countertops
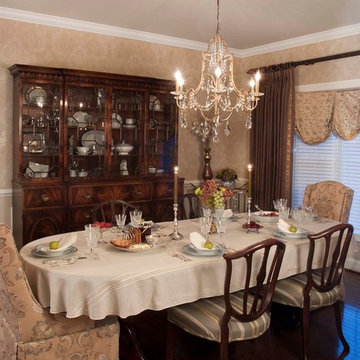
 Robinson Interiors
Katrina Mojzesz of TopKat Photography
Example of a classic dark wood floor dining room design in Philadelphia with beige walls
Example of a classic dark wood floor dining room design in Philadelphia with beige walls

 Robinson Lighting
Byrondale Townhome
Builder: Wooddale Builders
Bedroom - transitional carpeted and gray floor bedroom idea in Minneapolis with beige walls
Bedroom - transitional carpeted and gray floor bedroom idea in Minneapolis with beige walls
 Eve Robinson Associates

Kitchen - contemporary l-shaped dark wood floor and brown floor kitchen idea in New York with an undermount sink, flat-panel cabinets, white cabinets, white backsplash, glass sheet backsplash, an island and gray countertops
 Eve Robinson Associates
Photo Credit: Peter Margonelli
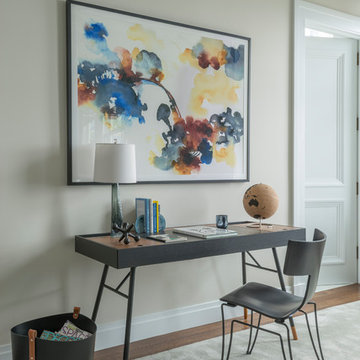
Home office - mid-sized transitional carpeted home office idea in New York with white walls
Home office - mid-sized transitional carpeted home office idea in New York with white walls

 MacCracken Robinson Architects
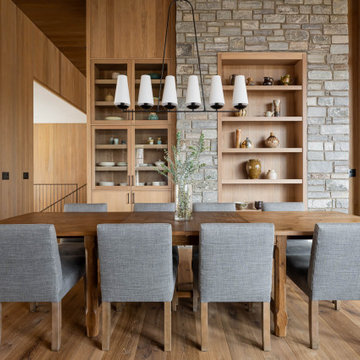
Our introduction to the Tahoe site was in late winter, on a clear sunny day with filtered light and long shadows through snow-laden fir and pine bows. It made a strong impression, stored for future consideration but the impetus for the design came soon after the spring snow melt. A powerful sense of horizontal layering of vegetation and various stages of decomposing downed timber on the two-acre site, juxtaposed with pine and fir trees and the dense canopy of the surrounding forest. The site is located near the historic 1960 Olympic Nordic track, situated on the edge of wetlands and seasonal streams.
The homeowners were previous clients and dreamt of having a retreat in the Sierras away from their home base in Berkeley, CA. Among skiers, bike riders, hikers, and boaters, they found the ideal central location for their home base near Lake Tahoe.
The home is organized as a series of linked spaces, each providing a unique sensory experience and connection to different parts of the site, both vertically and horizontally. The design includes extensive use of glass to create a true indoor/outdoor connection and maximize natural light. At the center of the site are two large fir trees, which the building respectfully wraps around in an L shape to create a focal point in the landscaped courtyard.
A refined, context-driven palette of natural materials including cedar, oak, fir, and steel is used to harmoniously blend in among the surroundings. The construction includes advanced details such as thermally broken steel beams supporting layered roof planes engineered to hold snow rather than shed it. Designed to resist significant load, we exposed the steel structure as a recurring element in the interior spaces. The resulting columns and support beams contribute to the familiar design aspects of each room and provide a better understanding of how the building was constructed. The second floor features cantilevered volumes that reach out into the nearby evergreen limbs, likening the experience to being in a tree house. The house incorporates features such as radiant heating, solar panels, and operable windows for passive cooling. Fire safety measures include the use of naturally fire-resistant materials, a Class A roof construction, sprinklers, and drought-tolerant landscaping beyond the defensible space.


 97w
97wStacy and Eric Luecker

Inspiration for a craftsman dark wood floor kitchen remodel in Dallas with shaker cabinets, dark wood cabinets, green backsplash and stainless steel appliances
Inspiration for a craftsman dark wood floor kitchen remodel in Dallas with shaker cabinets, dark wood cabinets, green backsplash and stainless steel appliances
 Robinson Home

The formal living room and dining room of a classic Architect Neel Reid designed home. Decorated by Robinson Home in historic Macon, GA.
Living room - large traditional formal and enclosed medium tone wood floor and orange floor living room idea in Atlanta with beige walls, a standard fireplace, a stone fireplace and no tv
Living room - large traditional formal and enclosed medium tone wood floor and orange floor living room idea in Atlanta with beige walls, a standard fireplace, a stone fireplace and no tv


 Dannielle Albrecht Designs
Open floorplan kitchen with contrasting island
Example of a mid-sized transitional dark wood floor great room design in Los Angeles with gray walls
Example of a mid-sized transitional dark wood floor great room design in Los Angeles with gray walls
 Robinson Home
This luxurious downtown loft in historic Macon, GA was designed from the ground up by Carrie Robinson with Robinson Home. The loft began as an empty attic space above a historic restaurant and was transformed by Carrie over the course of 2 years. The main living area is modern, but very approachable and comfortable with ample room for entertaining.
1