
Search results for "Robust functionalities" in Home Design Ideas
 JFKDESiGN landscape | buildings | interiors
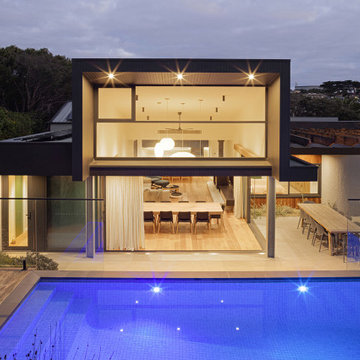
Location: Situated on Bunurong country near the town of Sorrento, the site was uniquely positioned between the back beach and the footy oval. The broad wedge-shaped site featured a steep vegetated dune climbing 6 meters to the rear and remnant coastal Moonah trees at the front, providing a distinctive natural context.
Design Brief: The objective was to create an enduring 4-bedroom holiday house that harmonized with its coastal environment. The design was intended to be both stylish and robust, offering high amenity and serviceability. This house was envisioned as a long-term investment, serving the dual purpose of accommodating a growing family and functioning as a part-time rental property.
Architectural Features:
Contextual Integration: The architectural response meticulously respected and enhanced the site's natural features, seamlessly integrating the vegetated dune and preserving the Moonah trees within the landscape strategy.
Materiality and Aesthetics: The material palette was selected for its durability and ability to withstand the harsh coastal conditions while maintaining a refined and stylish appearance. This included the use of resilient, high-quality materials that age gracefully over time.
Spatial Versatility: The spatial configuration was designed to adapt to the evolving needs of a growing family and the demands of a rental property. Flexible spaces were created to provide a balance between communal living areas and private retreats.
Indoor-Outdoor Connectivity: Emphasizing seamless indoor-outdoor connections, the design featured expansive glazing, outdoor terraces, and integrated landscaping to blur the boundaries between interior and exterior spaces.
High Amenity and Comfort: The house boasted a laminate black-butt chef's kitchen, stone and tile surfaces, and state-of-the-art climate control systems, including integrated heating and cooling, to ensure year-round comfort and ease of maintenance.
The architectural vision aimed to create a timeless residence that would serve as a cherished family retreat and a sought-after rental property, responding elegantly to its coastal context and the demands of modern living.
 JFKDESiGN landscape | buildings | interiors
Location: Situated on Bunurong country near the town of Sorrento, the site was uniquely positioned between the back beach and the footy oval. The broad wedge-shaped site featured a steep vegetated dune climbing 6 meters to the rear and remnant coastal Moonah trees at the front, providing a distinctive natural context.
Design Brief: The objective was to create an enduring 4-bedroom holiday house that harmonized with its coastal environment. The design was intended to be both stylish and robust, offering high amenity and serviceability. This house was envisioned as a long-term investment, serving the dual purpose of accommodating a growing family and functioning as a part-time rental property.
Architectural Features:
Contextual Integration: The architectural response meticulously respected and enhanced the site's natural features, seamlessly integrating the vegetated dune and preserving the Moonah trees within the landscape strategy.
Materiality and Aesthetics: The material palette was selected for its durability and ability to withstand the harsh coastal conditions while maintaining a refined and stylish appearance. This included the use of resilient, high-quality materials that age gracefully over time.
Spatial Versatility: The spatial configuration was designed to adapt to the evolving needs of a growing family and the demands of a rental property. Flexible spaces were created to provide a balance between communal living areas and private retreats.
Indoor-Outdoor Connectivity: Emphasizing seamless indoor-outdoor connections, the design featured expansive glazing, outdoor terraces, and integrated landscaping to blur the boundaries between interior and exterior spaces.
High Amenity and Comfort: The house boasted a laminate black-butt chef's kitchen, stone and tile surfaces, and state-of-the-art climate control systems, including integrated heating and cooling, to ensure year-round comfort and ease of maintenance.
The architectural vision aimed to create a timeless residence that would serve as a cherished family retreat and a sought-after rental property, responding elegantly to its coastal context and the demands of modern living.

 Sierra Living Concepts Inc
Dimension:
64" L X 19" D X 36" H
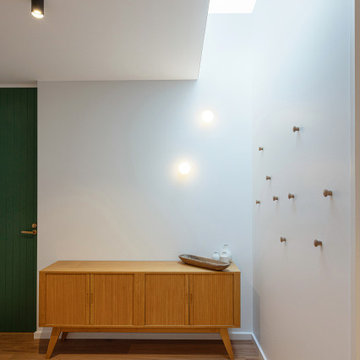
Our Oroville Rustic Solid Wood Large Sideboard with 3 Drawers & Wine Rack boasts plenty of storage and display space for all of your dining and entertaining needs.
Make your surrounding more beautiful. Outfitted with a hint of rustic appeal, this farmhouse-fresh rustic sideboard buffet is the perfect pick for any abode that can appreciate a nice glass of wine. There's ample hidden storage for your dinnerware etceteras or seasonal decor pieces in this robust buffet. Two large drawers open to fit extra silverware or table linens, with a single smaller drawer perfect for such items as napkin rings or wine tags. Behind each cabinet door is a roomy shelf for compartmentalized organization. Right at its center, the buffet is outfitted with a compact, built-in cellar cube for keeping your favorite wine bottles nearby. Rounding out the functionality is the generous surface area that is perfect for adorning with your tasty dessert or dinner spreads.
Breathtaking in its natural artistry, this handcrafted large sideboard reveals an ornate pattern of organic grains, bands, and knots. Complemented by architectural detailing and black metal hardware, this timeless style is pure old world distinction. For a natural motif carried throughout your entire dining room, this large sideboard is well met by our Oroville Dining Table and Dining Chair Set.
Special Features:
• 100% Handcrafted
• Made of solid wood
• Black metal hardware
• 2 Large drawers
• One small drawer
• Cabinet doors with interior shelving
• Built-in "X"-style wine rack
• Part of the Oroville Collection
Note: Real wood is a product of nature, and as such, no two pieces are alike. Variations in solid wood grain patterns are to be expected and make each furniture uniquely beautiful, just like us humans.
Find the right local pro for your project
 Chi Renovation & Design
When our client shared their vision for their two-bathroom remodel in Uptown, they expressed a desire for a spa-like experience with a masculine vibe. So we set out to create a space that embodies both relaxation and masculinity.
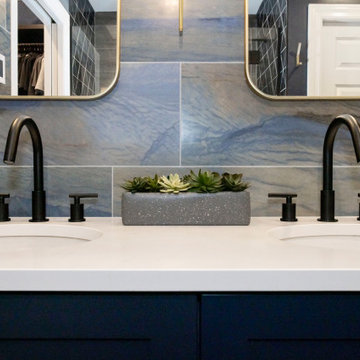
Allow us to introduce this masculine master bathroom—a stunning fusion of functionality and sophistication. Enter through pocket doors into a walk-in closet, seamlessly connecting to the muscular allure of the bathroom.
The boldness of the design is evident in the choice of Blue Naval cabinets adorned with exquisite Brushed Gold hardware, embodying a luxurious yet robust aesthetic. Highlighting the shower area, the Newbev Triangles Dusk tile graces the walls, imparting modern elegance.
Complementing the ambiance, the Olivia Wall Sconce Vanity Lighting adds refined glamour, casting a warm glow that enhances the space's inviting atmosphere. Every element harmonizes, creating a master bathroom that exudes both strength and sophistication, inviting indulgence and relaxation. Additionally, we discreetly incorporated hidden washer and dryer units for added convenience.
------------
Project designed by Chi Renovation & Design, a renowned renovation firm based in Skokie. We specialize in general contracting, kitchen and bath remodeling, and design & build services. We cater to the entire Chicago area and its surrounding suburbs, with emphasis on the North Side and North Shore regions. You'll find our work from the Loop through Lincoln Park, Skokie, Evanston, Wilmette, and all the way up to Lake Forest.
For more info about Chi Renovation & Design, click here: https://www.chirenovation.com/
 Urbanology Designs
A captivating transformation in the coveted neighborhood of University Park, Dallas
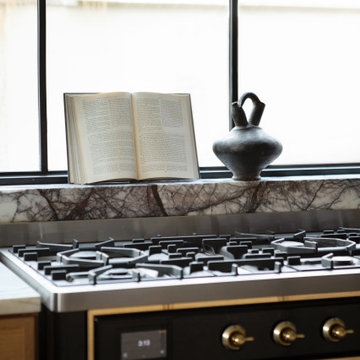
The heart of this home lies in the kitchen, where we embarked on a design endeavor that would leave anyone speechless. By opening up the main kitchen wall, we created a magnificent window system that floods the space with natural light and offers a breathtaking view of the picturesque surroundings. Suspended from the ceiling, a steel-framed marble vent hood floats a few inches from the window, showcasing a mesmerizing Lilac Marble. The same marble is skillfully applied to the backsplash and island, featuring a bold combination of color and pattern that exudes elegance.
Adding to the kitchen's allure is the Italian range, which not only serves as a showstopper but offers robust culinary features for even the savviest of cooks. However, the true masterpiece of the kitchen lies in the honed reeded marble-faced island. Each marble strip was meticulously cut and crafted by artisans to achieve a half-rounded profile, resulting in an island that is nothing short of breathtaking. This intricate process took several months, but the end result speaks for itself.
To complement the grandeur of the kitchen, we designed a combination of stain-grade and paint-grade cabinets in a thin raised panel door style. This choice adds an elegant yet simple look to the overall design. Inside each cabinet and drawer, custom interiors were meticulously designed to provide maximum functionality and organization for the day-to-day cooking activities. A vintage Turkish runner dating back to the 1960s, evokes a sense of history and character.
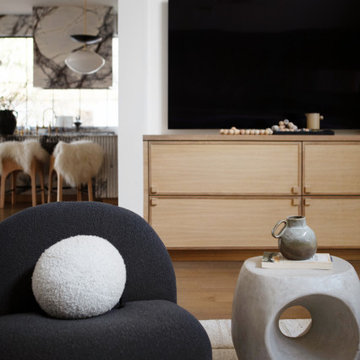
The breakfast nook boasts a stunning, vivid, and colorful artwork created by one of Dallas' top artist, Kyle Steed, who is revered for his mastery of his craft. Some of our favorite art pieces from the inspiring Haylee Yale grace the coffee station and media console, adding the perfect moment to pause and loose yourself in the story of her art.
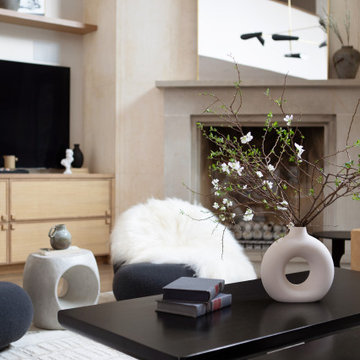
The project extends beyond the kitchen into the living room, where the family's changing needs and growing children demanded a new design approach. Accommodating their new lifestyle, we incorporated a large sectional for family bonding moments while watching TV. The living room now boasts bolder colors, striking artwork a coffered accent wall, and cayenne velvet curtains that create an inviting atmosphere. Completing the room is a custom 22' x 15' rug, adding warmth and comfort to the space. A hidden coat closet door integrated into the feature wall adds an element of surprise and functionality.
This project is not just about aesthetics; it's about pushing the boundaries of design and showcasing the possibilities. By curating an out-of-the-box approach, we bring texture and depth to the space, employing different materials and original applications. The layered design achieved through repeated use of the same material in various forms, shapes, and locations demonstrates that unexpected elements can create breathtaking results.
The reason behind this redesign and remodel was the homeowners' desire to have a kitchen that not only provided functionality but also served as a beautiful backdrop to their cherished family moments. The previous kitchen lacked the "wow" factor they desired, prompting them to seek our expertise in creating a space that would be a source of joy and inspiration.
Inspired by well-curated European vignettes, sculptural elements, clean lines, and a natural color scheme with pops of color, this design reflects an elegant organic modern style. Mixing metals, contrasting textures, and utilizing clean lines were key elements in achieving the desired aesthetic. The living room introduces bolder moments and a carefully chosen color scheme that adds character and personality.
The client's must-haves were clear: they wanted a show stopping centerpiece for their home, enhanced natural light in the kitchen, and a design that reflected their family's dynamic. With the transformation of the range wall into a wall of windows, we fulfilled their desire for abundant natural light and breathtaking views of the surrounding landscape.
Our favorite rooms and design elements are numerous, but the kitchen remains a standout feature. The painstaking process of hand-cutting and crafting each reeded panel in the island to match the marble's veining resulted in a labor of love that emanates warmth and hospitality to all who enter.
In conclusion, this tastefully lux project in University Park, Dallas is an extraordinary example of a full gut remodel that has surpassed all expectations. The meticulous attention to detail, the masterful use of materials, and the seamless blend of functionality and aesthetics create an unforgettable space. It serves as a testament to the power of design and the transformative impact it can have on a home and its inhabitants.
Project by Texas' Urbanology Designs. Their North Richland Hills-based interior design studio serves Dallas, Highland Park, University Park, Fort Worth, and upscale clients nationwide.
 Urbanology Designs
A captivating transformation in the coveted neighborhood of University Park, Dallas
The heart of this home lies in the kitchen, where we embarked on a design endeavor that would leave anyone speechless. By opening up the main kitchen wall, we created a magnificent window system that floods the space with natural light and offers a breathtaking view of the picturesque surroundings. Suspended from the ceiling, a steel-framed marble vent hood floats a few inches from the window, showcasing a mesmerizing Lilac Marble. The same marble is skillfully applied to the backsplash and island, featuring a bold combination of color and pattern that exudes elegance.
Adding to the kitchen's allure is the Italian range, which not only serves as a showstopper but offers robust culinary features for even the savviest of cooks. However, the true masterpiece of the kitchen lies in the honed reeded marble-faced island. Each marble strip was meticulously cut and crafted by artisans to achieve a half-rounded profile, resulting in an island that is nothing short of breathtaking. This intricate process took several months, but the end result speaks for itself.
To complement the grandeur of the kitchen, we designed a combination of stain-grade and paint-grade cabinets in a thin raised panel door style. This choice adds an elegant yet simple look to the overall design. Inside each cabinet and drawer, custom interiors were meticulously designed to provide maximum functionality and organization for the day-to-day cooking activities. A vintage Turkish runner dating back to the 1960s, evokes a sense of history and character.
The breakfast nook boasts a stunning, vivid, and colorful artwork created by one of Dallas' top artist, Kyle Steed, who is revered for his mastery of his craft. Some of our favorite art pieces from the inspiring Haylee Yale grace the coffee station and media console, adding the perfect moment to pause and loose yourself in the story of her art.
The project extends beyond the kitchen into the living room, where the family's changing needs and growing children demanded a new design approach. Accommodating their new lifestyle, we incorporated a large sectional for family bonding moments while watching TV. The living room now boasts bolder colors, striking artwork a coffered accent wall, and cayenne velvet curtains that create an inviting atmosphere. Completing the room is a custom 22' x 15' rug, adding warmth and comfort to the space. A hidden coat closet door integrated into the feature wall adds an element of surprise and functionality.
This project is not just about aesthetics; it's about pushing the boundaries of design and showcasing the possibilities. By curating an out-of-the-box approach, we bring texture and depth to the space, employing different materials and original applications. The layered design achieved through repeated use of the same material in various forms, shapes, and locations demonstrates that unexpected elements can create breathtaking results.
The reason behind this redesign and remodel was the homeowners' desire to have a kitchen that not only provided functionality but also served as a beautiful backdrop to their cherished family moments. The previous kitchen lacked the "wow" factor they desired, prompting them to seek our expertise in creating a space that would be a source of joy and inspiration.
Inspired by well-curated European vignettes, sculptural elements, clean lines, and a natural color scheme with pops of color, this design reflects an elegant organic modern style. Mixing metals, contrasting textures, and utilizing clean lines were key elements in achieving the desired aesthetic. The living room introduces bolder moments and a carefully chosen color scheme that adds character and personality.
The client's must-haves were clear: they wanted a show stopping centerpiece for their home, enhanced natural light in the kitchen, and a design that reflected their family's dynamic. With the transformation of the range wall into a wall of windows, we fulfilled their desire for abundant natural light and breathtaking views of the surrounding landscape.
Our favorite rooms and design elements are numerous, but the kitchen remains a standout feature. The painstaking process of hand-cutting and crafting each reeded panel in the island to match the marble's veining resulted in a labor of love that emanates warmth and hospitality to all who enter.
In conclusion, this tastefully lux project in University Park, Dallas is an extraordinary example of a full gut remodel that has surpassed all expectations. The meticulous attention to detail, the masterful use of materials, and the seamless blend of functionality and aesthetics create an unforgettable space. It serves as a testament to the power of design and the transformative impact it can have on a home and its inhabitants.
Project by Texas' Urbanology Designs. Their North Richland Hills-based interior design studio serves Dallas, Highland Park, University Park, Fort Worth, and upscale clients nationwide.
 Sierra Living Concepts Inc
Dimension:
124"L X 14"D X 76"H
Looking for a change from the traditional flimsy media stands? Our Fowlerton Solid Wood Entertainment Center with Bookshelves is just the change up your home ensemble needs, touting a rich, multi-grain aesthetic with robust solid wood construction!
This streamlined wooden entertainment center is the perfect solution for all of your media accoutrements. Flanked by stylish contemporary alternating open shelved bookcases, this rustic media unit is a fine place to display your book collections, DVDs, or decor paraphernalia. Two small cabinets at the base of each bookshelf offer extra storage for items you'd rather tuck out of sight, such as game controllers or spare cords. The main media unit is perfectly sturdy and ready to accommodate your flat screen TV, while beneath is an array of open shelving for your DVD and other media players. Two larger cabinet doors with shelves up the storage capacity to hold more substantial etceteras neatly behind closed doors.
Richly grained in a natural finish, this gorgeous solid rosewood entertainment center is a glorious focal point to any room of the house. It is handcrafted using the finest old world woodworking techniques and tools to assure the high standards and timeless beauty of treasured antique furniture, but with a more contemporary appeal and purpose.
Special Features:
• 100% Handcrafted
• Made of solid wood
• Natural, multi-grain finish
• Two bookshelves with alternating open shelves and cabinet storage
• Media unit with seven shelves and cabinet storage
• Black metal handles and hardware
• A beautiful piece for your flat screen TV, collectibles, and decor pieces
• A rustic transitional piece with contemporary functionality
Note: Real wood is a product of nature, and as such, no two pieces are alike. Variations in solid wood grain patterns are to be expected and make each furniture uniquely beautiful, just like us humans.

Sponsored
Plain City, OH

The Creative Kitchen Company
Columbus Area Kitchen Remodeling and Refacing Professional
 Urbanology Designs
A captivating transformation in the coveted neighborhood of University Park, Dallas
The heart of this home lies in the kitchen, where we embarked on a design endeavor that would leave anyone speechless. By opening up the main kitchen wall, we created a magnificent window system that floods the space with natural light and offers a breathtaking view of the picturesque surroundings. Suspended from the ceiling, a steel-framed marble vent hood floats a few inches from the window, showcasing a mesmerizing Lilac Marble. The same marble is skillfully applied to the backsplash and island, featuring a bold combination of color and pattern that exudes elegance.
Adding to the kitchen's allure is the Italian range, which not only serves as a showstopper but offers robust culinary features for even the savviest of cooks. However, the true masterpiece of the kitchen lies in the honed reeded marble-faced island. Each marble strip was meticulously cut and crafted by artisans to achieve a half-rounded profile, resulting in an island that is nothing short of breathtaking. This intricate process took several months, but the end result speaks for itself.
To complement the grandeur of the kitchen, we designed a combination of stain-grade and paint-grade cabinets in a thin raised panel door style. This choice adds an elegant yet simple look to the overall design. Inside each cabinet and drawer, custom interiors were meticulously designed to provide maximum functionality and organization for the day-to-day cooking activities. A vintage Turkish runner dating back to the 1960s, evokes a sense of history and character.
The breakfast nook boasts a stunning, vivid, and colorful artwork created by one of Dallas' top artist, Kyle Steed, who is revered for his mastery of his craft. Some of our favorite art pieces from the inspiring Haylee Yale grace the coffee station and media console, adding the perfect moment to pause and loose yourself in the story of her art.
The project extends beyond the kitchen into the living room, where the family's changing needs and growing children demanded a new design approach. Accommodating their new lifestyle, we incorporated a large sectional for family bonding moments while watching TV. The living room now boasts bolder colors, striking artwork a coffered accent wall, and cayenne velvet curtains that create an inviting atmosphere. Completing the room is a custom 22' x 15' rug, adding warmth and comfort to the space. A hidden coat closet door integrated into the feature wall adds an element of surprise and functionality.
This project is not just about aesthetics; it's about pushing the boundaries of design and showcasing the possibilities. By curating an out-of-the-box approach, we bring texture and depth to the space, employing different materials and original applications. The layered design achieved through repeated use of the same material in various forms, shapes, and locations demonstrates that unexpected elements can create breathtaking results.
The reason behind this redesign and remodel was the homeowners' desire to have a kitchen that not only provided functionality but also served as a beautiful backdrop to their cherished family moments. The previous kitchen lacked the "wow" factor they desired, prompting them to seek our expertise in creating a space that would be a source of joy and inspiration.
Inspired by well-curated European vignettes, sculptural elements, clean lines, and a natural color scheme with pops of color, this design reflects an elegant organic modern style. Mixing metals, contrasting textures, and utilizing clean lines were key elements in achieving the desired aesthetic. The living room introduces bolder moments and a carefully chosen color scheme that adds character and personality.
The client's must-haves were clear: they wanted a show stopping centerpiece for their home, enhanced natural light in the kitchen, and a design that reflected their family's dynamic. With the transformation of the range wall into a wall of windows, we fulfilled their desire for abundant natural light and breathtaking views of the surrounding landscape.
Our favorite rooms and design elements are numerous, but the kitchen remains a standout feature. The painstaking process of hand-cutting and crafting each reeded panel in the island to match the marble's veining resulted in a labor of love that emanates warmth and hospitality to all who enter.
In conclusion, this tastefully lux project in University Park, Dallas is an extraordinary example of a full gut remodel that has surpassed all expectations. The meticulous attention to detail, the masterful use of materials, and the seamless blend of functionality and aesthetics create an unforgettable space. It serves as a testament to the power of design and the transformative impact it can have on a home and its inhabitants.
Project by Texas' Urbanology Designs. Their North Richland Hills-based interior design studio serves Dallas, Highland Park, University Park, Fort Worth, and upscale clients nationwide.
 Futuro Futuro Kitchen Range Hoods
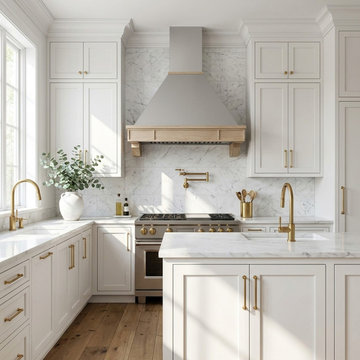
Discover a captivating fusion of tradition and modernity with the Futuro Futuro 36-inch Sphinx Wall Range Hood. Featuring a unique blend of stainless steel and wood, it adds a chic touch to any kitchen setup. The minimalist wooden frame comes unstained, offering you the flexibility to tailor it to your liking and match any kitchen design.
Equipped with a robust 940 CFM blower, this range hood effectively draws away cooking fumes, steam, and odors, ensuring a clean and fresh kitchen environment. The energy-efficient LED lights provide ample illumination to your cooking area, enhancing visibility and adding a warm ambiance.
In terms of functionality, this hood has a 4-speed control to adjust the extraction speed based on your cooking demands. The dishwasher-safe filters make maintenance a breeze, helping to keep your hood performing at its best while saving time and effort.
Versatility is at the heart of the Sphinx Wall Range Hood's design. It can be installed as a ducted or ductless unit, dependent on your kitchen's configuration. Moreover, it allows for usage with or without the chimney, providing various installation options to suit your aesthetic preferences.
Despite its powerful performance, the hood maintains quiet operation, thanks to Futuro Futuro’s innovative sound-absorbing technology. Plus, its automated reminders will notify you when it's time for filter cleaning, further enhancing the ease of maintenance. With a one-year US standard and two-year parts warranty, the Futuro Futuro 36-inch Sphinx Wall Range Hood assures you of quality and reliability. Add a touch of elegance to your kitchen while ensuring consistently effective performance with this range hood.
 Pergola Depot
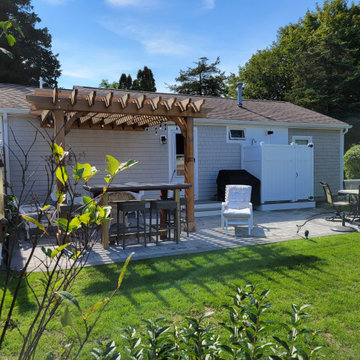
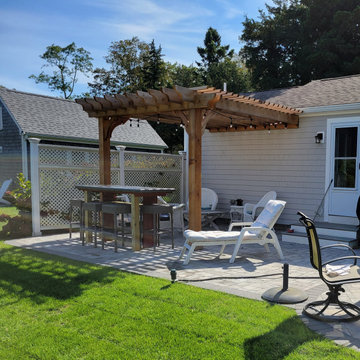
A coastal Massachusetts backyard deserves a space that can be enjoyed from the first warm days of spring through the crisp evenings of fall. This project transformed an underutilized grassy lawn into a beautiful outdoor living area centered around a 12' x 12' Cedar Big Kahuna Attached Pergola.
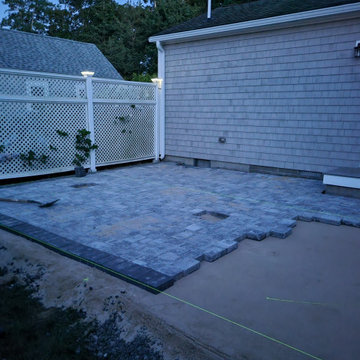
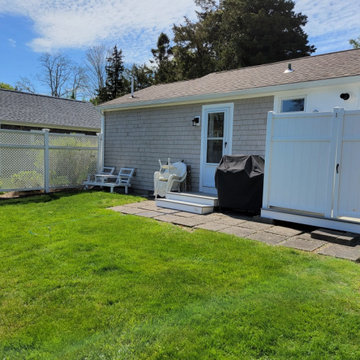
The transformation began with a simple backyard that offered plenty of potential but lacked a defined gathering space. The homeowners first installed a spacious paver patio, creating a durable foundation for outdoor entertaining and everyday relaxation. As the project progressed, the addition of the attached Big Kahuna pergola brought structure, shade, and architectural character to the home's exterior.
Crafted from premium cedar, the Big Kahuna's robust design complements the coastal New England setting while providing lasting durability and timeless style. The finished space now features a welcoming outdoor bar, comfortable seating areas, and plenty of room for family and friends to gather.
The result is a seamless extension of the home, transforming what was once an open patch of lawn into a functional outdoor destination for dining, entertaining, and enjoying the beauty of the Massachusetts coast. From the first paver installation to the finished pergola-covered patio, this backyard makeover is a perfect example of how thoughtful design can completely redefine an outdoor space.
Project Details
Pergola Style: Big Kahuna Attached Pergola
Size: 12' x 12'
Material: Rough Sawn Western Red Cedar (Premium)
Location: Massachusetts
Features: Paver Patio, Outdoor Bar, Entertaining Area, Coastal Backyard Design
Use: Outdoor Dining, Relaxation, and Gathering Space
 Pergola Depot
A coastal Massachusetts backyard deserves a space that can be enjoyed from the first warm days of spring through the crisp evenings of fall. This project transformed an underutilized grassy lawn into a beautiful outdoor living area centered around a 12' x 12' Cedar Big Kahuna Attached Pergola.
The transformation began with a simple backyard that offered plenty of potential but lacked a defined gathering space. The homeowners first installed a spacious paver patio, creating a durable foundation for outdoor entertaining and everyday relaxation. As the project progressed, the addition of the attached Big Kahuna pergola brought structure, shade, and architectural character to the home's exterior.
Crafted from premium cedar, the Big Kahuna's robust design complements the coastal New England setting while providing lasting durability and timeless style. The finished space now features a welcoming outdoor bar, comfortable seating areas, and plenty of room for family and friends to gather.
The result is a seamless extension of the home, transforming what was once an open patch of lawn into a functional outdoor destination for dining, entertaining, and enjoying the beauty of the Massachusetts coast. From the first paver installation to the finished pergola-covered patio, this backyard makeover is a perfect example of how thoughtful design can completely redefine an outdoor space.
Project Details
Pergola Style: Big Kahuna Attached Pergola
Size: 12' x 12'
Material: Rough Sawn Western Red Cedar (Premium)
Location: Massachusetts
Features: Paver Patio, Outdoor Bar, Entertaining Area, Coastal Backyard Design
Use: Outdoor Dining, Relaxation, and Gathering Space
 Urbanology Designs
A captivating transformation in the coveted neighborhood of University Park, Dallas
The heart of this home lies in the kitchen, where we embarked on a design endeavor that would leave anyone speechless. By opening up the main kitchen wall, we created a magnificent window system that floods the space with natural light and offers a breathtaking view of the picturesque surroundings. Suspended from the ceiling, a steel-framed marble vent hood floats a few inches from the window, showcasing a mesmerizing Lilac Marble. The same marble is skillfully applied to the backsplash and island, featuring a bold combination of color and pattern that exudes elegance.
Adding to the kitchen's allure is the Italian range, which not only serves as a showstopper but offers robust culinary features for even the savviest of cooks. However, the true masterpiece of the kitchen lies in the honed reeded marble-faced island. Each marble strip was meticulously cut and crafted by artisans to achieve a half-rounded profile, resulting in an island that is nothing short of breathtaking. This intricate process took several months, but the end result speaks for itself.
To complement the grandeur of the kitchen, we designed a combination of stain-grade and paint-grade cabinets in a thin raised panel door style. This choice adds an elegant yet simple look to the overall design. Inside each cabinet and drawer, custom interiors were meticulously designed to provide maximum functionality and organization for the day-to-day cooking activities. A vintage Turkish runner dating back to the 1960s, evokes a sense of history and character.
The breakfast nook boasts a stunning, vivid, and colorful artwork created by one of Dallas' top artist, Kyle Steed, who is revered for his mastery of his craft. Some of our favorite art pieces from the inspiring Haylee Yale grace the coffee station and media console, adding the perfect moment to pause and loose yourself in the story of her art.
The project extends beyond the kitchen into the living room, where the family's changing needs and growing children demanded a new design approach. Accommodating their new lifestyle, we incorporated a large sectional for family bonding moments while watching TV. The living room now boasts bolder colors, striking artwork a coffered accent wall, and cayenne velvet curtains that create an inviting atmosphere. Completing the room is a custom 22' x 15' rug, adding warmth and comfort to the space. A hidden coat closet door integrated into the feature wall adds an element of surprise and functionality.
This project is not just about aesthetics; it's about pushing the boundaries of design and showcasing the possibilities. By curating an out-of-the-box approach, we bring texture and depth to the space, employing different materials and original applications. The layered design achieved through repeated use of the same material in various forms, shapes, and locations demonstrates that unexpected elements can create breathtaking results.
The reason behind this redesign and remodel was the homeowners' desire to have a kitchen that not only provided functionality but also served as a beautiful backdrop to their cherished family moments. The previous kitchen lacked the "wow" factor they desired, prompting them to seek our expertise in creating a space that would be a source of joy and inspiration.
Inspired by well-curated European vignettes, sculptural elements, clean lines, and a natural color scheme with pops of color, this design reflects an elegant organic modern style. Mixing metals, contrasting textures, and utilizing clean lines were key elements in achieving the desired aesthetic. The living room introduces bolder moments and a carefully chosen color scheme that adds character and personality.
The client's must-haves were clear: they wanted a show stopping centerpiece for their home, enhanced natural light in the kitchen, and a design that reflected their family's dynamic. With the transformation of the range wall into a wall of windows, we fulfilled their desire for abundant natural light and breathtaking views of the surrounding landscape.
Our favorite rooms and design elements are numerous, but the kitchen remains a standout feature. The painstaking process of hand-cutting and crafting each reeded panel in the island to match the marble's veining resulted in a labor of love that emanates warmth and hospitality to all who enter.
In conclusion, this tastefully lux project in University Park, Dallas is an extraordinary example of a full gut remodel that has surpassed all expectations. The meticulous attention to detail, the masterful use of materials, and the seamless blend of functionality and aesthetics create an unforgettable space. It serves as a testament to the power of design and the transformative impact it can have on a home and its inhabitants.
Project by Texas' Urbanology Designs. Their North Richland Hills-based interior design studio serves Dallas, Highland Park, University Park, Fort Worth, and upscale clients nationwide.
 Pergola Depot
A coastal Massachusetts backyard deserves a space that can be enjoyed from the first warm days of spring through the crisp evenings of fall. This project transformed an underutilized grassy lawn into a beautiful outdoor living area centered around a 12' x 12' Cedar Big Kahuna Attached Pergola.
The transformation began with a simple backyard that offered plenty of potential but lacked a defined gathering space. The homeowners first installed a spacious paver patio, creating a durable foundation for outdoor entertaining and everyday relaxation. As the project progressed, the addition of the attached Big Kahuna pergola brought structure, shade, and architectural character to the home's exterior.
Crafted from premium cedar, the Big Kahuna's robust design complements the coastal New England setting while providing lasting durability and timeless style. The finished space now features a welcoming outdoor bar, comfortable seating areas, and plenty of room for family and friends to gather.
The result is a seamless extension of the home, transforming what was once an open patch of lawn into a functional outdoor destination for dining, entertaining, and enjoying the beauty of the Massachusetts coast. From the first paver installation to the finished pergola-covered patio, this backyard makeover is a perfect example of how thoughtful design can completely redefine an outdoor space.
Project Details
Pergola Style: Big Kahuna Attached Pergola
Size: 12' x 12'
Material: Rough Sawn Western Red Cedar (Premium)
Location: Massachusetts
Features: Paver Patio, Outdoor Bar, Entertaining Area, Coastal Backyard Design
Use: Outdoor Dining, Relaxation, and Gathering Space


 Pergola Depot
A coastal Massachusetts backyard deserves a space that can be enjoyed from the first warm days of spring through the crisp evenings of fall. This project transformed an underutilized grassy lawn into a beautiful outdoor living area centered around a 12' x 12' Cedar Big Kahuna Attached Pergola.
The transformation began with a simple backyard that offered plenty of potential but lacked a defined gathering space. The homeowners first installed a spacious paver patio, creating a durable foundation for outdoor entertaining and everyday relaxation. As the project progressed, the addition of the attached Big Kahuna pergola brought structure, shade, and architectural character to the home's exterior.
Crafted from premium cedar, the Big Kahuna's robust design complements the coastal New England setting while providing lasting durability and timeless style. The finished space now features a welcoming outdoor bar, comfortable seating areas, and plenty of room for family and friends to gather.
The result is a seamless extension of the home, transforming what was once an open patch of lawn into a functional outdoor destination for dining, entertaining, and enjoying the beauty of the Massachusetts coast. From the first paver installation to the finished pergola-covered patio, this backyard makeover is a perfect example of how thoughtful design can completely redefine an outdoor space.
Project Details
Pergola Style: Big Kahuna Attached Pergola
Size: 12' x 12'
Material: Rough Sawn Western Red Cedar (Premium)
Location: Massachusetts
Features: Paver Patio, Outdoor Bar, Entertaining Area, Coastal Backyard Design
Use: Outdoor Dining, Relaxation, and Gathering Space
 Sierra Living Concepts Inc
Dimension:
43" L X 25" D X 83" H
Handcrafted of robust solid wood, our Tipton Hand Carved Reclaimed Wood Rustic Armoire With Shelves becomes the perfect accent for your study, living room, entryway, or dining room.
This stately wood armoire is a work of stunning old world craftsmanship with modern day functionality to house all of your clutter as well as keep you organized. Open the double doors to reveal a plethora of shelving for at-a-glance selection of canned goods or other non-perishables, as well as folded clothing, board games, dishware, and more. Tucked away at the bottom of the cabinet, pull out the lower drawer for additional space to keep your smaller etceteras including dinner linens, utensils, and other bric-a-brac easily on hand. The metal ring pull hardware makes it easy to access your goods any time you need them.
With a rectangular frame and a rich texture of carved cabinets and doors, this rustic piece evokes a strong sense of refinement to bring lasting beauty and timeless practicality to your home decor. Intricate scrollwork, floral detail, and medallion carvings grace the entire front of the cabinet to create a dimensional work of art. Broad plank sides and an antiqued gray finish showcase the rich, variegated grain of the natural wood that is at once an arresting accent in any room of the house.
Special Features:
• 100% Handcrafted
• Solid hardwood frame
• Hand carved scroll and floral details
• 2 doors with inner shelving
• 1 drawer
• Metal ring pull hardware
• Antique gray finish
• Anti-tip kit included
Note: Custom Options such as Size, Shape, Shade & Design are not applicable to this item. Furniture is subjected to have Slight Variations. Real wood is a product of nature, and as such, no two pieces are alike. Variations in solid wood grain patterns are to be expected and make each furniture uniquely beautiful, just like us humans.
 JRW Construction LLC
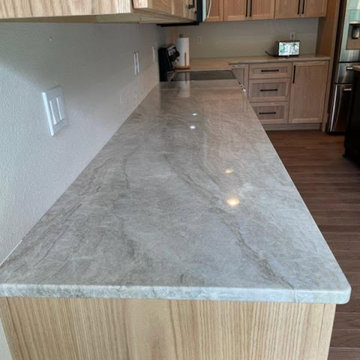
Elevate your kitchen into a timeless sanctuary with a breathtaking remodel featuring ceiling-height solid maple shaker cabinets and luxurious Taj Mahal Quartzite countertops. The solid maple cabinets, crafted from robust, high-quality hardwood, extend gracefully to the ceiling, maximizing storage and infusing the space with a sense of grandeur. Their classic shaker-style design—defined by clean lines and recessed panels—offers a perfect balance of simplicity and sophistication, while the maple’s natural golden hues shine through in a warm stain like honey or caramel. Alternatively, a painted finish in crisp white or soft gray enhances their versatility, accentuating the wood’s smooth grain and enduring charm.
Crowning this stunning cabinetry, the Taj Mahal Quartzite countertops introduce an air of luxury and refinement. Sourced from Brazil, this natural stone features a creamy beige base interwoven with delicate gold, taupe, and gray veining, evoking the elegance of marble with unmatched strength. Polished to a lustrous glow, the countertops provide a spacious, hard-wearing surface ideal for cooking, hosting, or simply basking in their beauty. A refined edge detail—such as a gentle ogee or sleek bevel—pairs seamlessly with the shaker cabinets, enhancing the kitchen’s cohesive, upscale aesthetic.
The ceiling-height solid maple shaker cabinets create a dramatic vertical presence, drawing the eye upward and making the room feel both expansive and inviting, while the Taj Mahal Quartzite countertops ground the space in luxurious practicality. Finish the remodel with brushed nickel hardware, a deep farmhouse sink, and warm under-cabinet lighting to spotlight the materials’ exquisite textures, crafting a kitchen that’s equal parts functional haven and design masterpiece.
 Pergola Depot
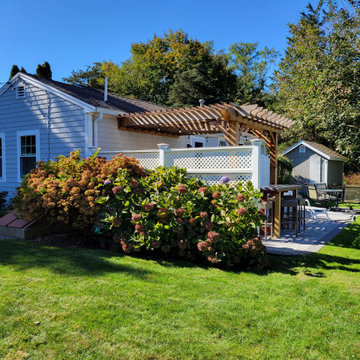
A coastal Massachusetts backyard deserves a space that can be enjoyed from the first warm days of spring through the crisp evenings of fall. This project transformed an underutilized grassy lawn into a beautiful outdoor living area centered around a 12' x 12' Cedar Big Kahuna Attached Pergola.
The transformation began with a simple backyard that offered plenty of potential but lacked a defined gathering space. The homeowners first installed a spacious paver patio, creating a durable foundation for outdoor entertaining and everyday relaxation. As the project progressed, the addition of the attached Big Kahuna pergola brought structure, shade, and architectural character to the home's exterior.
Crafted from premium cedar, the Big Kahuna's robust design complements the coastal New England setting while providing lasting durability and timeless style. The finished space now features a welcoming outdoor bar, comfortable seating areas, and plenty of room for family and friends to gather.
The result is a seamless extension of the home, transforming what was once an open patch of lawn into a functional outdoor destination for dining, entertaining, and enjoying the beauty of the Massachusetts coast. From the first paver installation to the finished pergola-covered patio, this backyard makeover is a perfect example of how thoughtful design can completely redefine an outdoor space.
Project Details
Pergola Style: Big Kahuna Attached Pergola
Size: 12' x 12'
Material: Rough Sawn Western Red Cedar (Premium)
Location: Massachusetts
Features: Paver Patio, Outdoor Bar, Entertaining Area, Coastal Backyard Design
Use: Outdoor Dining, Relaxation, and Gathering Space

Sponsored
Plain City, OH
The Creative Kitchen Company
Columbus Area Kitchen Remodeling and Refacing Professional
 JRW Construction LLC
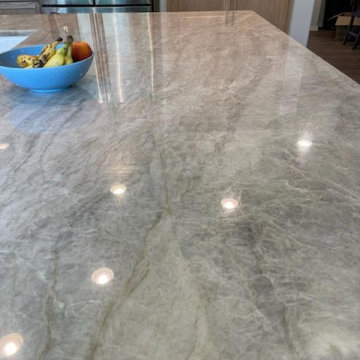
Elevate your kitchen into a timeless sanctuary with a breathtaking remodel featuring ceiling-height solid maple shaker cabinets and luxurious Taj Mahal Quartzite countertops. The solid maple cabinets, crafted from robust, high-quality hardwood, extend gracefully to the ceiling, maximizing storage and infusing the space with a sense of grandeur. Their classic shaker-style design—defined by clean lines and recessed panels—offers a perfect balance of simplicity and sophistication, while the maple’s natural golden hues shine through in a warm stain like honey or caramel. Alternatively, a painted finish in crisp white or soft gray enhances their versatility, accentuating the wood’s smooth grain and enduring charm.
Crowning this stunning cabinetry, the Taj Mahal Quartzite countertops introduce an air of luxury and refinement. Sourced from Brazil, this natural stone features a creamy beige base interwoven with delicate gold, taupe, and gray veining, evoking the elegance of marble with unmatched strength. Polished to a lustrous glow, the countertops provide a spacious, hard-wearing surface ideal for cooking, hosting, or simply basking in their beauty. A refined edge detail—such as a gentle ogee or sleek bevel—pairs seamlessly with the shaker cabinets, enhancing the kitchen’s cohesive, upscale aesthetic.
The ceiling-height solid maple shaker cabinets create a dramatic vertical presence, drawing the eye upward and making the room feel both expansive and inviting, while the Taj Mahal Quartzite countertops ground the space in luxurious practicality. Finish the remodel with brushed nickel hardware, a deep farmhouse sink, and warm under-cabinet lighting to spotlight the materials’ exquisite textures, crafting a kitchen that’s equal parts functional haven and design masterpiece.
 TV Lift Cabinet by Cabinet Tronix
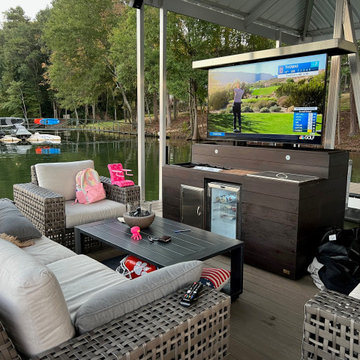
Push. Pour. Party. It’s that simple to live the high life and enjoy every second at home with this incredible movable outdoor TV lift cabinet with built-in bar, refrigerator storage and charging unit.
Weather resistant and designed to shine in any climate, the cabinetry will protect your big screen TV from the elements effortlessly – with no need to have any disruptive, unsightly construction carried out whatsoever. NO walls, just a stunning handcrafted unit guaranteed to be the centre of attention.
We’ve carefully crafted the ultimate in home entertainment using hardwearing IPE wood – also known as Brazilian teak. This is durable, robust and can stand up to whatever Mother Nature (and your bartending) has to throw at it. That means you don’t need to give a thought to mold, insects or moisture. We guarantee your TV lift cabinet and bar will remain fully functional without warping, no matter how many times a week you fire up your TV and chill the drinks on the deck, patio, poolside or rooftop.
This unit just loves to be the center of attention – and rightly so. We know you’ll be the envy of your block with the all-in-one jaw dropping solid mahogany interior with lighting, stainless steel ice bin to hold up to 40lbs of ice, included fridge, walnut / cherry cutting board, upper bottle holder and condiment station.
There’s also a charging station inside the stainless storage door so you can crank up your favorite play list and charge your tablet, mobile or portable speaker at the same time.
Adjustable lighting inside the storage door and 2 magnetic detachable lights that go over the bar means you don’t need to worry about the time, you can relax and enjoy the vibes from sun up to sun down. Additionally, with an built-in fridge, bottle storage and space to stash your essentials like glasses, cocktail shaker and bottle opener, you’ll never have to venture too far from the action.
If you want to party like a VIP all year long, add a sound bar or optional 360-degree manual swivel for perfect viewing at any angle.

 Wendy O'Brien Interior Planning & Design
This beautiful showcase home offers a blend of crisp, uncomplicated modern lines and a touch of farmhouse architectural details. The 5,100 square feet single level home with 5 bedrooms, 3 ½ baths with a large vaulted bonus room over the garage is delightfully welcoming.
For more photos of this project visit our website: https://wendyobrienid.com.
22