
Search results for "Robuster" in Home Design Ideas

 Techo-Bloc

This retaining wall project in inspired by our Travertina Raw stone. The Travertina Raw collection has been extended to a double-sided, segmental retaining wall system. This product mimics the texture of natural travertine in a concrete material for wall blocks. Build outdoor raised planters, outdoor kitchens, seating benches and more with this wall block. This product line has enjoyed huge success and has now been improved with an ultra robust mix design, making it far more durable than the natural alternative. This is a perfect solution in freeze-thaw climates. Check out our website to shop the look! https://www.techo-bloc.com/shop/walls/travertina-raw/
 Techo-Bloc
This retaining wall project in inspired by our Travertina Raw stone. The Travertina Raw collection has been extended to a double-sided, segmental retaining wall system. This product mimics the texture of natural travertine in a concrete material for wall blocks. Build outdoor raised planters, outdoor kitchens, seating benches and more with this wall block. This product line has enjoyed huge success and has now been improved with an ultra robust mix design, making it far more durable than the natural alternative. This is a perfect solution in freeze-thaw climates. Check out our website to shop the look! https://www.techo-bloc.com/shop/walls/travertina-raw/

 Celtic Home Gallery
Interior Design By Krista Watterworth
Inspiration for a coastal great room remodel in Miami with white walls
Inspiration for a coastal great room remodel in Miami with white walls
Find the right local pro for your project
 Techo-Bloc

This retaining wall project in inspired by our Travertina Raw stone. The Travertina Raw collection has been extended to a double-sided, segmental retaining wall system. This product mimics the texture of natural travertine in a concrete material for wall blocks. Build outdoor raised planters, outdoor kitchens, seating benches and more with this wall block. This product line has enjoyed huge success and has now been improved with an ultra robust mix design, making it far more durable than the natural alternative. This is a perfect solution in freeze-thaw climates. Check out our website to shop the look! https://www.techo-bloc.com/shop/walls/travertina-raw/

 User
UserThe home is able to achieve passive house standards and take full advantage of the views with the use of Glo’s A7 triple pane windows and doors. The PHIUS (Passive House Institute US) certified series boasts triple pane glazing, a larger thermal break, high-performance spacers, and multiple air-seals. The large picture windows frame the landscape while maintaining comfortable interior temperatures year-round. The strategically placed operable windows throughout the residence offer cross-ventilation and a visual connection to the sweeping views of Utah. The modern hardware and color selection of the windows are not only aesthetically exceptional, but remain true to the mid-century modern design.

 Damian Farrell Design Group
The bold and rustic kitchen is large enough to cook and entertain for many guests. The edges of the soapstone counter tops were left unfinished to add to the home's rustic charm.
Interior Design: Megan at M Design and Interiors
 Techo-Bloc

This retaining wall project in inspired by our Travertina Raw stone. The Travertina Raw collection has been extended to a double-sided, segmental retaining wall system. This product mimics the texture of natural travertine in a concrete material for wall blocks. Build outdoor raised planters, outdoor kitchens, seating benches and more with this wall block. This product line has enjoyed huge success and has now been improved with an ultra robust mix design, making it far more durable than the natural alternative. This is a perfect solution in freeze-thaw climates. Check out our website to shop the look! https://www.techo-bloc.com/shop/walls/travertina-raw/



 Nar Design Group
This home remodel is a celebration of curves and light. Starting from humble beginnings as a basic builder ranch style house, the design challenge was maximizing natural light throughout and providing the unique contemporary style the client’s craved.
The Entry offers a spectacular first impression and sets the tone with a large skylight and an illuminated curved wall covered in a wavy pattern Porcelanosa tile.
The chic entertaining kitchen was designed to celebrate a public lifestyle and plenty of entertaining. Celebrating height with a robust amount of interior architectural details, this dynamic kitchen still gives one that cozy feeling of home sweet home. The large “L” shaped island accommodates 7 for seating. Large pendants over the kitchen table and sink provide additional task lighting and whimsy. The Dekton “puzzle” countertop connection was designed to aid the transition between the two color countertops and is one of the homeowner’s favorite details. The built-in bistro table provides additional seating and flows easily into the Living Room.
A curved wall in the Living Room showcases a contemporary linear fireplace and tv which is tucked away in a niche. Placing the fireplace and furniture arrangement at an angle allowed for more natural walkway areas that communicated with the exterior doors and the kitchen working areas.
The dining room’s open plan is perfect for small groups and expands easily for larger events. Raising the ceiling created visual interest and bringing the pop of teal from the Kitchen cabinets ties the space together. A built-in buffet provides ample storage and display.
The Sitting Room (also called the Piano room for its previous life as such) is adjacent to the Kitchen and allows for easy conversation between chef and guests. It captures the homeowner’s chic sense of style and joie de vivre.
 Manhattan Textiles

Elegant formal and enclosed carpeted living room photo in Milwaukee with orange walls

 Hugo Design
Photos Rob Karosis
This is an example of a mid-sized contemporary side yard brick landscaping in Portland Maine.
This is an example of a mid-sized contemporary side yard brick landscaping in Portland Maine.
 Ecoscape Environmental Design
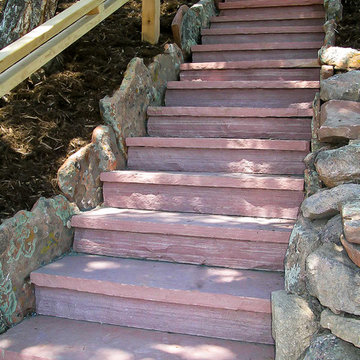
Stairways are technically a pathway that gains elevation by steps. Depending on the slope and grade of your property, stairs can provide both a functional and aesthetic value in landscape design. In Colorado, plentiful redstone is a natural choice for durability (the elements are fierce here!). Sometimes incorporating a couple of stone stairs in an area near the house can make a world of difference in the ease of going to other parts of the yard. (Think trips to the compost pile or the stacked firewood area away from the house.) People with outdoor wooden stairs, especially in mountain communities, face spending a lot of money on upkeep, or worse, danger with rotting wood. When making upgrades to your landscape, ask the question: would the flow of my yard be improved by some robust stone stairs?
 Rehkamp Larson Architects, Inc.
Scott Amundson Photography
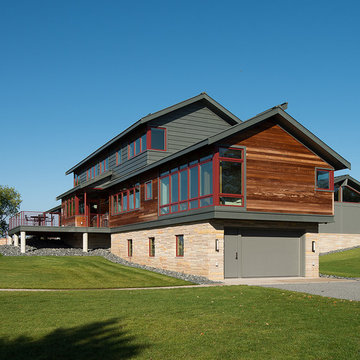
Home design - modern home design idea in Minneapolis
Home design - modern home design idea in Minneapolis
 Rehkamp Larson Architects, Inc.
Scott Amundson Photography
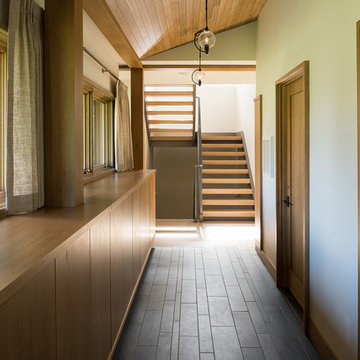
Home design - modern home design idea in Minneapolis
Home design - modern home design idea in Minneapolis
 Rehkamp Larson Architects, Inc.
Scott Amundson Photography
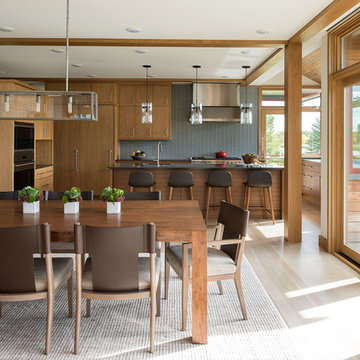
Home design - modern home design idea in Minneapolis
Home design - modern home design idea in Minneapolis
 Rehkamp Larson Architects, Inc.
Scott Amundson Photography
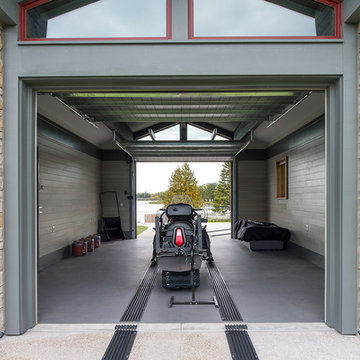
Example of a minimalist home design design in Minneapolis
Example of a minimalist home design design in Minneapolis
 Rehkamp Larson Architects, Inc.
Scott Amundson Photography
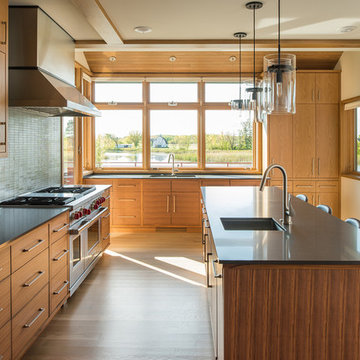
Inspiration for a modern kitchen remodel in Minneapolis
Inspiration for a modern kitchen remodel in Minneapolis
 Rehkamp Larson Architects, Inc.
Scott Amundson Photography
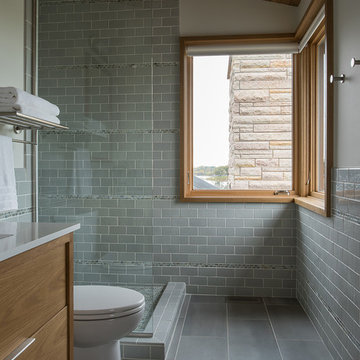
Minimalist home design photo in Minneapolis
Minimalist home design photo in Minneapolis
 Dan Wangler: Design • Build • Renew
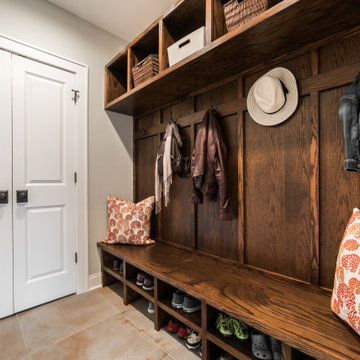
Example of a mid-sized transitional entryway design in Chicago with a white front door
 Rehkamp Larson Architects, Inc.
Scott Amundson Photography
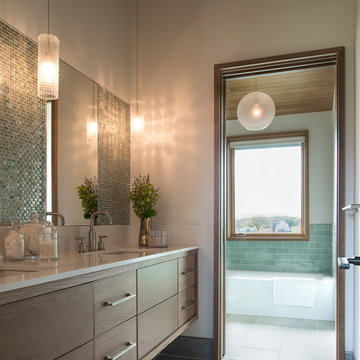
Home design - modern home design idea in Minneapolis
Home design - modern home design idea in Minneapolis
 Dan Wangler: Design • Build • Renew
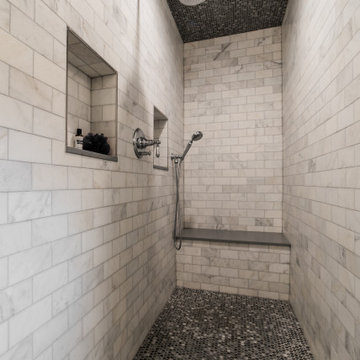
Bathroom - large transitional master multicolored floor and double-sink bathroom idea in Chicago with black cabinets, a one-piece toilet, an undermount sink, a hinged shower door and a built-in vanity
2