
Search results for "Rock central" in Home Design Ideas


 Bollinger Custom Home Builders
Travis Knoop

Balcony - large traditional metal railing balcony idea in Seattle with an awning
Balcony - large traditional metal railing balcony idea in Seattle with an awning
Find the right local pro for your project
 Signature Designs Kitchen | Bath | Interiors

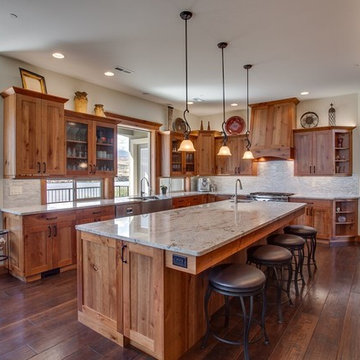
We created an exquisite kitchen that would be any chef's dream with a coffee beverage bar and large walk in pantry where there was no pantry before. This specular home has vaulted ceiling in the family room and now that we have removed all the walls surround the kitchen you will be able to advantage of the amazing mountain views. The central island completes the kitchen space beautifully, adding seating for friends and family to join the chef, plus more countertop space, sink and under counter storage, leaving no detail overlooked. The perimeter of the kitchen has leathered granite countertops and Stone backsplashes create such a unique look and bring a level of warmth to a kitchen. The Material Mix really brings the natural elements together in this home remodel.
 Robert Payne Newton and Associates, Inc.
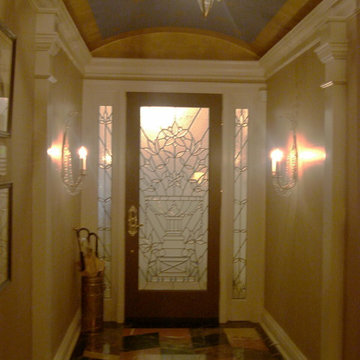
An earlier photo shows this entry before the glass door and the hand painted Italian stars on the ceiling. All woodwork, stone and painting was done to order for this space.
 Trip duPerier
Price: $625,000
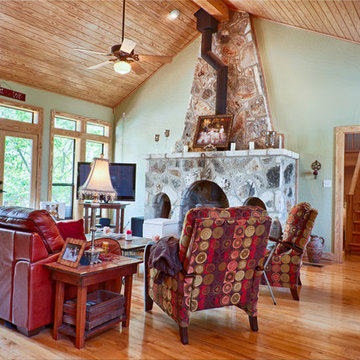
Riverfront homes in Wimberley don’t become available that often. Here is an opportunity to own a home big enough for the entire family, and it’s on highly coveted River Road. Manicured grounds with easy access into the river are just a few of the qualities that make this property a definite must see.
LOCATION
This custom built home is located just west of the square, off River Road in the quaint Hill Country town of Wimberley, Texas. River Road is arguably one of the most sought after locations in this charming little Texas town. Being a popular Texas travel destination, Wimberley is known for its rock-bottom, clear water river and creeks lined with centuries old Cypress and gnarled Live Oak trees. Local artists, musicians and craftsmen perform and sell their goods in the small shops along the banks of Cypress Creek. Centrally located it provides an easy commute to San Marcos (20 minutes), Austin (35 minutes), and San Antonio (45 minutes). Any of these surrounding cities will have a full array of amenities including hospitals, shopping, restaurants and airports, etc.
WATER
The property runs to the approximate middle of the Blanco River and offers just over 100’ of frontage. There is no well on the property as it is served by Wimberley Water Supply, a private community water company.
LAND
The land slopes gently downhill from the home down to the river where access into the Blanco is as simple as just stepping in. The grounds are well kept and easily traveled.
IMPROVEMENTS
The home is a custom built, 2-story rock and frame home with metal roof that is just full of unique features including a loft in the master suite & rock shower, just to name a few. The master is downstairs while the guest bedrooms are upstairs. The lower level is open, free-flowing and bright as a multitude of windows open to the river allowing for an easy view from most any point on the main level. Expansive hardwood floors, custom cabinets, a kitchen that’s open to the dining area and breakfast nook, and plentiful storage speak to the forethought put into building this home. The double carport also has a small office with a large adjoining storage room.
 Signature Designs Kitchen | Bath | Interiors

We created an exquisite kitchen that would be any chef's dream with a coffee beverage bar and large walk in pantry where there was no pantry before. This specular home has vaulted ceiling in the family room and now that we have removed all the walls surround the kitchen you will be able to advantage of the amazing mountain views. The central island completes the kitchen space beautifully, adding seating for friends and family to join the chef, plus more countertop space, sink and under counter storage, leaving no detail overlooked. The perimeter of the kitchen has leathered granite countertops and Stone backsplashes create such a unique look and bring a level of warmth to a kitchen. The Material Mix really brings the natural elements together in this home remodel.


 The MacDowell Company
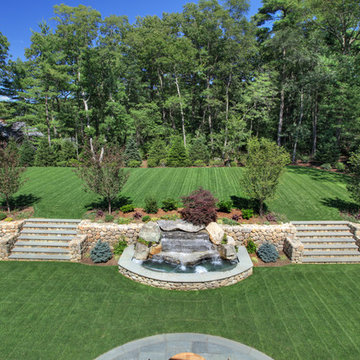
This property has a beautiful street presence, though coniferous screen plantings offer a large degree of privacy to the homeowner.
The highlights of this landscape are found in the rear yard where we took a terraced approach to solve some grading challenges. A long fieldstone retaining wall is anchored on one end by a large built in spa. A centrally located water feature accented with ornamental plantings is a strong point of interest during entertainment and offers tranquil sounds of cascading water.
Bluestone terraces along the length of the house, some covered and others open air, give ample room for guests and variety of options from which to enjoy the rear yard.
 Desert Earth and Wood, LLC
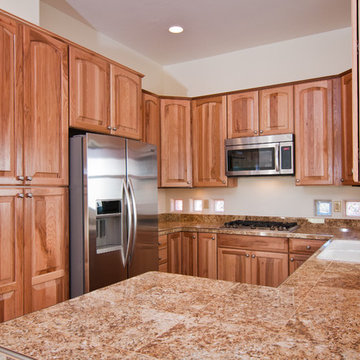
A compact kitchen design was the central theme in creating the layout in the floor plan of this Desert Earth and Wood design build home. The owner requested granite "tile" counter tops. Notice the glass block highlights to bring additional desert light. Photo - John Sartin

 Signature Designs Kitchen | Bath | Interiors

We created an exquisite kitchen that would be any chef's dream with a coffee beverage bar and large walk in pantry where there was no pantry before. This specular home has vaulted ceiling in the family room and now that we have removed all the walls surround the kitchen you will be able to advantage of the amazing mountain views. The central island completes the kitchen space beautifully, adding seating for friends and family to join the chef, plus more countertop space, sink and under counter storage, leaving no detail overlooked. The perimeter of the kitchen has leathered granite countertops and Stone backsplashes create such a unique look and bring a level of warmth to a kitchen. The Material Mix really brings the natural elements together in this home remodel.
 Bollinger Custom Home Builders
Travis Knoop
Example of a large classic u-shaped medium tone wood floor open concept kitchen design in Seattle with a farmhouse sink, glass-front cabinets, medium tone wood cabinets, marble countertops, stainless steel appliances and an island
Example of a large classic u-shaped medium tone wood floor open concept kitchen design in Seattle with a farmhouse sink, glass-front cabinets, medium tone wood cabinets, marble countertops, stainless steel appliances and an island

Sponsored
Columbus, OH
Free consultation for landscape design!

Peabody Landscape Group
Franklin County's Reliable Landscape Design & Contracting

 b^LUX Design Build, Inc.
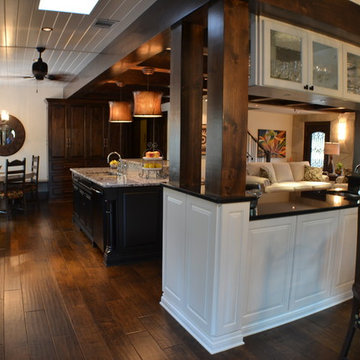

Open format design of Kitchen / Dining Room allowed for a centralized counter space and a flowing layout for entertainment. By opening the wall between the rooms and arching the opening, the space feels integrated and detailed without adding complexity to the simple design aesthetics.
The owner requested a whimsical yet earthy feel to the space and reflect in the color palette and material choices. The repurposing of every scrap of wood from the slab material was used to fabricate wall mounted shelving for storage and to clad the refurbished cabinetry, giving it new life again!
The use of reclaimed white oak slabs from naturally fallen trees set the tempo for the project. The natural edges were carefully selected and laid out to create a continuity of form moving through the space.
 Signature Designs Kitchen | Bath | Interiors
We created an exquisite kitchen that would be any chef's dream with a coffee beverage bar and large walk in pantry where there was no pantry before. This specular home has vaulted ceiling in the family room and now that we have removed all the walls surround the kitchen you will be able to advantage of the amazing mountain views. The central island completes the kitchen space beautifully, adding seating for friends and family to join the chef, plus more countertop space, sink and under counter storage, leaving no detail overlooked. The perimeter of the kitchen has leathered granite countertops and Stone backsplashes create such a unique look and bring a level of warmth to a kitchen. The Material Mix really brings the natural elements together in this home remodel.

Sponsored
Delaware, OH

Buckeye Basements, Inc.
Central Ohio's Basement Finishing ExpertsBest Of Houzz '13-'21
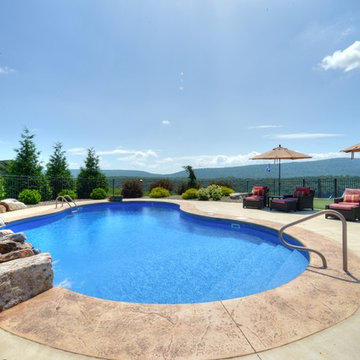
 Goodall Pools & Spas
Example of a mid-sized classic backyard concrete and kidney-shaped lap pool fountain design in Philadelphia

 Charm City Landscapes, LLC
From the rear garden, homeowners and visitors can look over the garden to the central patio and to the house deck, allowing for unobscured sightlines throughout the lengt of the property.
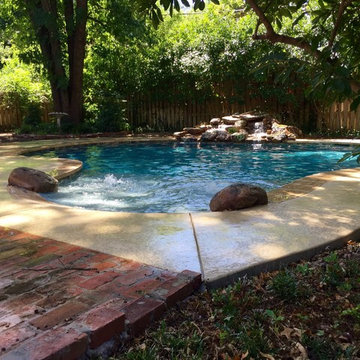
 Spartan Pools and Ponds
Mid-sized mountain style backyard stamped concrete and custom-shaped natural pool fountain photo in Oklahoma City
24