
Search results for "Rock kitchen" in Home Design Ideas



 Advance Cabinetry MI
Advance Cabinetry MI
Eat-in kitchen - rustic u-shaped eat-in kitchen idea with a farmhouse sink, raised-panel cabinets, dark wood cabinets, wood countertops, stainless steel appliances, white backsplash and stone tile backsplash
Eat-in kitchen - rustic u-shaped eat-in kitchen idea with a farmhouse sink, raised-panel cabinets, dark wood cabinets, wood countertops, stainless steel appliances, white backsplash and stone tile backsplash

 AIBD - American Institute of Building Design
The client’s coastal New England roots inspired this Shingle style design for a lakefront lot. With a background in interior design, her ideas strongly influenced the process, presenting both challenge and reward in executing her exact vision. Vintage coastal style grounds a thoroughly modern open floor plan, designed to house a busy family with three active children. A primary focus was the kitchen, and more importantly, the butler’s pantry tucked behind it. Flowing logically from the garage entry and mudroom, and with two access points from the main kitchen, it fulfills the utilitarian functions of storage and prep, leaving the main kitchen free to shine as an integral part of the open living area.
An ARDA for Custom Home Design goes to
Royal Oaks Design
Designer: Kieran Liebl
From: Oakdale, Minnesota
Find the right local pro for your project

 Dettaglio Interior Design
Inckx
Inspiration for a large mediterranean l-shaped limestone floor kitchen remodel in Phoenix with a farmhouse sink, raised-panel cabinets, marble countertops, stone tile backsplash, an island, dark wood cabinets, beige backsplash and paneled appliances
Inspiration for a large mediterranean l-shaped limestone floor kitchen remodel in Phoenix with a farmhouse sink, raised-panel cabinets, marble countertops, stone tile backsplash, an island, dark wood cabinets, beige backsplash and paneled appliances
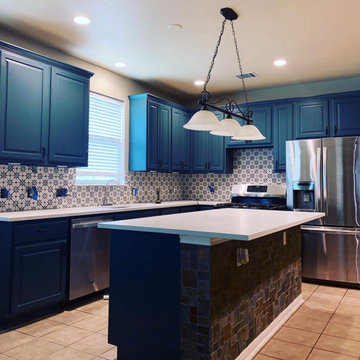
 Austin Painting and Cabinets
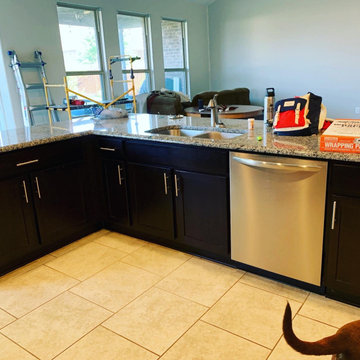
Round Rock kitchen remodel with painted cabinets, quartz countertops, tile backsplash, wall painting, and new cabinet hardware creating a bright updated kitchen design
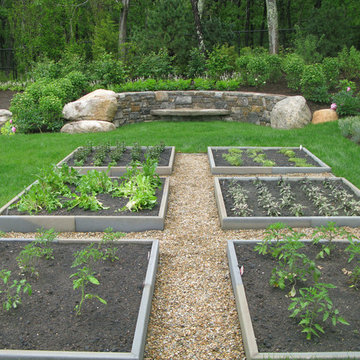
 CBA Landscape Architects, LLC
Design ideas for a large coastal full sun backyard gravel vegetable garden landscape in Boston.

 THINK Architecture, Inc.
Kitchen - rustic l-shaped brown floor and dark wood floor kitchen idea in Salt Lake City with an island, a farmhouse sink, recessed-panel cabinets, dark wood cabinets, gray backsplash and paneled appliances



 Old World Kitchens & Custom Cabinets
Cabinetry: Old World Kitchens
(oldworldkitchens.com)
Photography: Bob Young
(bobyoungphoto.com)
Seated home bar - rustic light wood floor seated home bar idea in Vancouver with dark wood cabinets
Seated home bar - rustic light wood floor seated home bar idea in Vancouver with dark wood cabinets






 Hyrum McKay Bates Design, Inc.
Architectural Design & Architectural Interior Design: Hyrum McKay Bates Design, Inc.
Interior Design: Liv Showroom - Lead Designer: Tonya Olsen
Photography: Lindsay Salazar
Cabinetry: Benjamin Blackwelder Cabinetry




 Castle Design
Alise O'Brien Photography
Inspiration for a coastal medium tone wood floor kitchen remodel in St Louis with an undermount sink, shaker cabinets, white cabinets, gray backsplash, glass tile backsplash, stainless steel appliances and gray walls
Inspiration for a coastal medium tone wood floor kitchen remodel in St Louis with an undermount sink, shaker cabinets, white cabinets, gray backsplash, glass tile backsplash, stainless steel appliances and gray walls

 Cantoni Irvine
Designed By: Richard Bustos Photos By: Jeri Koegel
Ron and Kathy Chaisson have lived in many homes throughout Orange County, including three homes on the Balboa Peninsula and one at Pelican Crest. But when the “kind of retired” couple, as they describe their current status, decided to finally build their ultimate dream house in the flower streets of Corona del Mar, they opted not to skimp on the amenities. “We wanted this house to have the features of a resort,” says Ron. “So we designed it to have a pool on the roof, five patios, a spa, a gym, water walls in the courtyard, fire-pits and steam showers.”
To bring that five-star level of luxury to their newly constructed home, the couple enlisted Orange County’s top talent, including our very own rock star design consultant Richard Bustos, who worked alongside interior designer Trish Steel and Patterson Custom Homes as well as Brandon Architects. Together the team created a 4,500 square-foot, five-bedroom, seven-and-a-half-bathroom contemporary house where R&R get top billing in almost every room. Two stories tall and with lots of open spaces, it manages to feel spacious despite its narrow location. And from its third floor patio, it boasts panoramic ocean views.
“Overall we wanted this to be contemporary, but we also wanted it to feel warm,” says Ron. Key to creating that look was Richard, who selected the primary pieces from our extensive portfolio of top-quality furnishings. Richard also focused on clean lines and neutral colors to achieve the couple’s modern aesthetic, while allowing both the home’s gorgeous views and Kathy’s art to take center stage.
As for that mahogany-lined elevator? “It’s a requirement,” states Ron. “With three levels, and lots of entertaining, we need that elevator for keeping the bar stocked up at the cabana, and for our big barbecue parties.” He adds, “my wife wears high heels a lot of the time, so riding the elevator instead of taking the stairs makes life that much better for her.”
 Rocky Mountain Homes/Rocky Mountain Log Homes

Mid-sized mountain style l-shaped medium tone wood floor and brown floor eat-in kitchen photo with paneled appliances, an island, a farmhouse sink, shaker cabinets, distressed cabinets and granite countertops

 Noble Architects, LLC
Photography: Garett + Carrie Buell of Studiobuell/ studiobuell.com
Example of a large mountain style backyard tile patio kitchen design in Nashville with a roof extension
Example of a large mountain style backyard tile patio kitchen design in Nashville with a roof extension





13