
Search results for "Rock siding" in Home Design Ideas
 Harwood Design Builders Ltd.

This new two story home was an infill home in an established, sought after neighborhood with a stunning river view.
Although not huge in stature, this home is huge on presence with a modern cottage look featuring three two story columns clad in natural longboard and stone, grey earthtone acrylic stucco, staggered roofline, and the typography of the lot allowed for exquisite natural landscaping.
Inside is equally impressive with features including:
- Radiant heat floors on main level, covered by engineered hardwoods and 2' x 4' travertini Lexus tile
- Grand entry with custom staircase
- Two story open concept living, dining and kitchen areas
- Large, fully appointed butler's pantry
- Glass encased wine feature wall
- Show stopping two story fireplace
- Custom lighting indoors and out for stunning evening illumination
- Large 2nd floor balcony with views of the river.
- R-value of this new build was increased to improve efficiencies by using acrylic stucco, upgraded over rigid insulation and using sprayfoam on the interior walls.

 G.J. Gardner Homes | Adams County
Inspiration for a large timeless gray one-story mixed siding exterior home remodel in Denver with a hip roof

 Bergeron Custom Homes, LLC
Farmhouse white two-story exterior home idea in Charleston with a mixed material roof
Find the right local pro for your project
 NewWest design studio, llc

The welcoming entry court, featuring porch elements and natural stone walls, frames the custom iron front door.
Thompson Photographic
Inspiration for a southwestern brown one-story mixed siding exterior home remodel in Phoenix with a mixed material roof
Inspiration for a southwestern brown one-story mixed siding exterior home remodel in Phoenix with a mixed material roof

 Creative Touch Interiors
Photographer: Julie Soefer
This is an example of a large traditional stone front porch design in Houston with a roof extension.
This is an example of a large traditional stone front porch design in Houston with a roof extension.
 Mahlander's

Mid-sized transitional gray two-story mixed siding exterior home photo in Other with a mixed material roof
 4D Architects

Entry | Photo: Mike Seidl
Mid-sized rustic one-story wood exterior home idea in Seattle with a shed roof
Mid-sized rustic one-story wood exterior home idea in Seattle with a shed roof

Sponsored
Columbus, OH
Free consultation for landscape design!

Peabody Landscape Group
Franklin County's Reliable Landscape Design & Contracting

 hughesumbanhowar architects
Gibeon Photography
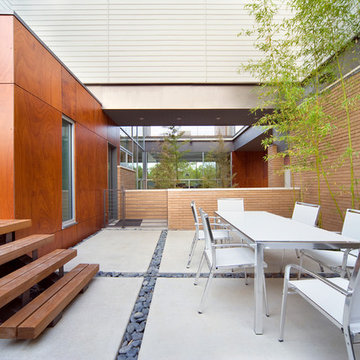
Inspiration for a modern concrete exterior home remodel in Miami
Inspiration for a modern concrete exterior home remodel in Miami


 Fenwick Architects
Large coastal blue three-story wood exterior home idea in Philadelphia with a gambrel roof
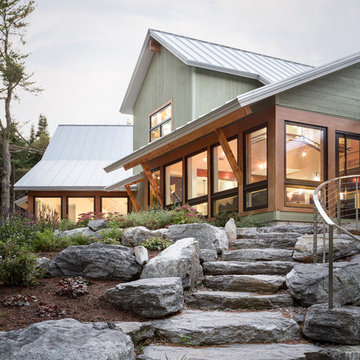

 Aaron Fine Architectural Photographer
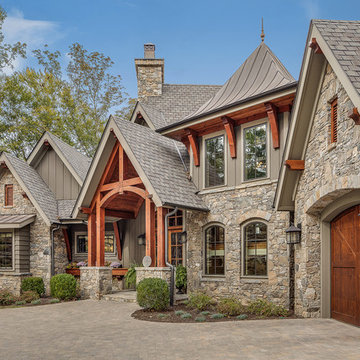
Inspiration for a rustic gray two-story mixed siding exterior home remodel in Other with a shingle roof


Sponsored
Columbus, OH

Hope Restoration & General Contracting
Columbus Design-Build, Kitchen & Bath Remodeling, Historic Renovations
 Liberty Hill Construction

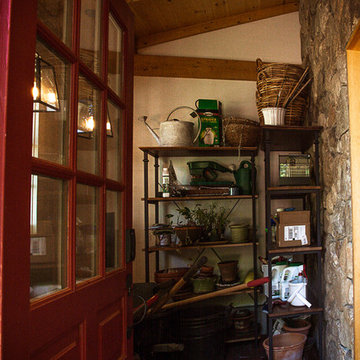
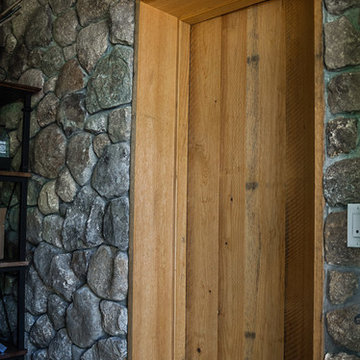
Example of a mid-sized mountain style detached three-car carport design in Manchester
 Crash of Rhinos Painting LLC
After Photo
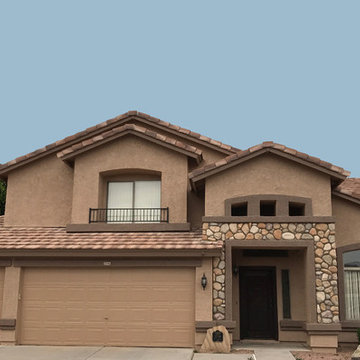
Inspiration for a mid-sized southwestern brown two-story stucco exterior home remodel in Phoenix with a shingle roof
Inspiration for a mid-sized southwestern brown two-story stucco exterior home remodel in Phoenix with a shingle roof

Sponsored
Delaware, OH

Buckeye Basements, Inc.
Central Ohio's Basement Finishing ExpertsBest Of Houzz '13-'21
 Liberty Hill Construction
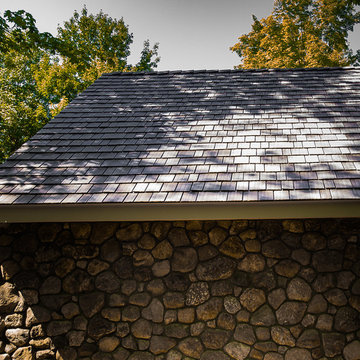
Inspiration for a mid-sized rustic detached three-car carport remodel in Manchester
 Thomas E. Harvey & Company
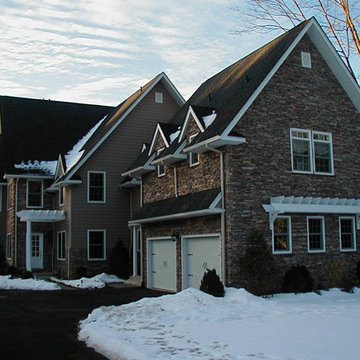
Mid-sized transitional beige three-story stone gable roof idea in Philadelphia
13