
Search results for "Role model home" in Home Design Ideas

Find the right local pro for your project


 Brookwood Estates
The powder room allows for maximum privacy and minimal clutter!
Powder room - mid-sized traditional dark wood floor powder room idea in Detroit with a two-piece toilet, beige walls and a pedestal sink
Powder room - mid-sized traditional dark wood floor powder room idea in Detroit with a two-piece toilet, beige walls and a pedestal sink


Sponsored
Westerville, OH

Custom Home Works
Franklin County's Award-Winning Design, Build and Remodeling Expert
 SPACES THAT SPEAK HOME STAGING
Lori Carbone of Spaces That Speak Home Staging
www.spacesthatspeak.com
*Styling Homes to Sell-Redesigning Interiors To Live*
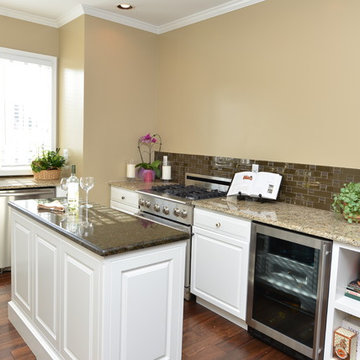
Model Home Kitchen
Professionally staged to sell properties will generate more buyers and sell quicker and for top dollar. Home staged by Lori Carbone accredited home stager -servicing Bergen County NJ & Rockland County NY-
Spaces That Speak Home Staging, www.spacesthatspeak.com -201-957-4610

 AIBD - American Institute of Building Design
To facilitate the builder's desire to create a successful model home in this large site development with expansive natural preserves, this design creates a sense of presence far greater than its actual size. This was accomplished by a wide yet shallow layout that allows most rooms to look out to rear of home and preserve views beyond. Designed with a West Indies flavor, this thoroughly modern home's layout flows seamlessly from space to space. Each room is bright with lots of natural light, creating a home that takes fullest potential of this unique site.
An ARDA for Model Home Design goes to
The Stater Group, Inc.
Designer: The Sater Group, Inc.
From: Bonita Springs, Florida


 IWP Photography & Video
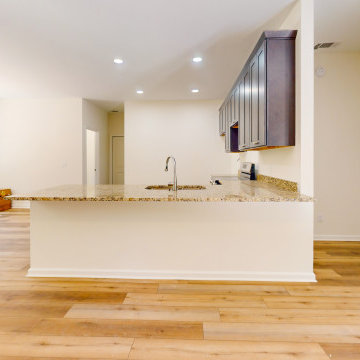
Kitchen, Eating area and opening to Living Room, open area floor plan
Kitchen - contemporary kitchen idea in Raleigh
Kitchen - contemporary kitchen idea in Raleigh
 AIBD - American Institute of Building Design
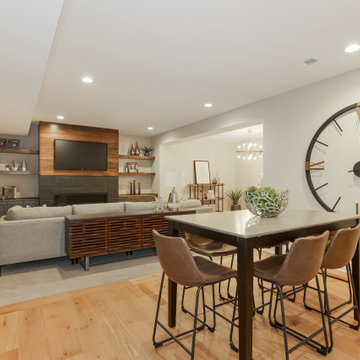
The designer's vision was to redefine a traditional concept and give it a new life. They merged cooking, dining, and entertainment without physical separation, but with opportunities to define spaces in an open floor plan for move-up families. They were challenged with defining each area in the home within a 30’ wide product. The designers were guided by a Mood Palette, and each room has a sense of importance to create a “feast for the eyes”.
An ARDA for Model Home Design goes to
Ashton Woods
Designer: Centro Stile
From: Roswell, Georgia

Sponsored
Delaware County, OH

Whisler Home Improvement
Franklin County's Committed Home Improvement Professionals



Sponsored
Westerville, OH
Custom Home Works
Franklin County's Award-Winning Design, Build and Remodeling Expert


 User
The expansive living space in this model opens directly to the outside of the home and increases livability year-round. Arthur Rutenberg Homes Luxury Custom Homes
189