
Search results for "Rolex datejust" in Home Design Ideas

 La Roche Architecture Inc.
Interior glass panel between stairs and Master bedroom by Cissy McCaa
Inspiration for a contemporary staircase remodel in Orange County
Inspiration for a contemporary staircase remodel in Orange County


Find the right local pro for your project

 The Fabricsmith
Close up of individual railheads and welt cord on front edge of headboard.
Mid-sized transitional master light wood floor bedroom photo with beige walls
Mid-sized transitional master light wood floor bedroom photo with beige walls

 Fiorano Tile Showrooms
Fiorano Tile Showrooms is a family owned and operated business that has been serving the Long Island / NY Tri-State area since 1977.
Visit one of our beautiful showrooms, located in: Elmont, NY (516) 354-8453 Manhasset, NY (516) 365-3600 Bellmore, NY (516) 221-3990
#FioranoTile “New York’s Favorite Source for Tile & Stone” www.FioranoTile.com

 Style Reboot
 Two-toned walls in dining room
Enclosed dining room - mid-sized craftsman medium tone wood floor enclosed dining room idea in Denver with multicolored walls
Enclosed dining room - mid-sized craftsman medium tone wood floor enclosed dining room idea in Denver with multicolored walls


 Faux You Designs, Inc.
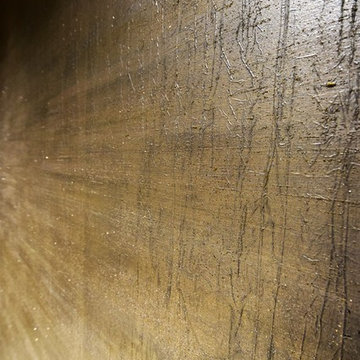
Blinged out foiled tissue paper finish in the Residential elevators at the new Big Horn Country Club in Palm Desert, CA. Such a bummer that the camera didn't catch all the bling




 Inde Kitchen Remodelers
Example of a mid-sized master carpeted bedroom design in New York with blue walls, a standard fireplace and a tile fireplace

 Hickox Williams Architects, Inc.
Photography by Peter Vanderwarker
This Second Empire house is a narrative woven about its circulation. At the street, a quietly fanciful stoop reaches to greet one's arrival. Inside and out, Victorian details are playfully reinterpreted and celebrated in fabulous and whimsical spaces for a growing family -
Double story kitchen with open cylindrical breakfast room
Parents' and Children's libraries
Secret playspaces
Top floor sky-lit courtyard
Writing room and hidden library
Basement parking
Media Room
Landscape of exterior rooms: The site is conceived as a string of rooms: a landscaped drive-way court, a lawn for play, a sunken court, a serene shade garden, a New England flower garden.
The stair grows out of the garden level ordering the surrounding rooms as it rises to a light filled courtyard at the Master suite on the top floor. On each level the rooms are arranged in a circuit around the stair core, making a series of distinct suites for the children, for the parents, and for their common activities.
 Performance Kitchens & Home

This modern two-tone kitchen remodel by Performance Kitchens & Home features a striking blend of matte black lower cabinets paired with crisp white uppers for a clean, elevated look. A sleek quartz countertop, warm wood flooring, and a contemporary vent hood create a sophisticated balance of contrast and warmth.
Designed for both beauty and performance, the space includes upgraded appliances, soft-close cabinetry, and strategic LED under-cabinet lighting for a bright, functional workspace. The open-concept layout enhances flow and makes this kitchen perfect for everyday living and entertaining. Text us at (484) 278-1764 or Call us (215) 482-0700 to get more info about Design, Design-Build and other ways we can help you make your dream a reality!


 Outdoorliving By Kenneth Reilly
Large elegant backyard concrete paver patio kitchen photo in New York with an awning


 Miland Home Construction, LLC
We were so excited to be able to complete and photograph such a beautifully created kitchen. It took months of planning and various ideas to make this project come to life.
This kitchen was beautiful to start with so it was difficult for us to completely demolish and start from scratch, but after listening to our new clients concerns and understanding that the original kitchen floor plan was just not practical nor functional for them it was our time to shine!
Custom cabinets, wonderful lighting, beautiful quartzite, seeded glass inserts, newly stained wood floors, high quality faucets, along with Wolf and Sub-Zero appliances paired perfect with Ann Sacks backsplash tiles.


 TOC design & construction inc.
Interior Design by: TOC design.
Project Manager: TOC design & Construction inc.
Contractor: Ivco inc.
Millworker: Soll Solutions.
Photographer: Guillaume Gorini.
Transitional bathrooms are defined as combining elements of one design era with those of another. Oftentimes the design elements are from adjacent eras, where one prevalent design and decoration style began to give way to another.
A shower stall can also carry a transitional theme forward. An open format, stand-up shower with glass walls and doors strikes a particularly modern pose. By pairing this design with the traditional bearing of a large porcelain tiles, to add even greater visual interest, artisanal aesthetic and gravity to the design, different design influences and eras can be seamlessly incorporated. Mixing and matching modern or vintage toilet designs is also an option, as they too can create contrast with contemporary or traditional elements of a transitional design.
7