
Search results for "Rollers" in Home Design Ideas

 Allure Window Coverings
Window Treatments by Allure Window Coverings.
Contact us for a free estimate. 503-407-3206
Inspiration for a large contemporary light wood floor and beige floor kitchen/dining room combo remodel in Portland with beige walls and no fireplace
Inspiration for a large contemporary light wood floor and beige floor kitchen/dining room combo remodel in Portland with beige walls and no fireplace

 About All Floors
Close up of Cork Planking
Home design - mid-sized contemporary cork floor home design idea in Philadelphia with light wood cabinets, stainless steel appliances and an island
Home design - mid-sized contemporary cork floor home design idea in Philadelphia with light wood cabinets, stainless steel appliances and an island


Find the right local pro for your project

 LeBlanc Design
Michael J. Lee Photography
Elegant master bedroom photo in Boston with white walls and no fireplace
Elegant master bedroom photo in Boston with white walls and no fireplace

 Carrie Moore Interior Design
Trendy freestanding desk medium tone wood floor, brown floor and wood ceiling study room photo in Raleigh with white walls

 User
Chibi Moku
Inspiration for a scandinavian master white tile and mosaic tile light wood floor freestanding bathtub remodel in Los Angeles with white walls
Inspiration for a scandinavian master white tile and mosaic tile light wood floor freestanding bathtub remodel in Los Angeles with white walls

 Hunter Douglas
Mid-sized trendy formal and open concept dark wood floor living room photo in New York with white walls, no fireplace and no tv

Sponsored
Columbus, OH

Wannemacher Interiors
Customized Award-Winning Interior Design Solutions in Franklin Cnty OH

 Urban Design & Build Limited
In-house @ Urban Design & Build
Bedroom
For further details:
www.urban-designbuild.hk
Bedroom - mid-sized modern master light wood floor bedroom idea in Hong Kong with white walls
Bedroom - mid-sized modern master light wood floor bedroom idea in Hong Kong with white walls

 Minnesota Screens
Phantom Retractable Vinyl and Mesh Partnering On Another Porch On The Point. Vinyl partnering with mesh makes for a year around porch possible.
Inspiration for a large timeless two-story mixed siding beige, slate floor and gray floor sunroom remodel in Minneapolis with a shingle roof, a corner fireplace, a stone fireplace and a standard ceiling
Inspiration for a large timeless two-story mixed siding beige, slate floor and gray floor sunroom remodel in Minneapolis with a shingle roof, a corner fireplace, a stone fireplace and a standard ceiling


 Screens of Kentucky, LLC
Large classic screened-in back porch idea in Orange County with a roof extension and decking

 New England Design & Construction
This laundry room is easily accessible, hidden behind these closet doors but located on the second floor hallway.
Photography by Jay Groccia, OnSite Studios
 Alair Homes Plano
Our clients have lived in this 1985 North Dallas home for almost 10 years, and it was time for a change. They had to decide whether to move or give the home an update. They were in a small quiet neighborhood tucked away near the popular suburb of Addison and also near the beautiful Celestial Park. Their backyard was like a hidden paradise, which is hard to find in Dallas, so they decided to update the two primary areas that needed it: the kitchen and the master bathroom.
The kitchen had a black and white retro checkerboard tile floor, and the bathroom was very Tuscan.
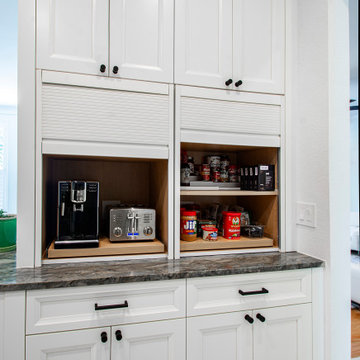
There were no cabinets on the main wall in the kitchen before. They were lacking space and functionality and desperately needed a complete overhaul in their kitchen. There were two entryways leading into the kitchen from the foyer, so one was closed off and the island was eliminated, giving them space for an entire wall of cabinets. The cabinets along this back kitchen wall were finished with a gorgeous River Rock stain. The cabinets on the other side of the kitchen were painted Polar, creating a seamless flow into the living room and creating a one-of-a-kind kitchen! Large 24x36 Elysium Tekali crema polished porcelain tiles created a simple, yet unique kitchen floor. The beautiful Levantina quartzite countertops pulled it all together and everything from the pop-up outlets in the countertops to the roll-up doors on the pantry cabinets, to the pull-out appliance shelves, makes this kitchen super functional and updated!

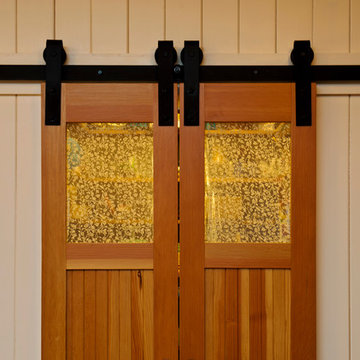
 BlackTag Hardware
Transitional enclosed beige floor family room photo in Orange County with blue walls and a standard fireplace
 User
DECO Window Fashions
Sheer pleated custom made drapes, ceiling mount metal rod.
Trendy bedroom photo in Austin
Trendy bedroom photo in Austin

 Dan Nelson, Designs Northwest Architects
Lower level cabana. Photography by Lucas Henning.
Example of a small trendy open concept concrete floor and beige floor living room design in Seattle with white walls and a media wall
Example of a small trendy open concept concrete floor and beige floor living room design in Seattle with white walls and a media wall

 Moskow Linn Architects
Example of a bedroom urban kids' bedroom design in Boston with multicolored walls

 Anjie Cho Architect PLLC
natural quarter sawn white oak hardwood flooring. simply white walls. exposed stripped metal radiator cover. crate and barrel bed frame, crate and barrel rug, gray solar shades

 Significant Homes LLC
Douglas Vanderhorn Architects
Seated home bar - coastal dark wood floor seated home bar idea in New York
Seated home bar - coastal dark wood floor seated home bar idea in New York


215