
Search results for "Rollover package" in Home Design Ideas


 110 Builders
Large elegant beige two-story brick house exterior photo in New Orleans with a shingle roof

 The Fabricsmith
Design by Young Home These by-pass rings allow the panels to be opened and closed over the brackets on a large slider door. Provided by The Fabricsmith.
Find the right local pro for your project


 Landwell Design + Build Co.
The landscape around this Mediterranean style home was transformed from barren and unusable to a warm and inviting outdoor space, cohesive with the existing architecture and aesthetic of the property. The front yard renovation included the construction of stucco landscape walls to create a front courtyard, with a dimensional cut flagstone patio with ground cover joints, a stucco fire pit, a "floating" composite bench, an urn converted into a recirculating water feature, landscape lighting, drought-tolerant planting, and Palomino gravel. Another stucco wall with a powder-coated steel gate was built at the entry to the backyard, connecting to a stucco column and steel fence along the property line. The backyard was developed into an outdoor living space with custom concrete flat work, dimensional cut flagstone pavers, a bocce ball court, horizontal board screening panels, and Mediterranean-style tile and stucco water feature, a second gas fire pit, capped seat walls, an outdoor shower screen, raised garden beds, a trash can enclosure, trellis, climate-appropriate plantings, low voltage lighting, mulch, and more!


 Wellington's Leather Furniture
Choose this sofa bed with or without the contrasting welt like shown.
Example of a mid-sized transitional living room design in Richmond
Example of a mid-sized transitional living room design in Richmond


 User
Modern compact design features full length concealed handles to open double doors. Constructed from solid hard maple and maple plywood (unit 40”w X 33”d X 93”h). Interior with single clothes rod and four pull out trays to hold up to 40 pairs of shoes and boots.


 Wendy O'Brien Interior Planning & Design
A complete kitchen makeover down to the studs, this project was a blend of french country kitchen styling with a hint of traditional and Industrial. We recreated the entire space for entertaining as well as tons of added cabinet storage space.
For more photos of this project visit our website: https://wendyobrienid.com.

 Seatcraft
The Seatcraft Genesis home theater sectional can be configured in a dazzling array of special configurations that are readily adaptable to any desired theater setup. Top-grain leather material is widely known for its premium texture, swank appearance, and long-lasting durability. Meanwhile, black or brown color choices will suit a wide range of room décor options. This sectional can be specially ordered with two or more recliners, and with or without storage wedges to fit any room width or length. Storage wedges come in a straight design with two cup holders, or as command consoles in a wide triangular shape with cup holder that can hold even more storage room. In this manner, one can conveniently arrange the seats in an endless array of configurations to suit individual room needs: loveseats, sofas, L-shapes, etc., with as many wedges as needed. In addition, generously padded armrests and a sumptuous three-tiered backrest impart a grandiose look. A matching storage ottoman is also available. Finally, chaiselounger footrests offer full lower body support, so that the Genesis stays as dedicated to relaxation as it is to adaptability.
 User
Home built by Lexis Homes. All flooring supplied and installed by Braid Flooring & Window Fashions
Inspiration for a mid-sized modern l-shaped medium tone wood floor open concept kitchen remodel with glass tile backsplash, a double-bowl sink, flat-panel cabinets, dark wood cabinets, quartzite countertops, metallic backsplash, stainless steel appliances and an island
Inspiration for a mid-sized modern l-shaped medium tone wood floor open concept kitchen remodel with glass tile backsplash, a double-bowl sink, flat-panel cabinets, dark wood cabinets, quartzite countertops, metallic backsplash, stainless steel appliances and an island


 Shannon Adamson Interior Design
This ski-in, ski-out condo features a strong Arts and Crafts influence. The interiors feature reclaimed oak floors, mortise-and-tenon carpentry, stone, and custom period details.

 KP2 Architects
kp2 architects
Inspiration for a small modern two-story metal exterior home remodel in Salt Lake City
Inspiration for a small modern two-story metal exterior home remodel in Salt Lake City
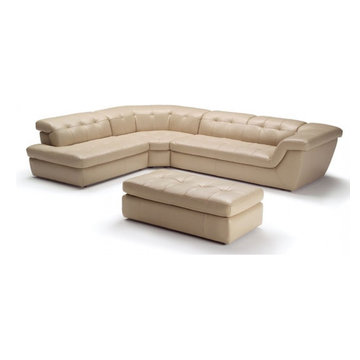
 EuroLux Furniture
Features:
Available as RHF Chaise or LHF Chaise
Top grain Italian leather
Color. Tan/Chocolate
All corners are "blocked", nailed, and glued for strength and durability.
No Splits.
Adjustable Headrests.
Dimensions:
124 x 97 inches
40 inches deep

 Flores Artscape, Inc.
A close-up of part of a railroad tie retaining wall with decomposed granite in front along with one of the flowering drought-tolerant plant.
Inspiration for a traditional landscaping in Los Angeles.
Inspiration for a traditional landscaping in Los Angeles.

 Matthew Cunningham Landscape Design LLC
Inspiration for a contemporary landscaping in Boston.
Inspiration for a contemporary landscaping in Boston.

 Farbica
The transparent silver shimmer transforms the yellowish OSB-structure in cool and glamorous rooms.
5