
Search results for "Romance" in Home Design Ideas
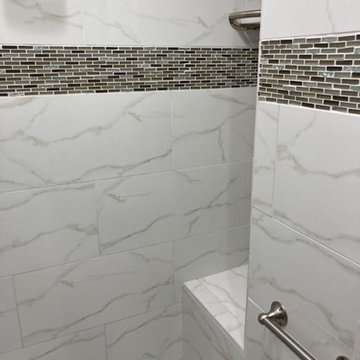
 Romancing The Stone
Vanity: LG Adiago Gold
Shower Walls: Contesso Oro Polished
Shower Pan: Contessa Oro Herringbone
Bathroom Floor: Contessa Oro Matte 12x24
Accent band: J602 Sandstone Froth
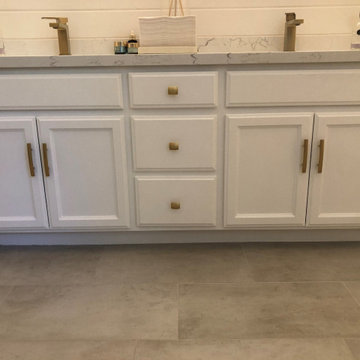
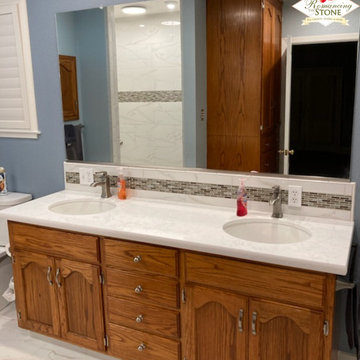 Romancing The Stone
Vanity: LG Adiago Gold
Shower Walls: Contesso Oro Polished
Shower Pan: Contessa Oro Herringbone
Bathroom Floor: Contessa Oro Matte 12x24
Accent band: J602 Sandstone Froth
Find the right local pro for your project
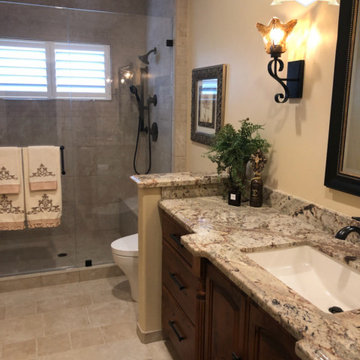 Romancing The Stone
Cerdomus Pietra Di'Assissi Beige
We used multiple sizes
3x12 brick, 8x8, 12x12, 2x2 mosaic & of course bullnose
Using multiple sizes of tiles typically means that the shades will not match, but in the case with this tile, it helps give it that more natural look!

 Turnbull Griffin Haesloop
Photo by David Wakely
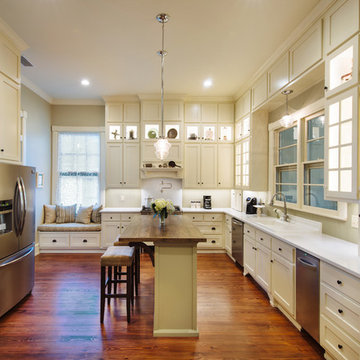
Inspiration for a rustic light wood floor eat-in kitchen remodel in San Francisco with white walls
Inspiration for a rustic light wood floor eat-in kitchen remodel in San Francisco with white walls

 Techo-Bloc
Transform your backyard into an elegant retreat with outdoor entertainment features from Techo-Bloc. Installations like outdoor kitchen areas, outdoor fireplaces and outdoor fire pits offer the luxuries of family time, romance, elegance and fun, while also adding value and beauty to your home.
Shown: Techo-Bloc Aberdeen slabs in Azzurro and the Baltimore retaining wall in Brushed Pewter.
 Phantom Screens
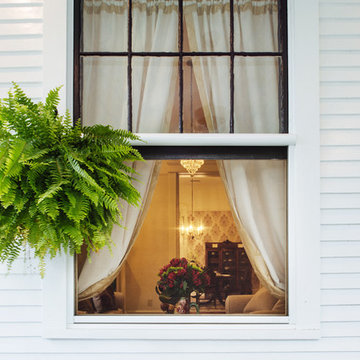
This 1906 single floor bungalow in Mobile, Alabama was restored to showcase Phantom’s window, door and motorized screens. They wanted to bring together the home’s indoor and outdoor living space and make it comfortable year round in Alabama’s changing climate.
Phantom’s screens were added to each window and door, allowing homeowners to control the sunlight and breeze that enters the indoor and outdoor living spaces without letting in bugs or debris. It was even possible to turn the porch into an ‘inside room’ contained from the elements, by lowering Phantom’s clear vinyl motorized screens. The screens blend in seamlessly with heritage home’s design and can be easily retracted out of sight when not in use.
“They blend seamlessly in with the window and not detract from the beauty so we were able to preserve the old look and feel of the window yet add in the modern convenience of a retractable screen.”
- Esther de Wolde, CEO, Phantom Screens
Photo credit: Revival Arts Photography
 Romancing the Home Interiors
Can we make it better in the bedroom for you?
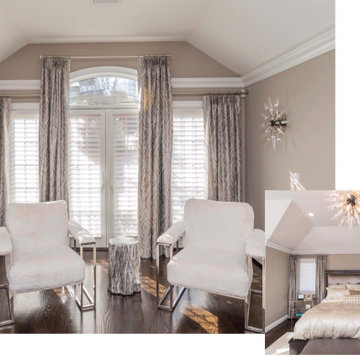
Loved working with this client to select a fabric and make draperies for her that will still work as she changes her bedding over time. How I wish I had space in my bedroom for the fuzzy chairs!

 Dmitry Serba Design
Neutral colors beautifully complemented by dark bronze fixtures and elements of decor. The tufted bed was made by Nathan Anthony. The chandelier by Troy lighting and the lamps by Arteriors Home
 Phantom Screens
This 1906 single floor bungalow in Mobile, Alabama was restored to showcase Phantom’s window, door and motorized screens. They wanted to bring together the home’s indoor and outdoor living space and make it comfortable year round in Alabama’s changing climate.
Phantom’s screens were added to each window and door, allowing homeowners to control the sunlight and breeze that enters the indoor and outdoor living spaces without letting in bugs or debris. It was even possible to turn the porch into an ‘inside room’ contained from the elements, by lowering Phantom’s clear vinyl motorized screens. The screens blend in seamlessly with heritage home’s design and can be easily retracted out of sight when not in use.
“They blend seamlessly in with the window and not detract from the beauty so we were able to preserve the old look and feel of the window yet add in the modern convenience of a retractable screen.”
- Esther de Wolde, CEO, Phantom Screens
Photo credit: Revival Arts Photography
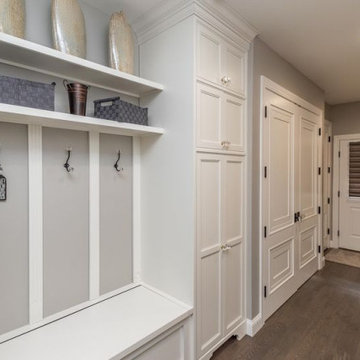 Romancing the Home Interiors
Mid-sized transitional dark wood floor and brown floor entryway photo in Charlotte with gray walls
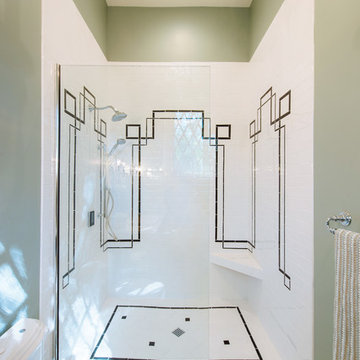 Phantom Screens
Screened in Southern back porch.
This 1906 single floor bungalow in Mobile, Alabama was restored to showcase Phantom’s window, door and motorized screens. They wanted to bring together the home’s indoor and outdoor living space and make it comfortable year round in Alabama’s changing climate.
Phantom’s screens were added to each window and door, allowing homeowners to control the sunlight and breeze that enters the indoor and outdoor living spaces without letting in bugs or debris. It was even possible to turn the porch into an ‘inside room’ contained from the elements, by lowering Phantom’s clear vinyl motorized screens. The screens blend in seamlessly with heritage home’s design and can be easily retracted out of sight when not in use.
“They blend seamlessly in with the window and not detract from the beauty so we were able to preserve the old look and feel of the window yet add in the modern convenience of a retractable screen.”
- Esther de Wolde, CEO, Phantom Screens
Photo credit: Revival Arts Photography
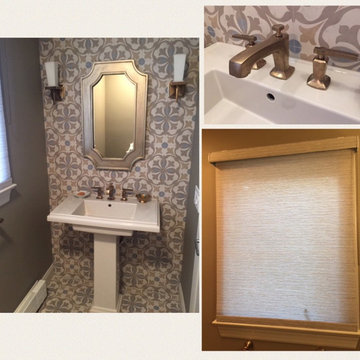 Romancing the Home Interiors
Client is loving her new powder room. These patterned tiles must be seen to be appreciated. My preference was to install the sconces lower but homeowner likes it this way. Do you like this bathroom? TIA for your opinions.
#bathroomreno #BathroomRemodel
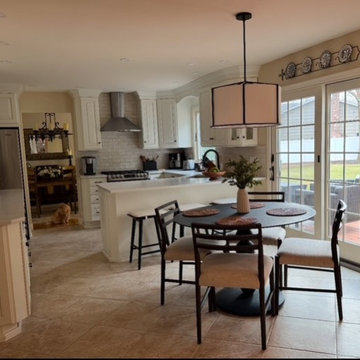 Romancing the Home Interiors
Inspiration for a timeless ceramic tile and beige floor kitchen/dining room combo remodel in New York with beige walls


 Romancing the Home Interiors
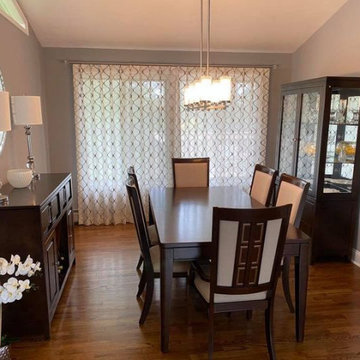
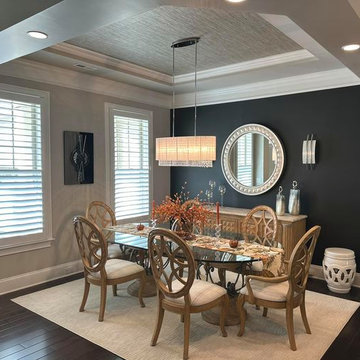
Dining room - transitional dark wood floor, black floor and tray ceiling dining room idea in Charlotte with black walls

 Misiaszek Turpin pllc
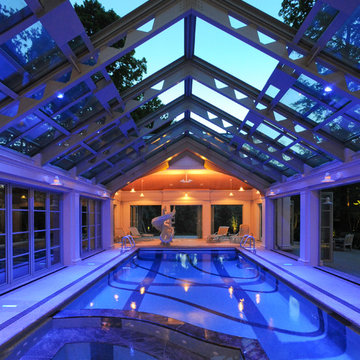
The 800 square-foot guest cottage is located on the footprint of a slightly smaller original cottage that was built three generations ago. With a failing structural system, the existing cottage had a very low sloping roof, did not provide for a lot of natural light and was not energy efficient. Utilizing high performing windows, doors and insulation, a total transformation of the structure occurred. A combination of clapboard and shingle siding, with standout touches of modern elegance, welcomes guests to their cozy retreat.
The cottage consists of the main living area, a small galley style kitchen, master bedroom, bathroom and sleeping loft above. The loft construction was a timber frame system utilizing recycled timbers from the Balsams Resort in northern New Hampshire. The stones for the front steps and hearth of the fireplace came from the existing cottage’s granite chimney. Stylistically, the design is a mix of both a “Cottage” style of architecture with some clean and simple “Tech” style features, such as the air-craft cable and metal railing system. The color red was used as a highlight feature, accentuated on the shed dormer window exterior frames, the vintage looking range, the sliding doors and other interior elements.
Photographer: John Hession

 Yellowstone Traditions
Pearson Design Group Architects // Haven Interior Design // Audrey Hall Photography

Mid-sized mountain style master medium tone wood floor bedroom photo
Mid-sized mountain style master medium tone wood floor bedroom photo
6