
Search results for "Romantic" in Home Design Ideas
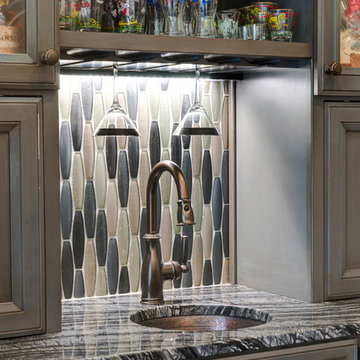
 ACM Design
Lower level bar perfect for entertaining. The calming gray cabinetry pairs perfectly with the countertops and pendants.
Meechan Architectural Photography
 RL Design Studio
© Rick Keating Photographer, all rights reserved, not for reproduction http://www.rickkeatingphotographer.com
 Veranda Designer Homes

Mid-sized mountain style beige tile and stone tile brick floor powder room photo in Dallas with open cabinets, light wood cabinets, a two-piece toilet, beige walls, a vessel sink and wood countertops
Find the right local pro for your project

 LABLstudio
We used a lot of pattern on the walls in this space - lace removable wallpaper in the bedroom and silver metal floral stamps treatment in the bathroom. We love the look of dried flowers as an inexpensive art solution.
Photos by Matthew Williams
 Design Loves Detail
Lindsay Salazar
Example of a large urban master painted wood floor bedroom design in Salt Lake City with green walls
Example of a large urban master painted wood floor bedroom design in Salt Lake City with green walls
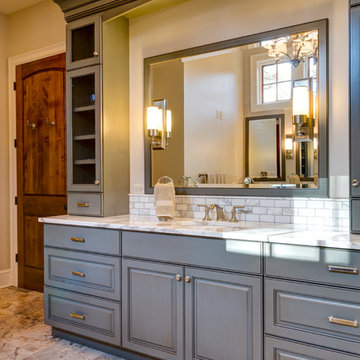 ACM Design
Cool gray colors cover the custom cabinetry. The clean lines and detailed finishes make this bathroom design by ACM Design top of its class.
Meechan Architectural Photography
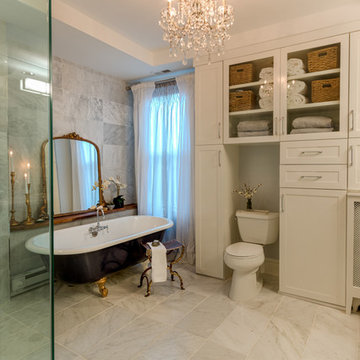
 Perceptions Interiors
When tasked with restoring the master bathroom of this 1909 row house Andrea Mason and the team at Perceptions set out to transform the utilitarian space into a romantic retreat. Keeping the original footprint we replaced the outdated tile with white marble, framed the shower in glass, added built-it storage, a chandelier, and retreated the original claw-foot tub with a navy blue exterior. The end result, a relaxing retreat with modern amenities and a classic romantic feel.

 Lauren Maroney for Ethan Allen Sterling, VA
Romantic and calming is the perfect way to describe my client's Master Bedroom makeover. The over-sized white tufted upholstered headboard is the focal point in this grand room, which is flanked by dark wood Campaign style chests to bring a casual element into the room. The overall palette in seaglass and white is bright, airy, and sophisticate. And by painting the tray ceiling the same color as the walls, the room still feels cozy.
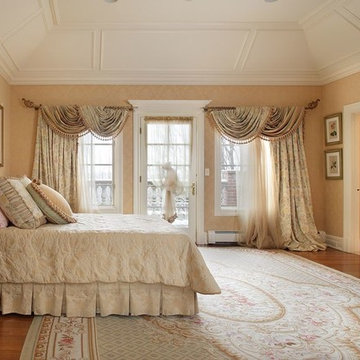
 Windows of Montclair, Inc.
Paper backed Damask fabric applied to walls. Voluminous drapery panels and swags flank door to terrace. Sheer "bustle" on door edged in tassel trim. Same sheer on window. Bed skirt, coverlet and walls in same linen damask. Tufted ottoman and detailed throw pillows finish the room. All designs, fabrics,upholstery and treatments by Window of Monclair.
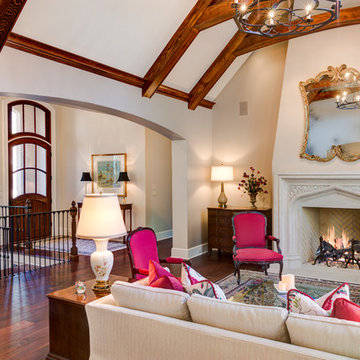 ACM Design
A great room with a timeless, romantic feel. This new home has character resonating from every corner.
Meechan Architectural Photography
Example of a huge classic formal and open concept dark wood floor living room design in Other with beige walls
Example of a huge classic formal and open concept dark wood floor living room design in Other with beige walls
 The New Design Project
www.carolinechevalier.com

Inspiration for a small eclectic single-wall dark wood floor enclosed kitchen remodel in Paris with a drop-in sink, flat-panel cabinets, black cabinets, concrete countertops, white backsplash, subway tile backsplash, stainless steel appliances and no island
Inspiration for a small eclectic single-wall dark wood floor enclosed kitchen remodel in Paris with a drop-in sink, flat-panel cabinets, black cabinets, concrete countertops, white backsplash, subway tile backsplash, stainless steel appliances and no island

 Stella Ludwig Interiors,LLC
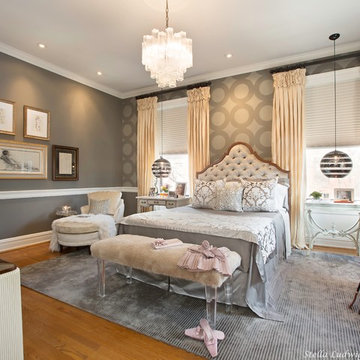
While a neutral palette provides a soothing common ground for a couple, it’s only half of the equation: the key to a perfectly designed romantic bedroom is balancing the common ground with elements that give him and her a sense of their own space. Just as a couple is the union of two individuals, their private oasis should be a room that celebrates their unity while honoring their individuality.

 EAGLE DESIGN AND CONSTRUCTION LLC
Mid-sized elegant stone screened-in front porch photo in Cleveland with a roof extension

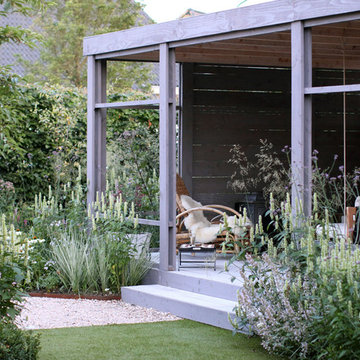
 Studio TOOP
design: Studio TOOP and TOOP tuinhuisjes, 2013
location: Wilp, NL
status: spring 2014, TOOP tuinhuisjes, Weldam Groenprojecten, Van Bert (Bert Jan Siebesma) en OSH Hoveniers
photo: Joanne Schweitzer, July 2014
An irregular lot, the challenge was to come up with a way to connect all its corners and sections. The pergola in the same style as the new veranda (pilot project for www.tooptuinhuisjes.nl) helps link the back section with the rest, as do the repeating benches. The planting is used to fill the space inbetween that winds organically around the structures. The paving is mostly crushed shells with alternating sizes of Schellevis pavers in the patio areas. The sunken trampoline and the room for sleep overs in the veranda make the garden extra popular with the kids in the neighborhood.

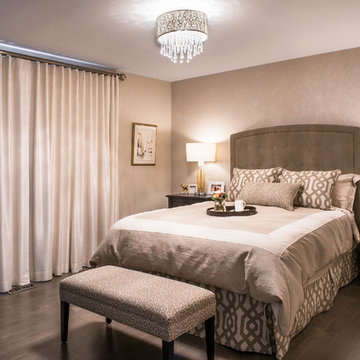
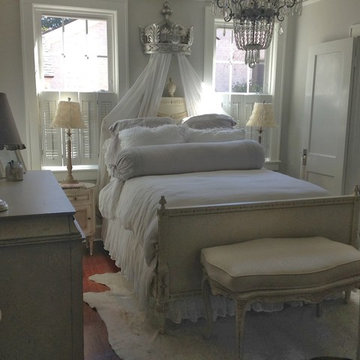
 Tobi Brockway Interiors Inc.
Brian Yungblut Photography, St. Catharines Ontario

Inspiration for a mid-sized shabby-chic style master dark wood floor bedroom remodel in Toronto with beige walls and no fireplace
Inspiration for a mid-sized shabby-chic style master dark wood floor bedroom remodel in Toronto with beige walls and no fireplace
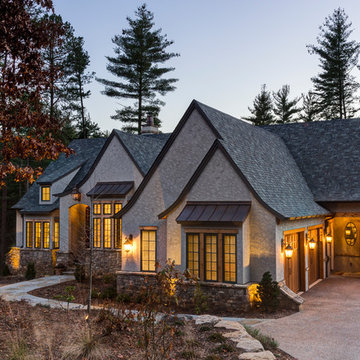 ACM Design
Asheville home design by ACM Design.
Meechan Architectural Photography
Example of a classic exterior home design in Other
Example of a classic exterior home design in Other

22