
Search results for "Roof trusses" in Home Design Ideas
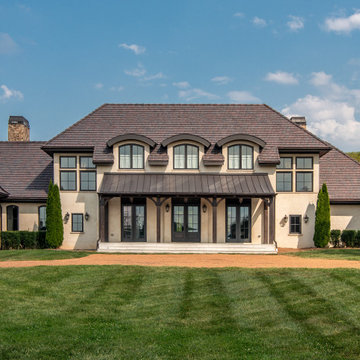
 Noble Architects, LLC
Photography: Garett + Carrie Buell of Studiobuell/ studiobuell.com
Example of a large french country beige two-story house exterior design in Nashville with a mixed material roof
Example of a large french country beige two-story house exterior design in Nashville with a mixed material roof

 Reader & Swartz Architects, P.C.
Photography by Nathan Webb, AIA
Mid-sized mountain style open concept medium tone wood floor living room photo in DC Metro with gray walls and a tile fireplace
Mid-sized mountain style open concept medium tone wood floor living room photo in DC Metro with gray walls and a tile fireplace
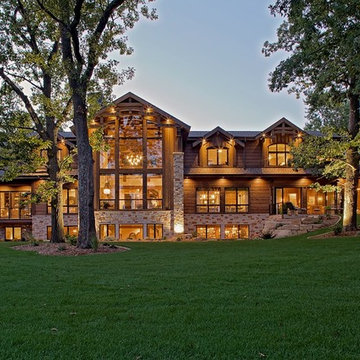
 Wisconsin Log Homes Inc
Example of a mountain style brown three-story mixed siding exterior home design in Other with a shingle roof
Find the right local pro for your project

 DK Homes
This stand-alone condominium takes a bold step with dark, modern farmhouse exterior features. Once again, the details of this stand alone condominium are where this custom design stands out; from custom trim to beautiful ceiling treatments and careful consideration for how the spaces interact. The exterior of the home is detailed with dark horizontal siding, vinyl board and batten, black windows, black asphalt shingles and accent metal roofing. Our design intent behind these stand-alone condominiums is to bring the maintenance free lifestyle with a space that feels like your own.

 Northern Roof Tiles
Designed and building supervised by owner.
Tile: Country French in 3 size 2 thickness 3 color blend
This residence sits on the corner of a T junction facing a public park. The color blend of the roof compliments perfectly the soft shades of the stucco and quickly mellowed down so that the house blends perfectly with the established neighborhood.
Residence in Haverford PA (Hilzinger)
Architect: Peter Zimmerman Architects of Berwyn PA
Builder: Griffiths Construction of Chester Springs PA
Roofer Fergus Sweeney LLC of Downingtown PA
This was a re-model and addition to an existing residence. The original roof had been cedar but the architect specified our handmade English tiles. The client wanted a brown roof but did not like a mono dark color so we created this multi shaded roof which met his requirements perfectly. We supplied Arris style hips which allows the roof to fold over at the corners rather than using bulky hip tiles which draw attention to the hips.

 Wright Design
Perched on a knoll atop a lakeside peninsula, this transitional home combines English manor-inspired details with more contemporary design elements. The exterior is constructed from Doggett Mountain stone and wavy edge siding topped with a slate roof. The front porch with limestone surround leads to quietly luxurious interiors featuring plaster walls and white oak floors, and highlighted by limestone accents and hand-wrought iron lighting.
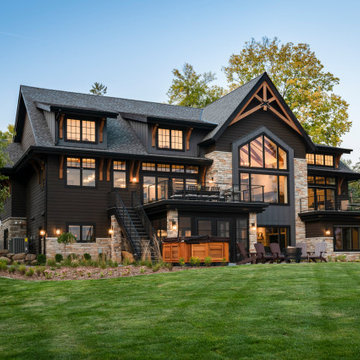
 Revolution Design and Build
Example of a transitional black three-story clapboard house exterior design in Minneapolis with a shingle roof and a black roof

Sponsored
Columbus, OH
Free consultation for landscape design!

Peabody Landscape Group
Franklin County's Reliable Landscape Design & Contracting

 Built Tough Construction of North Georgia
Large traditional green three-story stucco exterior home idea in Atlanta with a shingle roof
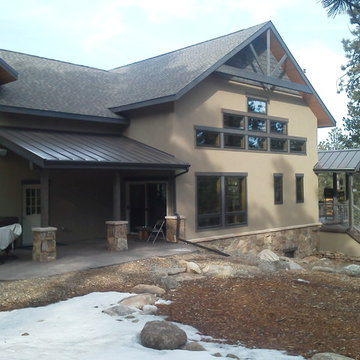

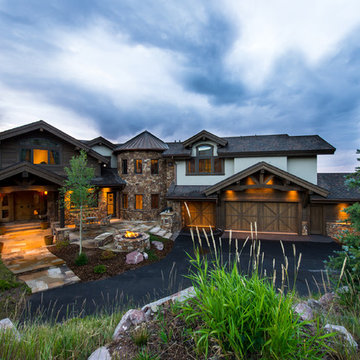
 Martin Manley Architects
A sumptuous home overlooking Beaver Creek and the New York Mountain Range in the Wildridge neighborhood of Avon, Colorado.
Jay Rush
Example of a huge mountain style white two-story mixed siding exterior home design in Denver with a shingle roof
Example of a huge mountain style white two-story mixed siding exterior home design in Denver with a shingle roof

 HEARTHSIDE GRILL & FIREPLACE
Example of a mid-sized classic backyard patio kitchen design in St Louis with decking and a gazebo

 Riverbend Timber Framing
An amazing place to sit and enjoy the views of the lake. Custom lighting hangs perfectly from the traditional timber truss.
Photos: Copyright Heidi Long, Longview Studios, Inc.
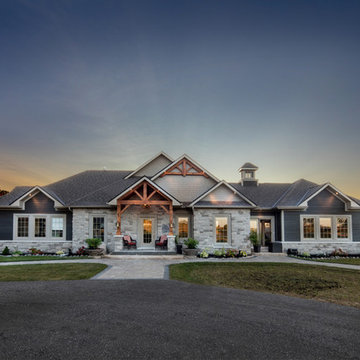
 Integrity Home and Cottage
Inspiration for a large timeless gray one-story mixed siding exterior home remodel in Toronto with a shingle roof

Sponsored
Westerville, OH

Custom Home Works
Franklin County's Award-Winning Design, Build and Remodeling Expert
 James Kate Roofing & Restoration
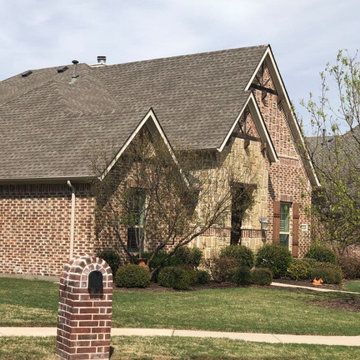
Large traditional multicolored one-story brick exterior home idea in Dallas with a shingle roof
 Charlie Luxton Design
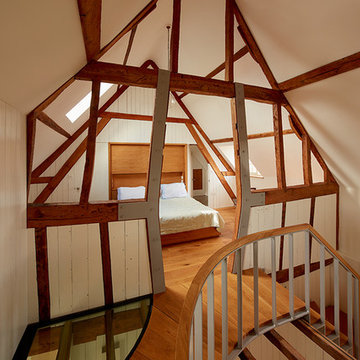
The main bedroom is designed to fit in amongst the historic beams and trusses of the cheese room building.
Photocredit, Ed RS Aves
Bedroom - mid-sized rustic master medium tone wood floor, brown floor and vaulted ceiling bedroom idea in Oxfordshire with white walls
Bedroom - mid-sized rustic master medium tone wood floor, brown floor and vaulted ceiling bedroom idea in Oxfordshire with white walls
 Kettle Co. Kitchens

Mid-sized farmhouse single-wall dark wood floor and beige floor kitchen photo in Cornwall with a farmhouse sink, raised-panel cabinets, granite countertops, ceramic backsplash, stainless steel appliances, an island and gray countertops
 Integrity Home and Cottage

Inspiration for a large timeless gray one-story mixed siding exterior home remodel in Toronto with a shingle roof


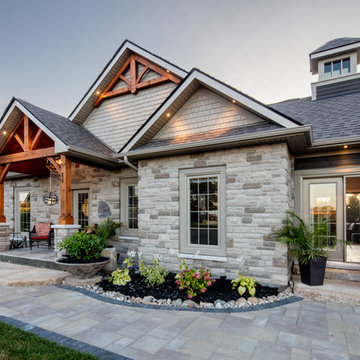 Integrity Home and Cottage
Example of a large classic gray one-story mixed siding exterior home design in Toronto with a shingle roof

 Silestone by Cosentino
Tom Howley Kitchens - Silestone Lyra - https://www.cosentino.com/colors/silestone/lyra/
Photography - Darren Chung

 Alexander James Interiors
This Eichholtz maritime lamp in polished aluminium infuses our traditional country style kitchen decor with nautical charm and adds a twist of modern sophistication.
9