
Search results for "Roof withstands" in Home Design Ideas
 Bob Chatham Custom Home Design
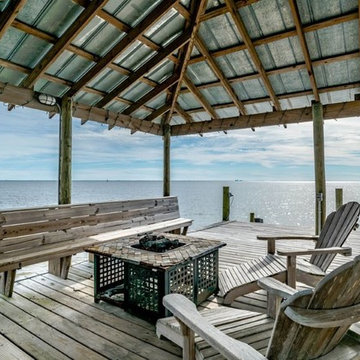
A charming beach house designed for a waterfront lot on Mobile Bay. It has four bedrooms and four bathrooms with a master suite overlooking the water. There is a front porch on the street side and a large shaded porch off the back to enjoy the water view. The home is elevated on pilings to prevent flooding and it has a metal roof to withstand weather conditions. The home has a pier and boat lift. Designed by Bob Chatham Custom Home Design.
 Accoya Wood
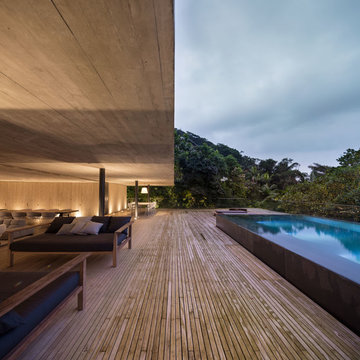
Accoya was used for all the superior decking and facades throughout the ‘Jungle House’ on Guarujá Beach. Accoya wood was also used for some of the interior paneling and room furniture as well as for unique MUXARABI joineries. This is a special type of joinery used by architects to enhance the aestetic design of a project as the joinery acts as a light filter providing varying projections of light throughout the day.
The architect chose not to apply any colour, leaving Accoya in its natural grey state therefore complimenting the beautiful surroundings of the project. Accoya was also chosen due to its incredible durability to withstand Brazil’s intense heat and humidity.
Credits as follows: Architectural Project – Studio mk27 (marcio kogan + samanta cafardo), Interior design – studio mk27 (márcio kogan + diana radomysler), Photos – fernando guerra (Photographer).
 Bob Chatham Custom Home Design
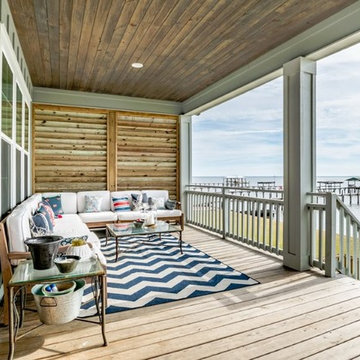
A charming beach house designed for a waterfront lot on Mobile Bay. It has four bedrooms and four bathrooms with a master suite overlooking the water. There is a front porch on the street side and a large shaded porch off the back to enjoy the water view. The home is elevated on pilings to prevent flooding and it has a metal roof to withstand weather conditions. The home has a pier and boat lift. Designed by Bob Chatham Custom Home Design.
Find the right local pro for your project
 Bob Chatham Custom Home Design
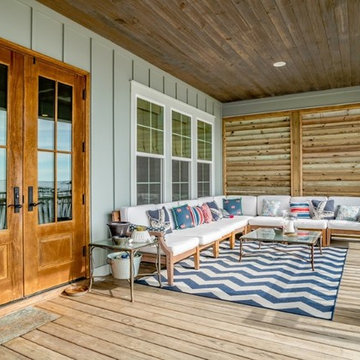
A charming beach house designed for a waterfront lot on Mobile Bay. It has four bedrooms and four bathrooms with a master suite overlooking the water. There is a front porch on the street side and a large shaded porch off the back to enjoy the water view. The home is elevated on pilings to prevent flooding and it has a metal roof to withstand weather conditions. The home has a pier and boat lift. Designed by Bob Chatham Custom Home Design.
 2fORM Architecture
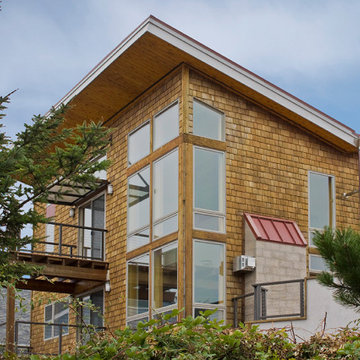
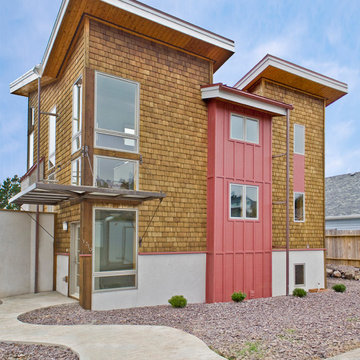
Located on the inland side of Highway 101, the Brookings Beach House is a single-family residence in the idyllic city of Brookings in southern Oregon. Since the house is adjacent to a major highway and less than 1000 feet from the ocean, insulated concrete forms were used to construct the walls. These walls serve to minimize the sound from the highway as well as to provide maximum strength to withstand the Pacific winds.

 Patterson Custom Homes
Chad Mellon

Inspiration for a transitional courtyard concrete patio remodel in Los Angeles with no cover
Inspiration for a transitional courtyard concrete patio remodel in Los Angeles with no cover


 Bob Chatham Custom Home Design
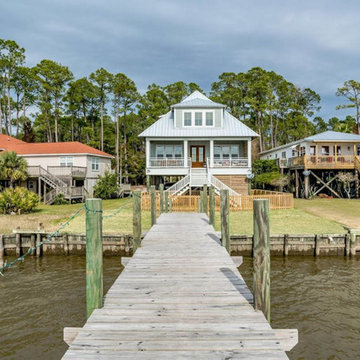
A charming beach house designed for a waterfront lot on Mobile Bay. It has four bedrooms and four bathrooms with a master suite overlooking the water. There is a front porch on the street side and a large shaded porch off the back to enjoy the water view. The home is elevated on pilings to prevent flooding and it has a metal roof to withstand weather conditions. The home has a pier and boat lift. Designed by Bob Chatham Custom Home Design.
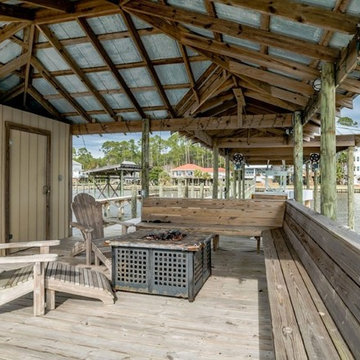 Bob Chatham Custom Home Design
A charming beach house designed for a waterfront lot on Mobile Bay. It has four bedrooms and four bathrooms with a master suite overlooking the water. There is a front porch on the street side and a large shaded porch off the back to enjoy the water view. The home is elevated on pilings to prevent flooding and it has a metal roof to withstand weather conditions. The home has a pier and boat lift. Designed by Bob Chatham Custom Home Design.
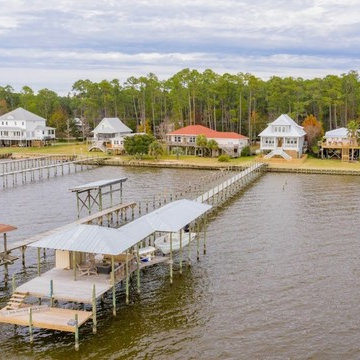 Bob Chatham Custom Home Design
A charming beach house designed for a waterfront lot on Mobile Bay. It has four bedrooms and four bathrooms with a master suite overlooking the water. There is a front porch on the street side and a large shaded porch off the back to enjoy the water view. The home is elevated on pilings to prevent flooding and it has a metal roof to withstand weather conditions. The home has a pier and boat lift. Designed by Bob Chatham Custom Home Design.
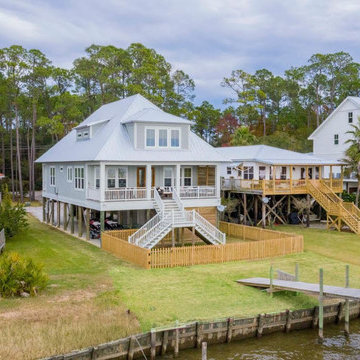 Bob Chatham Custom Home Design
A charming beach house designed for a waterfront lot on Mobile Bay. It has four bedrooms and four bathrooms with a master suite overlooking the water. There is a front porch on the street side and a large shaded porch off the back to enjoy the water view. The home is elevated on pilings to prevent flooding and it has a metal roof to withstand weather conditions. The home has a pier and boat lift. Designed by Bob Chatham Custom Home Design.
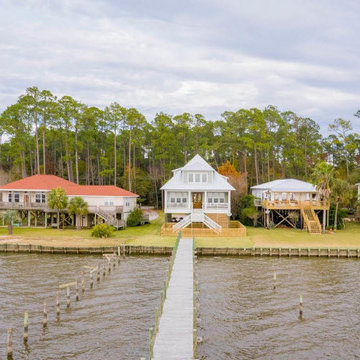 Bob Chatham Custom Home Design
A charming beach house designed for a waterfront lot on Mobile Bay. It has four bedrooms and four bathrooms with a master suite overlooking the water. There is a front porch on the street side and a large shaded porch off the back to enjoy the water view. The home is elevated on pilings to prevent flooding and it has a metal roof to withstand weather conditions. The home has a pier and boat lift. Designed by Bob Chatham Custom Home Design.
 Bob Chatham Custom Home Design
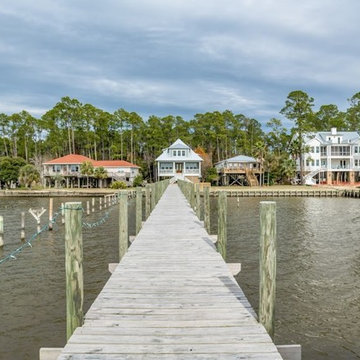
A charming beach house designed for a waterfront lot on Mobile Bay. It has four bedrooms and four bathrooms with a master suite overlooking the water. There is a front porch on the street side and a large shaded porch off the back to enjoy the water view. The home is elevated on pilings to prevent flooding and it has a metal roof to withstand weather conditions. The home has a pier and boat lift. Designed by Bob Chatham Custom Home Design.

Sponsored
Columbus, OH
Free consultation for landscape design!

Peabody Landscape Group
Franklin County's Reliable Landscape Design & Contracting
 Bob Chatham Custom Home Design
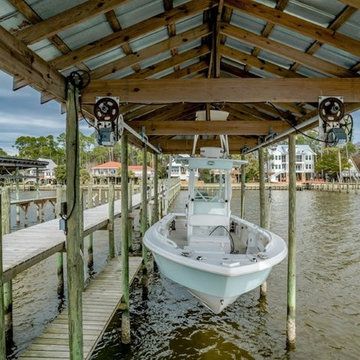
A charming beach house designed for a waterfront lot on Mobile Bay. It has four bedrooms and four bathrooms with a master suite overlooking the water. There is a front porch on the street side and a large shaded porch off the back to enjoy the water view. The home is elevated on pilings to prevent flooding and it has a metal roof to withstand weather conditions. The home has a pier and boat lift. Designed by Bob Chatham Custom Home Design.
 Luis Fontanills Architect
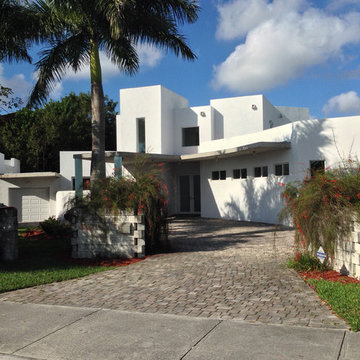
A very energy efficient, comfortable and light filled residence with all the main rooms enjoying the spectacular lake views and sunsets. An extremely hurricane resistant home able to withstand over 200 MPH winds featuring flat reinforced concrete roofs, hurricane impact doors and windows. This was a Design/Build project including raw land selection.
Luis Fontanills Architect
FL LIC. AR0013938
 Bob Chatham Custom Home Design
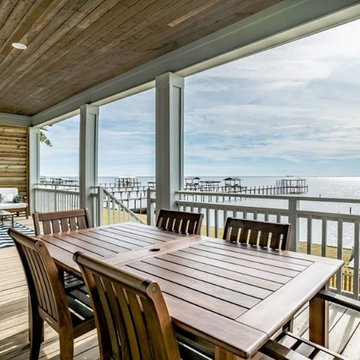
A charming beach house designed for a waterfront lot on Mobile Bay. It has four bedrooms and four bathrooms with a master suite overlooking the water. There is a front porch on the street side and a large shaded porch off the back to enjoy the water view. The home is elevated on pilings to prevent flooding and it has a metal roof to withstand weather conditions. The home has a pier and boat lift. Designed by Bob Chatham Custom Home Design.

 Save home
There are a lot of different materials used in making a roof. In the past, roofs were made out of wood and shingles. Now, they are made out of a variety of different materials like steel and plastic. But, no matter what material your roof uses, it needs to be durable and waterproof. The new roof system that was developed by GM Systems Inc. combines different materials to make a sturdy and durable roof that is also very easy to install.
This new roof is designed to keep the elements away from your home. It will also protect you from the heat of the sun. This means that you won't have to worry about the roof causing you problems. You will be able to enjoy the comfort of your home while using a product that works great. This is something that you can't say for many other products. The roof that GM Systems Inc. created has been tested and approved by many experts in the industry. So, you can rest assured that you are using a quality product.
1. What is GM Systems Inc.?
GM Systems Inc. is a company that is dedicated to providing top-quality roofing systems. They provide quality roofing materials and services that exceed all expectations. They offer an extensive line of products that are durable and energy-efficient. In fact, the company was able to produce a great product because it invested heavily in research and development. The company invested thousands of dollars to create a unique product. It is because of this that the company can claim that it has the best product on the market.
2. Features of GM Systems Inc. Roof system
GM Systems Inc. Roof system is a new type of material that can protect the roof of your home. It is very versatile, and you can use it for any type of roof, including flat and curved roofs. If you need a new roof, GM Systems Inc. can help you to replace the old one. You can either repair the old roof or completely replace it with this new roof. The new roof is a great solution because it protects your home. It will keep the rain and wind out. It will also reduce your monthly bills. In addition, it helps you to reduce the chances of your home getting damaged by the weather. The new roof can help you to get a longer lifespan for your roof. You can also use the roof to save energy. It will help you to lower your utility bills.
3. Types of roofing system
Many companies make roofing systems. They provide different types of roofs. They can be categorized into three types: flat roofs, sloped roofs, and steel roofs.
Flat roofs: A flat roof has a smooth surface. This is because the roof is made of asphalt or tar. They are easy to maintain. They can last for a long time and they are usually affordable. They are usually found in houses.
Slope roofs: A sloping roof has a steep incline. They can be made of clay tiles, cement tiles, or a combination of materials. They can withstand heavy winds.
Steel roofs: Steel roofs are available in different sizes. The size is dependent on the amount of space you need to be covered. The larger the size, the more you pay for the roof. Steel roofs are also easy to repair. They are very simple to put together and take apart. They have an open structure and they don't require any kind of insulation. A steel roof doesn't require much maintenance either. The main issue with steel roofs is that they can get too hot in certain weather conditions.
4. How is it different from the conventional roofing system?
You can buy a steel roof for many reasons. It is easier to install than a conventional roof and it is also less expensive to install. It's a durable roof that lasts for years. It requires less maintenance than conventional roofs and is easy to repair.
5. GM Systems Inc. Roofing material
GM Systems Inc.. is used to protect building materials and it keeps the rain away. Steel roofs are made of metal and aluminum. They are lightweight and durable. They can withstand wind and rain. They don't rust. Steel roofs can be bought in many colors. They can also be designed according to your taste. Steel roofs are known to be one of the best roofing systems.
6. The installation process of the new roof system
The installation process of the new roof system is simple. It is the best way to ensure that your roof lasts for a long time. You should hire the best roof installation company to install the new roof system. Steel roofs are the best for you if you want to protect your house from the elements. They will also protect your house from moisture and snow. These roofs can last a lifetime. It is recommended to buy steel roofs because they can withstand extreme weather conditions.
7. What are the benefits of the new roof system from GM Systems Inc.?
The benefits of the new roof system from GM Systems Inc. include being able to install the new roof easily. You can just call them and ask for a quote. You will get a price estimate immediately. There is no need to pay for an installation person first. It's time-consuming, and you may have to wait around for them. You will not have to go through the hassle of having to hire a different contractor for the roof repair. If you are not sure about your options, then you can always call the company. They will provide you with the right information. It is also easy to find the new roof system. It is located in the roofing section.

Sponsored
Westerville, OH

Custom Home Works
Franklin County's Award-Winning Design, Build and Remodeling Expert
 2fORM Architecture
Located on the inland side of Highway 101, the Brookings Beach House is a single-family residence in the idyllic city of Brookings in southern Oregon. Since the house is adjacent to a major highway and less than 1000 feet from the ocean, insulated concrete forms were used to construct the walls. These walls serve to minimize the sound from the highway as well as to provide maximum strength to withstand the Pacific winds.
 Bob Chatham Custom Home Design
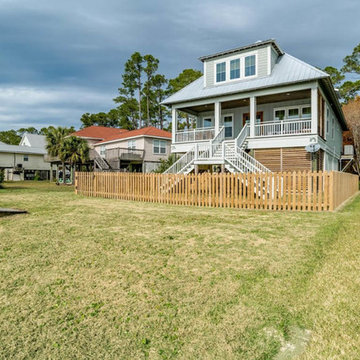
A charming beach house designed for a waterfront lot on Mobile Bay. It has four bedrooms and four bathrooms with a master suite overlooking the water. There is a front porch on the street side and a large shaded porch off the back to enjoy the water view. The home is elevated on pilings to prevent flooding and it has a metal roof to withstand weather conditions. The home has a pier and boat lift. Designed by Bob Chatham Custom Home Design.
 Nova Remodeling Inc
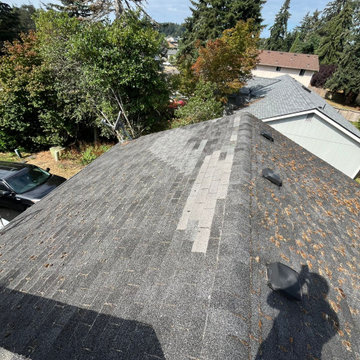
This Tacoma home underwent a complete roof transformation, ensuring long-term durability and improved curb appeal. The project began with a thorough inspection, revealing aging shingles, water damage, and areas of structural weakness. The roof was in dire need of a full replacement.
We started with a meticulous removal of the old shingles and underlying materials, exposing damaged decking that required reinforcement. After replacing compromised plywood sections, we installed a high-performance underlayment to provide superior weather protection and prevent moisture infiltration.
Next, we carefully placed new, impact-resistant shingles designed to withstand the Pacific Northwest’s unpredictable weather. The skylight was resealed to ensure no future leaks, and improved ventilation was added to enhance airflow and extend the roof’s lifespan. The finishing touches included ridge vents and flashing details to ensure maximum efficiency and water resistance.
The final result is a sleek, high-quality roof built for longevity. This project not only enhanced the home’s structural integrity but also boosted its visual appeal. With expert craftsmanship and top-tier materials, this roof replacement in Tacoma guarantees lasting protection and value.
14