
Search results for "Roof withstands" in Home Design Ideas

 Framestudio
This project began as a design-build proposal to build an addition for an indoor swim spa and exercise room to a ranch style house. The Clients were seeking a functional and inviting space reminiscent of the luxury resorts and space they have visited during their international travels.
One of the biggest challenges was to fit the program within the site and buildable area constraints. In order to maximize floor area, the exterior walls of the addition were located parallel to the property lines along the required setbacks, which resulted in a non-orthagonal geometry in plan. The volume of the addition began to take shape with large floor to ceiling openings strengthening the connection to the outdoors with roof line that rises northward to capture daylight. A series of operable skylights ventilate the room and allow more daylight to penetrate into the adjacent existing den.
Inspired by modern additions made to historic structures in Europe, we made a conscious decision to not try to blend the addition into the language of the existing ranch house, choosing instead to juxtapose a structure that was layered and felt light next to the cement tile roof and framed picture windows. The interior walls were finished with a marine grade plywood to withstand a humid environment, and the exteriors were clad with a cedar rainscreen to give privacy where needed and gradually reduced to allow for more glass and visibility.
The Clients are immersed in the technological environment of Silicon Valley and appreciated the simple geometries and aesthetics of modern design.
c david wakely
 Core Outdoor Living
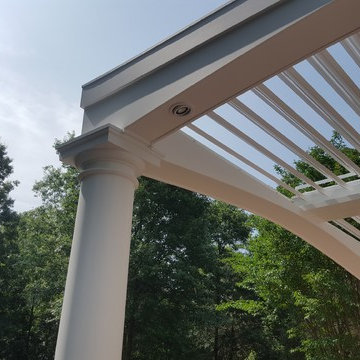
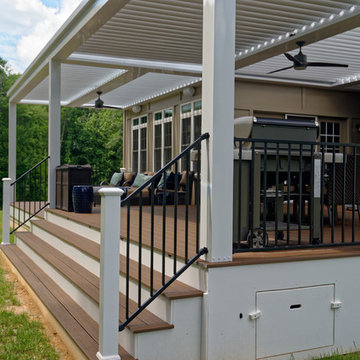
Equinox Adjustable Louvered Roof can be customized to fit any home style -- Traditional to Modern.
Our louvers are double-walled, unlike other louver systems, providing insulation from the sun and the sound of rain.
Ultra durable, made from extruded aluminum, and designed to withstand hurricane force winds, seismic activity, and heavy snow loads, Equinox is the virtually maintenance-free.
 NSPJ Architects
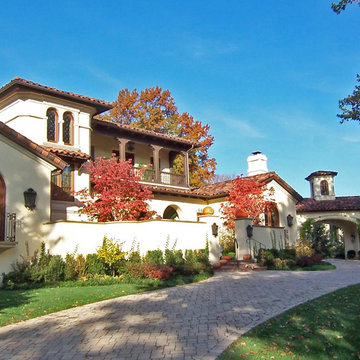
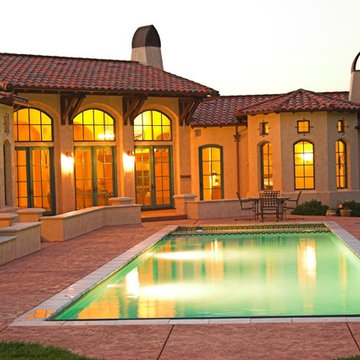
Nestled in a beautiful tree covered setting, an authentic Mission Style residence was carefully created to fit the active lifestyle of this active family. A porte-cochere accesses a secluded motor-court. The use of distressed plaster over 12" thick solid masonry walls, authentic wood windows, reclaimed Mission barrel tile roofing and extensive landscaping reflect a residence that has been there a lifetime and was built to withstand the test of time. NSPJ Architects
Find the right local pro for your project
 NSPJ Architects
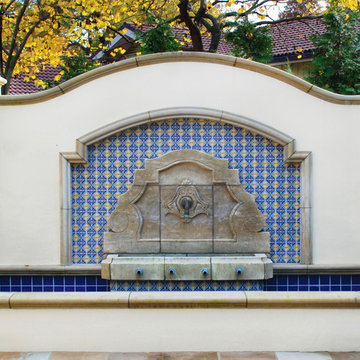
Nestled in a beautiful tree covered setting, an authentic Mission Style residence was carefully created to fit the active lifestyle of this active family. A porte-cochere accesses a secluded motor-court. The use of distressed plaster over 12" thick solid masonry walls, authentic wood windows, reclaimed Mission barrel tile roofing and extensive landscaping reflect a residence that has been there a lifetime and was built to withstand the test of time. NSPJ Architects
 NSPJ Architects
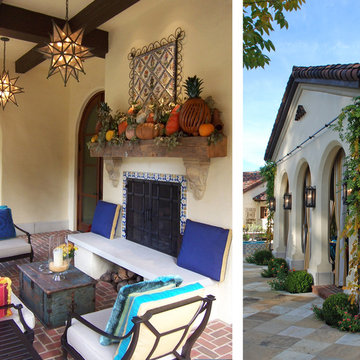
Nestled in a beautiful tree covered setting, an authentic Mission Style residence was carefully created to fit the active lifestyle of this active family. A porte-cochere accesses a secluded motor-court. The use of distressed plaster over 12" thick solid masonry walls, authentic wood windows, reclaimed Mission barrel tile roofing and extensive landscaping reflect a residence that has been there a lifetime and was built to withstand the test of time. NSPJ Architects
 Forever Redwood
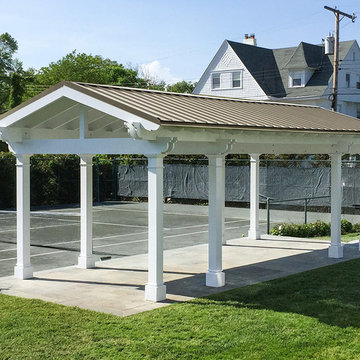
The word “Stoa” means “a classical portico or roofed colonnade”, that was often used for philosophical lectures in Ancient Greece. It was considered a place of learning, of quiet reflection, and of natural solace. Now with our Stoa Metal Roof Pavilion kit, you can create your own sacred space, or simply a functional one, that will withstand all weather, during all seasons. It’s built with sturdy, restored wood, and has a metal roof to ensure you stay dry for years.
 DeForest Architects

Contractor: Joseph McKinstry Construction; Interior Design: Jan Holbrook; Photo: Benjamin Benschneider
Inspiration for a contemporary home design remodel in Seattle
Inspiration for a contemporary home design remodel in Seattle

Sponsored
Columbus, OH
Free consultation for landscape design!

Peabody Landscape Group
Franklin County's Reliable Landscape Design & Contracting
 Strecker Homes

Large mountain style side yard outdoor kitchen deck photo in Denver with a roof extension
 NSPJ Architects
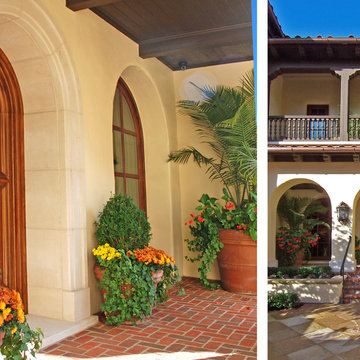
Nestled in a beautiful tree covered setting, an authentic Mission Style residence was carefully created to fit the active lifestyle of this active family. A porte-cochere accesses a secluded motor-court. The use of distressed plaster over 12" thick solid masonry walls, authentic wood windows, reclaimed Mission barrel tile roofing and extensive landscaping reflect a residence that has been there a lifetime and was built to withstand the test of time. NSPJ Architects
 Amber Freda Garden Design

Check out the amazing skyline views from this roof deck in Brooklyn heights. We chose hardy, low maintenance plantings that would complement the view, rather than compete with it. Our design included a mix of high contrast black and white planters in a mix of straight lines and sphere shapes. The plantings can all withstand full sun and windy conditions and include river birches, ornamental grasses, and boxwoods. See more of our projects at www.amberfreda.com.
 Solx Corp

Here you can see the fresh cedar. We added those architectural brackets where the beams come together. The real structural brackets are hidden underneath the cedar wrapping and the framing will withstand a minor holocaust. The building inspectors really liked what we did. We contracted with 2KS Consulting for the structural engineering.
 Amber Freda Garden Design
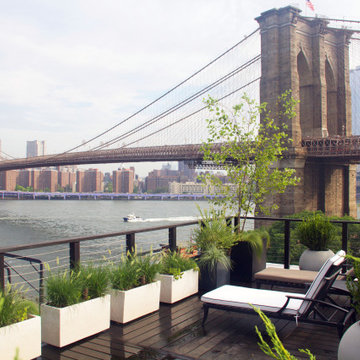
Check out the amazing skyline views from this roof deck in Brooklyn heights. We chose hardy, low maintenance plantings that would complement the view, rather than compete with it. Our design included a mix of high contrast black and white planters in a mix of straight lines and sphere shapes. The plantings can all withstand full sun and windy conditions and include river birches, ornamental grasses, and boxwoods. See more of our projects at www.amberfreda.com.
 Core Outdoor Living
Equinox is made from extremely durable and eco-friendly rust-proof extruded aluminum. Capable of withstanding hurricane force winds, seismic activity and heavy snow loads, it won't break, buckle or bend.

Sponsored
Columbus, OH

Hope Restoration & General Contracting
Columbus Design-Build, Kitchen & Bath Remodeling, Historic Renovations
 Legacy Timbercraft Builders
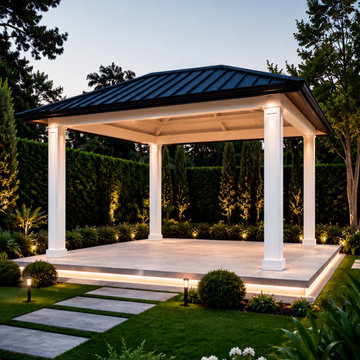
Enhance your residential outdoor space with a custom-built wooden pavilion, handcrafted in Utah. Designed to withstand heavy winter snowfall and intense mountain sun.
Our service includes:
Custom architectural design tailored to your property.
Premium-quality asphalt shingles
Roof finished with a tongue-and-groove system
Professional painting, staining, and waterproofing
Complete professional installation
 Amber Freda Garden Design

Check out the amazing skyline views from this roof deck in Brooklyn heights. We chose hardy, low maintenance plantings that would complement the view, rather than compete with it. Our design included a mix of high contrast black and white planters in a mix of straight lines and sphere shapes. The plantings can all withstand full sun and windy conditions and include river birches, ornamental grasses, and boxwoods. See more of our projects at www.amberfreda.com.
 Amber Freda Garden Design
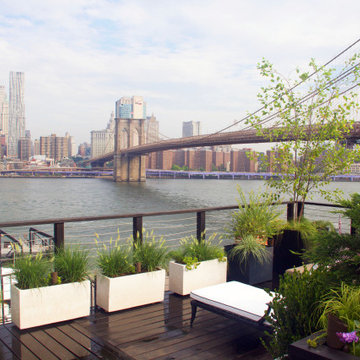
Check out the amazing skyline views from this roof deck in Brooklyn heights. We chose hardy, low maintenance plantings that would complement the view, rather than compete with it. Our design included a mix of high contrast black and white planters in a mix of straight lines and sphere shapes. The plantings can all withstand full sun and windy conditions and include river birches, ornamental grasses, and boxwoods. See more of our projects at www.amberfreda.com.
 User
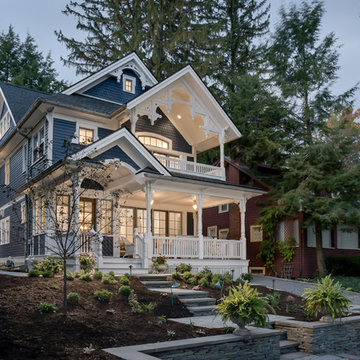
UserThe vacation home pays homage to the Queen Anne style, with its steep-pitched roof, multiple gable forms, turned porch posts, and decorative millwork or “gingerbread” trim. Exterior decorative brackets allude to nature and the vernacular tradition in drawing inspiration from the landscape. The siding and trim are made with Boral TruExterior, which provides authentic looks along with performance to withstand both the hot, humid summers and cold winters. Photo: Kim Smith Photography

Sponsored
Columbus, OH
Hope Restoration & General Contracting
Columbus Design-Build, Kitchen & Bath Remodeling, Historic Renovations

 Struxure by Blue Sky
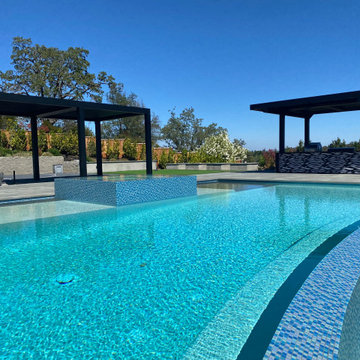
But the beauty of this motorized pergola extends beyond its functionality – it's also a testament to quality craftsmanship and attention to detail. Constructed from premium materials that are built to withstand the elements, this pergola is not only stylish but also durable and long-lasting, ensuring years of enjoyment for homeowners and their guests.
 Amber Freda Garden Design
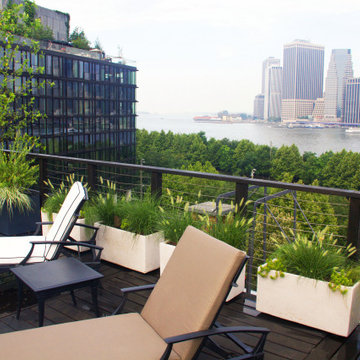
Check out the amazing skyline views from this roof deck in Brooklyn heights. We chose hardy, low maintenance plantings that would complement the view, rather than compete with it. Our design included a mix of high contrast black and white planters in a mix of straight lines and sphere shapes. The plantings can all withstand full sun and windy conditions and include river birches, ornamental grasses, and boxwoods. See more of our projects at www.amberfreda.com.
8