
Search results for "Roofing style" in Home Design Ideas
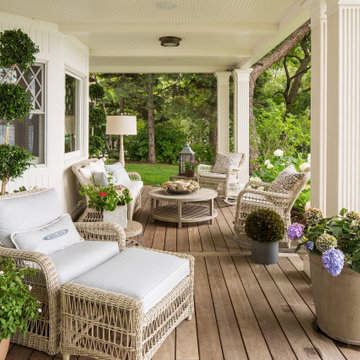
 The Sitting Room
This is an example of a coastal porch container garden design in Minneapolis with decking and a roof extension.

 Ketron Custom Builders
Example of a mid-sized classic backyard brick patio design in Columbus with a fire pit and a roof extension

 Steelhead Architecture
Inspiration for a modern gray tile medium tone wood floor and brown floor powder room remodel in Portland with white walls and a wall-mount sink
Find the right local pro for your project

 Heslin Construction
Example of a large mountain style brown two-story mixed siding gable roof design in Sacramento

 Kelley Design Group
Inspiration for a small coastal green one-story concrete fiberboard gable roof remodel in Houston with a metal roof

 Teale Architecture
Photography: Ryan Garvin
Example of a beach style rooftop rooftop outdoor kitchen deck design in Los Angeles with a roof extension
Example of a beach style rooftop rooftop outdoor kitchen deck design in Los Angeles with a roof extension

 Jonathan Miller Architects
Inspiration for a large cottage white three-story concrete fiberboard house exterior remodel with a metal roof



 McCall Design LLC
Stephen Cridland Photography
Entryway - large traditional two-story wood gray entryway idea in Portland with a red front door
Entryway - large traditional two-story wood gray entryway idea in Portland with a red front door


 Battle Associates, Architects
This project is a simple family gathering space next to the lake, with a small screen pavilion at waters edge. The large volume is used for music performances and family events. A seasonal (unheated) space allows us to utilize different windows--tllt in awnings, downward operating single hung windows, all with single glazing.

 Knauf Landscape Architecture
Architect: Sarah Susanka, AIA
Photography: Jim Westphalen
Integration of Prairie-style architecture and Japanese garden. Palette of patterned and textures borrowed from the surroundings. Sequence of places makes a continuous necklace around the home.

 Louis Fusco Landscape Architects
Example of a mid-sized country backyard stone patio design in New York with a gazebo

 Rocky Mountain Homes/Rocky Mountain Log Homes
Mid-sized rustic brown two-story mixed siding gable roof idea with a mixed material roof

Sponsored
Westerville, OH

Custom Home Works
Franklin County's Award-Winning Design, Build and Remodeling Expert


 kevin akey - azd associates - michigan
Example of a large minimalist multicolored two-story mixed siding house exterior design in Detroit with a hip roof and a shingle roof

 Carlson Design Group, Inc.
David Wakely
Example of a large tuscan beige two-story stucco gable roof design in Denver with a tile roof
Example of a large tuscan beige two-story stucco gable roof design in Denver with a tile roof



Sponsored
Plain City, OH

The Creative Kitchen Company
Columbus Area Kitchen Remodeling and Refacing Professional


 Adrienne DeRosa
From the doorway of the master bedroom, the entertainment loft appears to hover over the living space below.
Franklin took advantage of the existing hay track in the peak of the ceiling, using it to conceal wiring needed to run the fan and lights. In order to preserve the quality of the ceiling, the architect covered the original slats with 6" insulated panels (SIP's).
While his children were younger, Franklin recognized the need to child-proof the space. "I installed Plexiglas on all the railings so the kids couldn’t climb over them when they were very small," he explains. While some of the sheeting was removed over time, Franklin laughs, " The Plexiglas on the railings by the pool table will always stay since we are so bad at pool! Too many balls fly off the table and could injure someone in the gathering room below."
Adrienne DeRosa Photography

 Noble Architects, LLC
Photography: Garett + Carrie Buell of Studiobuell/ studiobuell.com
Example of a large classic white two-story house exterior design in Nashville with a hip roof and a shingle roof
Example of a large classic white two-story house exterior design in Nashville with a hip roof and a shingle roof
195