
Search results for "Root development" in Home Design Ideas

 Root Architecture and Development, LLC
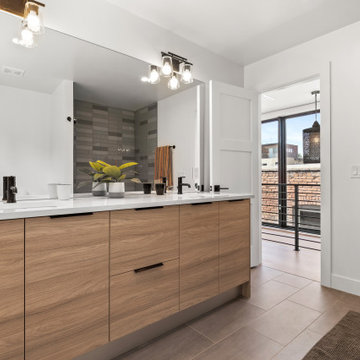
in order to meet building height restrictions in Denver, rather than try to squeeze a third floor with low celings, Root Architecture opted to build a roof top deck instead that features access from a floating staircase. The Daylighter windows offers walk out access to the deck.


Find the right local pro for your project




Sponsored
Columbus, OH
We Design, Build and Renovate

CHC & Family Developments
Industry Leading General Contractors in Franklin County, Ohio
 Root Architecture and Development, LLC
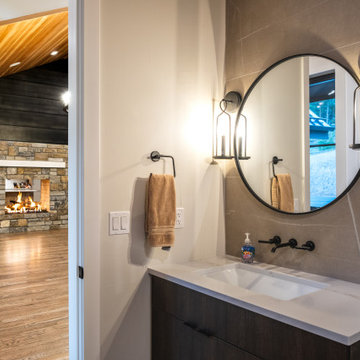
Entrance to family room with fireplace.
Example of a minimalist family room design in Denver
Example of a minimalist family room design in Denver




Sponsored
Columbus, OH
We Design, Build and Renovate
CHC & Family Developments
Industry Leading General Contractors in Franklin County, Ohio

 Root Architecture and Development, LLC
Open floor plan boasts gorgeous kitchen with family room and fireplace.
Inspiration for a modern family room remodel in Denver
Inspiration for a modern family room remodel in Denver



Sponsored
Columbus, OH
We Design, Build and Renovate
CHC & Family Developments
Industry Leading General Contractors in Franklin County, Ohio
 Root Architecture and Development, LLC
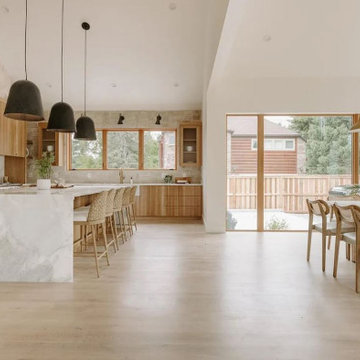
Kitchen with family room.
Example of a minimalist kitchen design in Denver
Example of a minimalist kitchen design in Denver
7