
Search results for "Rosemarie" in Home Design Ideas

 Scott Haase | REALTOR®
This is a guest bathroom in my personal residence. The previous bathroom has a fiberglass tub/shower combo where the existing shower is at currently. This room is located in a daylight basement with no natural light. My design goal to to create a timeless space where guests would feel welcomed and comfortable while also improving my property for my own use. I added three LED recessed lights (the one in the shower is on its own switch), an additional light source over the second sink, caesarstone rosemary countertops, bamboo cabinets, and a 24x12 tile was used on the floor and shower walls. I used all polished chrome fixtures as well as a square shower drain.


Find the right local pro for your project

 Impressions Flooring Collection
Laundry room - traditional gray floor laundry room idea in Raleigh with white cabinets, green backsplash, subway tile backsplash and white walls

 ROSEMARY MERRILL DESIGN
Designed by Rosemary Merrill
Photgraphy by Susan Gilmore
Inspiration for a large transitional u-shaped dark wood floor open concept kitchen remodel in Minneapolis with a single-bowl sink, recessed-panel cabinets, white cabinets, marble countertops, white backsplash, ceramic backsplash, paneled appliances and an island
Inspiration for a large transitional u-shaped dark wood floor open concept kitchen remodel in Minneapolis with a single-bowl sink, recessed-panel cabinets, white cabinets, marble countertops, white backsplash, ceramic backsplash, paneled appliances and an island


 Rosemary Fletcher Photography
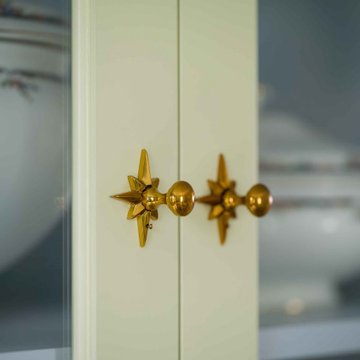
Built-in cabinet with brass door handles.
Example of a classic home design design in Boston
Example of a classic home design design in Boston

 Y Rosemary Fivian Architect Inc
Construction photo of South facade with lift-slide doors
Photo: Y Rosemary Fivian Architect Inc
Inspiration for a modern two-story mixed siding exterior home remodel in Denver with a shed roof
Inspiration for a modern two-story mixed siding exterior home remodel in Denver with a shed roof

 Rosemary Chase - SereneDesign
Mid-sized arts and crafts medium tone wood floor hallway photo in Tampa with white walls


 arQitecture
Todd Tully Danner, AIA, IIDA
Small cottage gray two-story concrete fiberboard gable roof idea in Wilmington with a metal roof
Small cottage gray two-story concrete fiberboard gable roof idea in Wilmington with a metal roof


 Rosemary Fletcher Photography
Designs by Gia.
Rosemary Fletcher Photography.
Living room - transitional formal medium tone wood floor living room idea in Boston with blue walls and a standard fireplace
Living room - transitional formal medium tone wood floor living room idea in Boston with blue walls and a standard fireplace
 Rosemary Lily
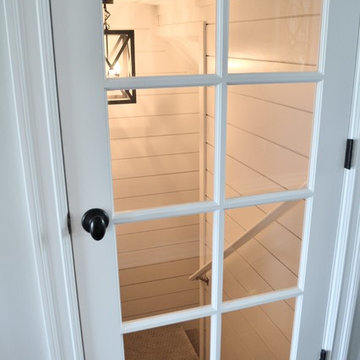
Inspiration for a large country look-out vinyl floor and gray floor home design remodel in Detroit with gray walls

 Rosemary Pierce Modern Art
Over 500 individually painted coin rolls assembled into a large truly original wall sculpture then glazed in thick high gloss lacquer. A truly one of a kind installation. Fun that this project up-cycled coin rolls and was created for a CPA's beautiful home overlooking the ocean.
original wall sculpture by Rosemary Pierce (Rosemary Pierce Modern Art) www.artbyRosemary.com

 ROSEMARY MERRILL DESIGN
* Designed by Rosemary Merrill
* Photography by Susan Gilmore
Example of a mid-sized transitional concrete floor mudroom design in Minneapolis with beige walls and a dark wood front door
Example of a mid-sized transitional concrete floor mudroom design in Minneapolis with beige walls and a dark wood front door
41