
Search results for "Rosichelli design" in Home Design Ideas
 JayMarc Homes
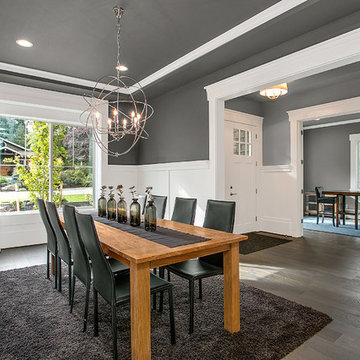
This open dining space is ideal for entertaining guests, featuring a beautiful modern chandelier to accent the Parthenon's striking build.
Transitional dark wood floor dining room photo in Seattle with gray walls
Transitional dark wood floor dining room photo in Seattle with gray walls
 JayMarc Homes

The home was furnished by Rosichelli Design with feature pieces provided by BoConcepts.
Living room - large contemporary formal brown floor and dark wood floor living room idea in Seattle with a concrete fireplace, white walls and a ribbon fireplace
Living room - large contemporary formal brown floor and dark wood floor living room idea in Seattle with a concrete fireplace, white walls and a ribbon fireplace
 JayMarc Homes
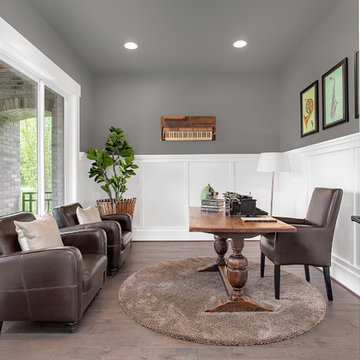
At the front of the home, the den—an ideal space for an entertainment center, or a quiet office—awaits.
Study room - mid-sized transitional freestanding desk medium tone wood floor study room idea in Seattle with gray walls
Study room - mid-sized transitional freestanding desk medium tone wood floor study room idea in Seattle with gray walls
Find the right local pro for your project
 JayMarc Homes

This guest suite features ample natural light and a comfortable, modern furnishing to suit your every need!
Transitional master carpeted bedroom photo in Seattle with gray walls
Transitional master carpeted bedroom photo in Seattle with gray walls
 JayMarc Homes
Inspiration for a large contemporary open concept and formal dark wood floor living room remodel in Seattle with beige walls and a ribbon fireplace
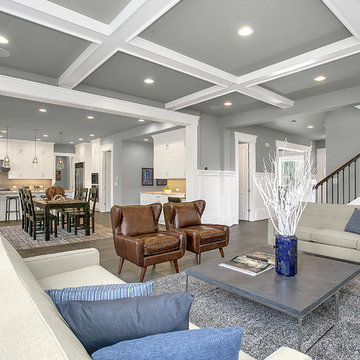 JayMarc Homes
You and your family will relax and enjoy one another's company comfortably in this open space living room. With ample natural light, and a rustic yet modern fireplace for cold nights.
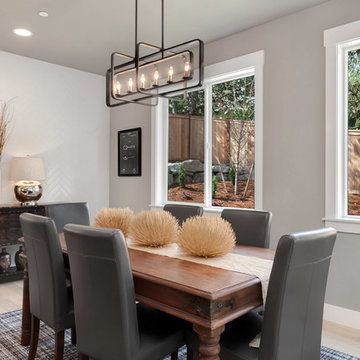
 Enfort Homes
Enfort Homes - New Construction 2018
Kitchen/dining room combo - large contemporary light wood floor kitchen/dining room combo idea in Seattle
Kitchen/dining room combo - large contemporary light wood floor kitchen/dining room combo idea in Seattle

Sponsored
Westerville, OH

Inspired Closets Columbus
Innovative & Creative Custom Closet Designer Servicing Franklin County
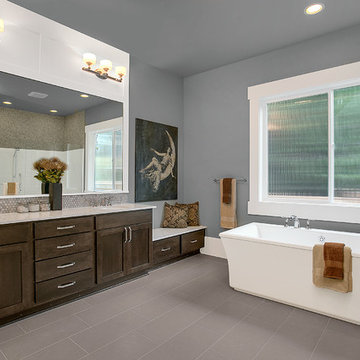 JayMarc Homes
The master bath features his and her sinks, an expansive vanity, stand alone tub for comfort and relaxation, and a walk in shower - everything you need to pamper and prepare!
 JayMarc Homes
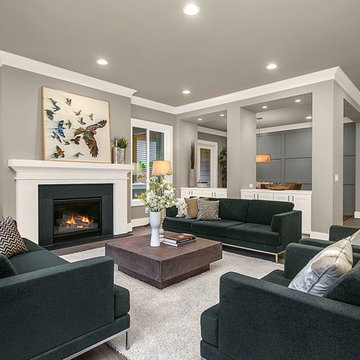
The expansive Great Room opens up from the private formal dining room and the kitchen. Enjoy the comfort of family and friends nestled around the beautiful modern fireplace.

 Soundview Photography
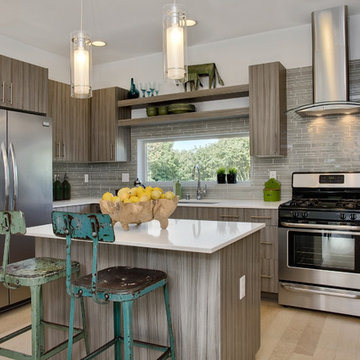
Staged by Rosichelli Design
Example of a trendy l-shaped kitchen design in Seattle with flat-panel cabinets, beige backsplash, matchstick tile backsplash and stainless steel appliances
Example of a trendy l-shaped kitchen design in Seattle with flat-panel cabinets, beige backsplash, matchstick tile backsplash and stainless steel appliances
 JayMarc Homes
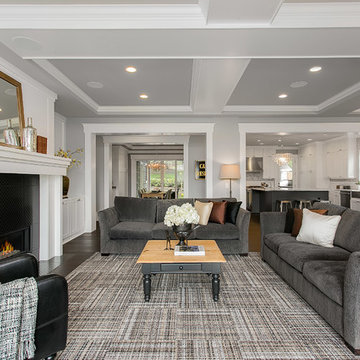
Welcoming great room, boasting an upgraded fireplace made even more unique with its custom mantel and full millwork wall. A nook at the far end of the great room provides easy access to both the front porch and kitchen, making it the perfect place for a casual meal with family and friends! HD Estates
 Enfort Homes
Enfort Homes - New Construction 2018
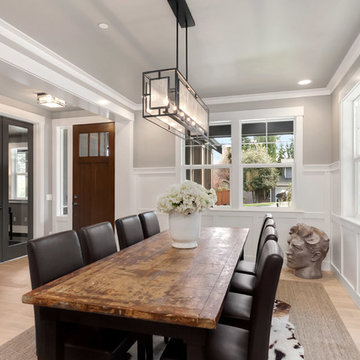
Inspiration for a large contemporary light wood floor enclosed dining room remodel in Seattle
Inspiration for a large contemporary light wood floor enclosed dining room remodel in Seattle

Sponsored
Columbus, OH

EverHome Improvement & Design
Top Choice for Reliable Tile & Stone | Franklin County, Ohio
 Soundview Photography
Staged by Rosichelli Design
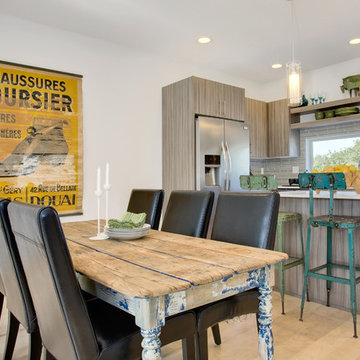
Inspiration for a contemporary kitchen remodel in Seattle
Inspiration for a contemporary kitchen remodel in Seattle
 JayMarc Homes
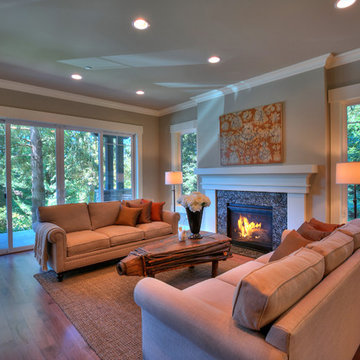
The Great Room contains large, glass sliding doors that lead to a Covered Entry Porch overlooking Mercer Island.
Inspiration for a mid-sized transitional formal and open concept medium tone wood floor living room remodel in Seattle with gray walls, a standard fireplace, a wall-mounted tv and a stone fireplace
Inspiration for a mid-sized transitional formal and open concept medium tone wood floor living room remodel in Seattle with gray walls, a standard fireplace, a wall-mounted tv and a stone fireplace
 Chaffey Building Group
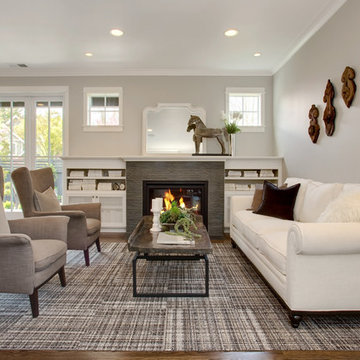
Inspiration for a craftsman open concept medium tone wood floor living room remodel in Seattle with gray walls, a standard fireplace, a tile fireplace and a wall-mounted tv
 JayMarc Homes
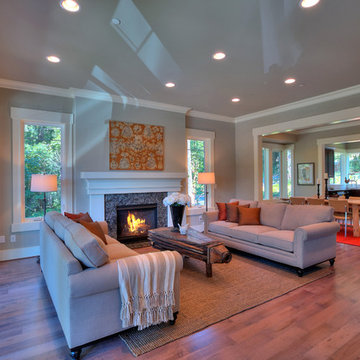
The Great Room is open to the casual dining area and Kitchen. These three rooms create a seamless area for socializing with family and during parties with friends.


 JayMarc Homes
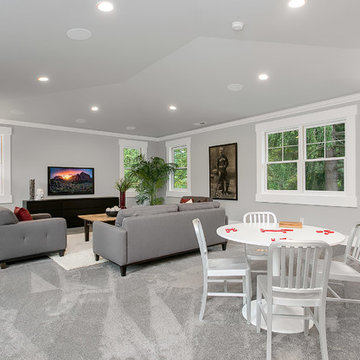
When it's time to enjoy a movie or a cozy night of board games, you can gather in the bonus room where you'll never be far from a chilled beverage thanks to the in-room beverage cooler! HD Estates
 JayMarc Homes
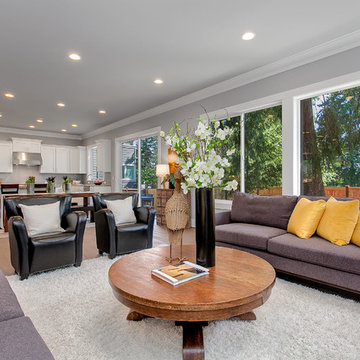
The Great Room is open to both the Nook and Kitchen. This open space creates an inviting environment and makes gatherings enjoyable.
Living room - large transitional open concept medium tone wood floor living room idea in Seattle with gray walls, a standard fireplace and a tile fireplace
Living room - large transitional open concept medium tone wood floor living room idea in Seattle with gray walls, a standard fireplace and a tile fireplace
1