
Search results for "Rotation" in Home Design Ideas

 Casa Design Outdoor
Biophilia Collection designed by Ross Lovegrove. Made in resin of polyethylene by rotational moulding. 100% Recyclable. Item suitable for indoor and outdoor use. Available in Matt, Full Gloss Lacquered, or 2-Toned Gloss Lacquered Finishes. 2-Tone Gloss Lacquered Finish includes White lacquer on top and color of choice on bottom. With Nautic Fabric; a soft leather like fabric suitable for indoor and outdoor use. RGB LED Lighting system include cord, US plug and remote control. Seven color combinations: white, yellow, green, red, light blue, blue and pink.

 Nouvel Kitchen and Bath
Today’s kitchen is a place that offers not only food for your stomach, but also “food for your eyes”. The owners of this residence, are sensitive to both of these functions.
After the client’s approval to “borrow” a little space (24”D) from their garage was obtained, they received a new Mud Room combined with a “Green lab” for their bonsai-hobby, new entrance to the back yard and a bigger updated kitchen.
The small appliances here work like decorative details. The big ones (i.e. 48” refrigerator) are concealed with panels. The contrast cabinet finishes, tile floor, wood ceiling with flashed LED lights converted this kitchen to an enjoyable entertainment space. Guests can rotate here around a custom designed granite island-bar.

Find the right local pro for your project

 Infinity Custom Designs
Robert Madrid Photography
Huge transitional women's carpeted walk-in closet photo in Miami with glass-front cabinets and white cabinets
Huge transitional women's carpeted walk-in closet photo in Miami with glass-front cabinets and white cabinets


 Home Infatuation
The versatile design of the Quadrat outdoor Puf or stools and tables and seating bed allows you the freedom to create seating or table space at a moments notice.
They are available in a variety of sizes, with or without cushions, with matte or high gloss lacquer finish or in an illuminated style.
The illuminated styles are fluorescent white or LED. The LED illumination can display white, red, green, blue, light blue, pink or yellow. The fluorescent style displays white light only. The finish is white when not lighted. Uses 120V current and each piece comes with a 10' cord. Remote control is included.
Cushions in white outdoor fabric are included with the Puf's.
Made of rotationally molded 100% recyclable polyethylene and resistant to extreme heat, cold and UV.
 Home Infatuation
The geometric design of the Faz outdoor planters allow them to be nested together or used singly.
The planters have a planting basin molded into the interior of the planter. They are available with or without a built in semi-automatic watering system. The watering system version has a reservoir that filters water to the plant roots for up to three months.
The watering system is included with both the lacquer color and illuminated versions.
They are made of rotationally molded of 100% recyclable polyethylene and resistant to extreme heat, cold and UV.
They are available with a matte or high gloss lacquer finish in several colors and in an LED lighted version which can display white, red, green, blue, light blue, pink or yellow. Uses 120V current and comes with a 10' cord. Remote control is included.
 Nouvel Kitchen and Bath
Today’s kitchen is a place that offers not only food for your stomach, but also “food for your eyes”. The owners of this residence, are sensitive to both of these functions.
After the client’s approval to “borrow” a little space (24”D) from their garage was obtained, they received a new Mud Room combined with a “Green lab” for their bonsai-hobby, new entrance to the back yard and a bigger updated kitchen.
The small appliances here work like decorative details. The big ones (i.e. 48” refrigerator) are concealed with panels. The contrast cabinet finishes, tile floor, wood ceiling with flashed LED lights converted this kitchen to an enjoyable entertainment space. Guests can rotate here around a custom designed granite island-bar.
 May Construction, Inc.
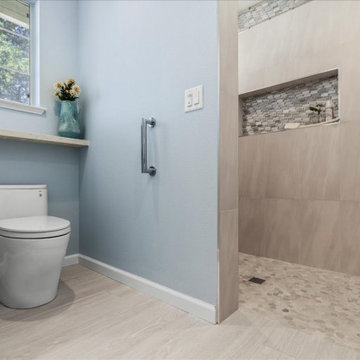
Designing an ADA bathroom requires thoughtful consideration, and every element of the shower and walk-in closet had to be well discussed, thoroughly planned, and constructed to meet unique needs. Leveling throughout was paramount to allow independent rotation of a walker and wheelchair, widening the entry to the now curb less shower provides a safe and seamless transition from the open bathroom to the enlarged shower. Non-slip pebbled tile, an adjustable handheld shower head, and two reachable convenient niches sit above the proud floating shower bench creating a zero-barrier universal space.
 Darcy Bean Custom Construction Inc.
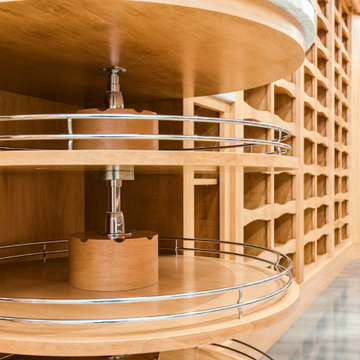
This stunning Arts & Crafts basement wine cellar is the perfect temperature and lighting controlled environment wine lovers. Utilizing limited floor space, we have designed stunning room with features every cellar should have,. The sophisticated, vertical shelving are designed to hold bottles horizontally, keeping oxygen from slipping through the cork. The circular rotating Lazy Susans provides accessibility and visual presentation of the wine and labels. The soft close dovetail drawers were designed for maximum storage, keeping this wine collection organized and fresh.

 Soft Square Naples
Ligne Roset Dehors Dining Table
www.softsquare.com
Dehors table has great visual lightness despite its generous solid ceramic top. Its four legs, discreetly positioned in the corners, confer elegance and finesse whilst optimizing the available space for guests - space which is optimized still further by the quarter-turn rotation of each leg, which creates a pleasant yet dynamic asymmetry. Guests will benefit from a comfortable table width of 39 1/4'' - 100 cm which is particularly generous for a table destined for outdoor use.
 Susan Yeley Homes
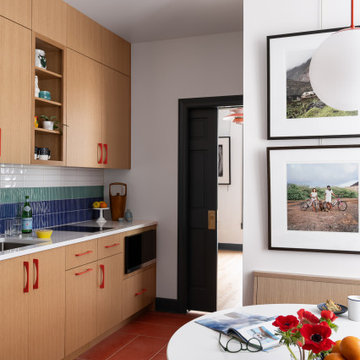
We honored the building’s history where possible, keeping original bones and character wherever possible, then layered in the clients’ distinct creative identity. On the main floor, we designed spaces that shift seamlessly from workday to reception-ready. Lighting was planned with intention, to preserve the original plaster ceilings and spotlight rotating installations without sacrificing ambient warmth. Custom built-ins maximize functionality while maintaining a distinctly un-officey feel. Upstairs, the artist apartment is a thoughtful retreat: adaptable, light-filled, and comfortable, with just enough quirk to spark inspiration. Even the basement—home to a full photography studio and workroom—balances technical needs with aesthetic ease. Throughout, we used color, texture, and collected pieces to ensure each room feels curated, not staged. Personal, not polished.
 komandor
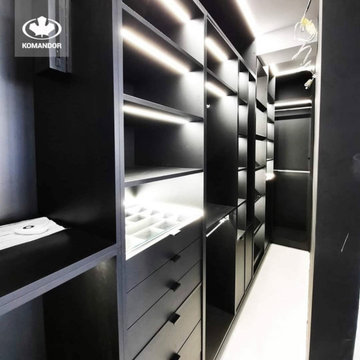
Walk in Closets by Komandor. Black or white which one do you prefer? Complete with all the bells and whistles. Jewelry drawer inserts, hidden drawer safe, under cabinet LCD lighting, rotating pant rack, slanted shoe shelves & pull down hanging bars to maximize the height in your closet while still being able to reach the bar. Enhance your closet today!
 Home Infatuation
The illuminated UFO collection will add an edge to any outdoor room.
It is rotationally molded of 100% recyclable polyethylene and resistant to extreme heat, cold and UV.
The collection is also available in a fluorescent or LED lighted versions. The LED style can display white, red, green, blue, light blue, pink or yellow. The fluorescent style displays white light only. The finish is white when not lighted. Uses 120V current and comes with a 10' cord. Remote control is included.
 Susan Yeley Homes
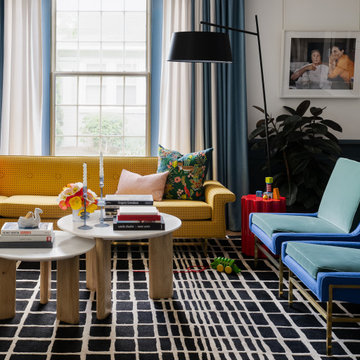
We honored the building’s history where possible, keeping original bones and character wherever possible, then layered in the clients’ distinct creative identity. On the main floor, we designed spaces that shift seamlessly from workday to reception-ready. Lighting was planned with intention, to preserve the original plaster ceilings and spotlight rotating installations without sacrificing ambient warmth. Custom built-ins maximize functionality while maintaining a distinctly un-officey feel. Upstairs, the artist apartment is a thoughtful retreat: adaptable, light-filled, and comfortable, with just enough quirk to spark inspiration. Even the basement—home to a full photography studio and workroom—balances technical needs with aesthetic ease. Throughout, we used color, texture, and collected pieces to ensure each room feels curated, not staged. Personal, not polished.

 Jarrett Design
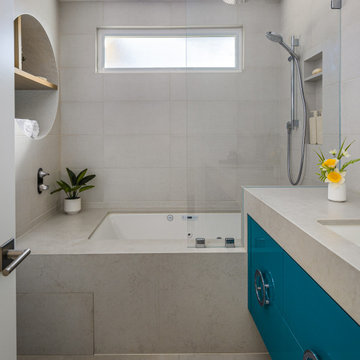
This bathroom came to us dark and outdated with a tub jutting into the middle of the room. A shower consisting of a lot of black tile make the space feel even more dark and confined. With an amazing sense of design and style, the homeowner selected finishes that are light and bright, while still keeping the space grounded with the black rub-thru vanity and make-up area. The shower enclosure received a healthy dose of glass and the tub was rotated 180 degrees to open up the space. A beautiful tile mosaic and fun light fixtures draws your eye into the room. Matt Villano Photography

 Focal Point Hardware
This Brizo Kitchen Faucet Features:
Finish: Chrome
Length: 8.5
Height: 11.69
Width: 4.44
Comes with standard fittings
Maximum 1.8 gpm @ 60 psi, 6.8 L/min @ 414 kPa
One hole mount
Solid brass frabricated body
Ceramic disc cartridge
Spout rotates 360°
3/8" staggered copper supply lines with 1/2" adapters
 Susan Yeley Homes
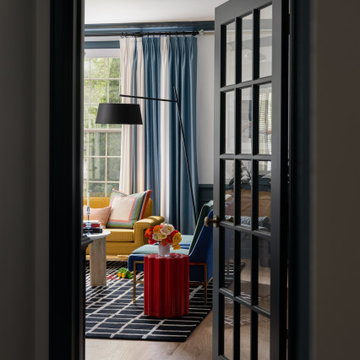
We honored the building’s history where possible, keeping original bones and character wherever possible, then layered in the clients’ distinct creative identity. On the main floor, we designed spaces that shift seamlessly from workday to reception-ready. Lighting was planned with intention, to preserve the original plaster ceilings and spotlight rotating installations without sacrificing ambient warmth. Custom built-ins maximize functionality while maintaining a distinctly un-officey feel. Upstairs, the artist apartment is a thoughtful retreat: adaptable, light-filled, and comfortable, with just enough quirk to spark inspiration. Even the basement—home to a full photography studio and workroom—balances technical needs with aesthetic ease. Throughout, we used color, texture, and collected pieces to ensure each room feels curated, not staged. Personal, not polished.

 IL Decor
W 44 x D 37 x H 13
Quick Overview
The coffee table Kos was born from the polyethylene rotational moulding technology. Perfect both for external and inside usage. Kos is a mix of design and functionality, as a matter of fact the simple extraction of the perspex top reveals an internal storage for magazines and objects.
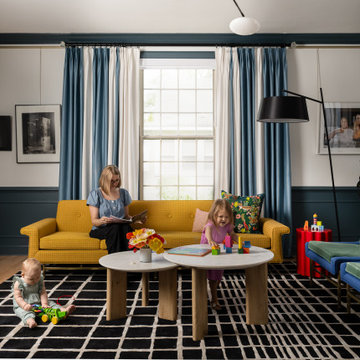 Susan Yeley Homes
We honored the building’s history where possible, keeping original bones and character wherever possible, then layered in the clients’ distinct creative identity. On the main floor, we designed spaces that shift seamlessly from workday to reception-ready. Lighting was planned with intention, to preserve the original plaster ceilings and spotlight rotating installations without sacrificing ambient warmth. Custom built-ins maximize functionality while maintaining a distinctly un-officey feel. Upstairs, the artist apartment is a thoughtful retreat: adaptable, light-filled, and comfortable, with just enough quirk to spark inspiration. Even the basement—home to a full photography studio and workroom—balances technical needs with aesthetic ease. Throughout, we used color, texture, and collected pieces to ensure each room feels curated, not staged. Personal, not polished.
142