
Search results for "Rough cut timber ideas" in Home Design Ideas

 Alma Homes
Spacecrafting Photography
Mid-sized country 3/4 pebble tile floor and gray floor bathroom photo in Minneapolis with medium tone wood cabinets, granite countertops, multicolored countertops, white walls, a two-piece toilet, shaker cabinets and an undermount sink
Mid-sized country 3/4 pebble tile floor and gray floor bathroom photo in Minneapolis with medium tone wood cabinets, granite countertops, multicolored countertops, white walls, a two-piece toilet, shaker cabinets and an undermount sink
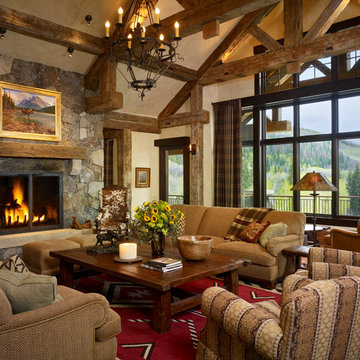
 Hempt's Furniture
Example of a mountain style open concept living room design in Denver with beige walls, a standard fireplace and a stone fireplace

 Granoff Architects
double height space
Living room - large cottage formal dark wood floor living room idea in New York with white walls, a standard fireplace, a stone fireplace and no tv
Living room - large cottage formal dark wood floor living room idea in New York with white walls, a standard fireplace, a stone fireplace and no tv
Find the right local pro for your project

 User
UserShiflet Group Architects
Photographer Nick Johnson
Inspiration for a country kitchen remodel in Austin
Inspiration for a country kitchen remodel in Austin

 FIVE STAR KITCHEN & BATH
Design by Five Star Kitchen & Bath
Photo by Longview Studios
Kitchen - rustic l-shaped medium tone wood floor kitchen idea with a farmhouse sink, shaker cabinets, white cabinets, black appliances and an island
Kitchen - rustic l-shaped medium tone wood floor kitchen idea with a farmhouse sink, shaker cabinets, white cabinets, black appliances and an island

 Gilbertson Photography
Gilbertson Photography
Example of a country wooden straight staircase design in Minneapolis
Example of a country wooden straight staircase design in Minneapolis

 Ignacio Salas-Humara Architect LLC
Constructed of dark-stained cedar, the carport was designed to contrast with the shiny metal house.
PHOTO: Ignacio Salas-Humara
Urban carport photo in Austin
Urban carport photo in Austin

Inspiration for a huge farmhouse u-shaped dark wood floor open concept kitchen remodel in San Francisco with medium tone wood cabinets, gray backsplash and two islands

 Altura Architects
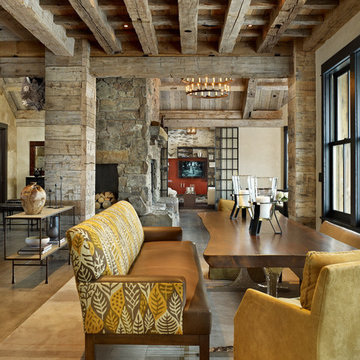
Bright laundry room with a rustic touch. Distressed wood countertop with storage above. Industrial looking pipe was install overhead to hang laundry. We used the timber frame of a century old barn to build this rustic modern house. The barn was dismantled, and reassembled on site. Inside, we designed the home to showcase as much of the original timber frame as possible.
Photography by Todd Crawford

 American Antique Hardwoods
Reclaimed wood provided by Appalachian Antique Hardwoods. Architect Platt Architecture, PA, Builder Morgan-Keefe, Photographer J. Weiland
Mountain style porch idea with a roof extension
Mountain style porch idea with a roof extension

 Damian Farrell Design Group
The bold and rustic kitchen is large enough to cook and entertain for many guests. The edges of the soapstone counter tops were left unfinished to add to the home's rustic charm.
Interior Design: Megan at M Design and Interiors
 Post 31 Interiors
Norris Architecture
Emily Minton Redfield Photography

Inspiration for a mid-sized country gender-neutral and loft-style dark wood floor and brown floor family room remodel in Denver with white walls
Inspiration for a mid-sized country gender-neutral and loft-style dark wood floor and brown floor family room remodel in Denver with white walls
 TKP Architects

Welcome to the essential refined mountain rustic home: warm, homey, and sturdy. The house’s structure is genuine heavy timber framing, skillfully constructed with mortise and tenon joinery. Distressed beams and posts have been reclaimed from old American barns to enjoy a second life as they define varied, inviting spaces. Traditional carpentry is at its best in the great room’s exquisitely crafted wood trusses. Rugged Lodge is a retreat that’s hard to return from.
 Timberidge Custom Homes
Inspiration for a large cottage single-wall medium tone wood floor great room remodel in Salt Lake City with a farmhouse sink, shaker cabinets, white cabinets, soapstone countertops, white backsplash, subway tile backsplash, stainless steel appliances, an island, yellow walls and no fireplace



 Everingham Design
Example of a large trendy l-shaped light wood floor and brown floor open concept kitchen design in Columbus with an undermount sink, flat-panel cabinets, light wood cabinets, quartzite countertops, stainless steel appliances, an island and gray countertops


3