
Search results for "Roughly" in Home Design Ideas
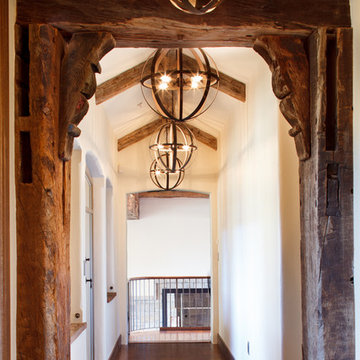
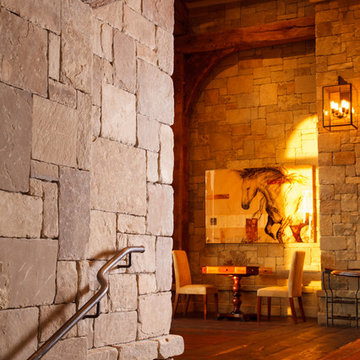
 Snake River Interiors
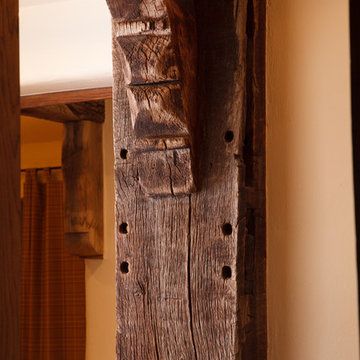
Mid-sized mountain style dark wood floor and brown floor hallway photo in Other with white walls
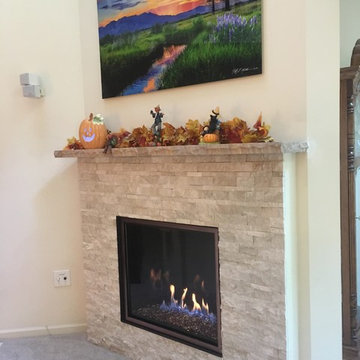

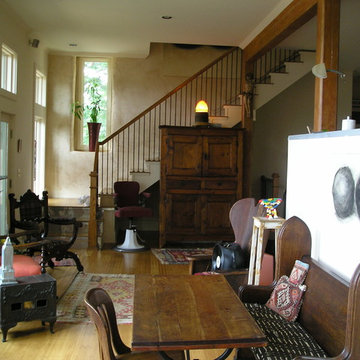
 Earth and Straw Design
Great room
Inspiration for a mid-sized contemporary open concept light wood floor living room remodel in Other with white walls and no fireplace
Inspiration for a mid-sized contemporary open concept light wood floor living room remodel in Other with white walls and no fireplace
Find the right local pro for your project
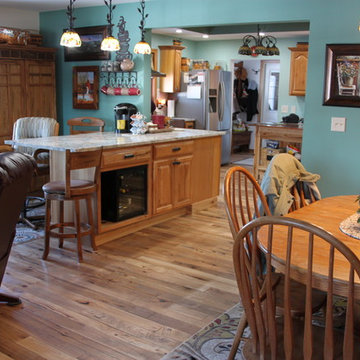

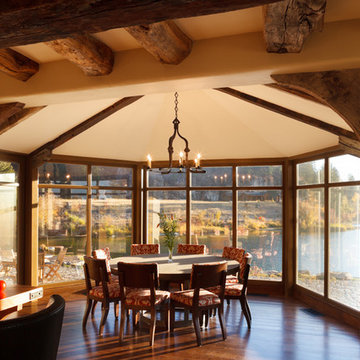 Snake River Interiors
A custom home in Jackson, Wyoming
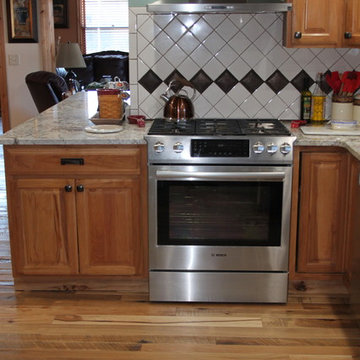
Inspiration for a large transitional medium tone wood floor and brown floor kitchen/dining room combo remodel in Other with beige walls
Inspiration for a large transitional medium tone wood floor and brown floor kitchen/dining room combo remodel in Other with beige walls
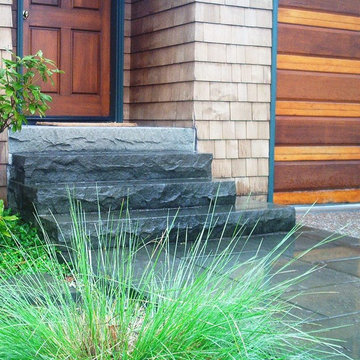
 Whisler Land Planning
Photo of a mid-sized traditional partial sun front yard stone landscaping in San Francisco.

 Two Fold Interiors
www.twofoldinteriors.com
Photo credit: Scott Norsworthy
Example of a large transitional beige two-story stone house exterior design in Toronto with a hip roof and a shingle roof
Example of a large transitional beige two-story stone house exterior design in Toronto with a hip roof and a shingle roof


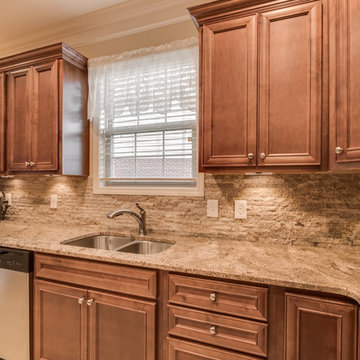
 Stoneworld tn
David Roberts
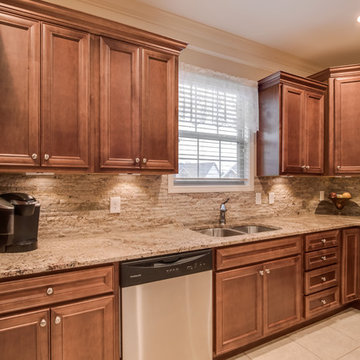
Inspiration for a mid-sized rustic u-shaped porcelain tile eat-in kitchen remodel in Other with a double-bowl sink, recessed-panel cabinets, medium tone wood cabinets, granite countertops, gray backsplash, stone tile backsplash, stainless steel appliances and a peninsula
Inspiration for a mid-sized rustic u-shaped porcelain tile eat-in kitchen remodel in Other with a double-bowl sink, recessed-panel cabinets, medium tone wood cabinets, granite countertops, gray backsplash, stone tile backsplash, stainless steel appliances and a peninsula
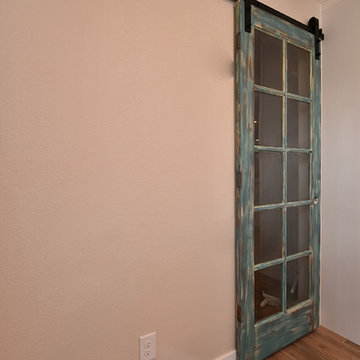
 Reef Design Build
Connie White
Mid-sized cottage light wood floor and brown floor kitchen/dining room combo photo in Phoenix with beige walls and no fireplace
Mid-sized cottage light wood floor and brown floor kitchen/dining room combo photo in Phoenix with beige walls and no fireplace
 Stoneworld tn
David Roberts
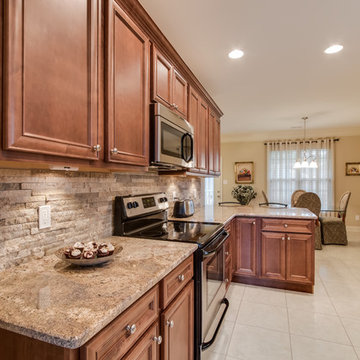
Eat-in kitchen - mid-sized rustic u-shaped porcelain tile eat-in kitchen idea in Other with a double-bowl sink, recessed-panel cabinets, medium tone wood cabinets, granite countertops, gray backsplash, stone tile backsplash, stainless steel appliances and a peninsula
Eat-in kitchen - mid-sized rustic u-shaped porcelain tile eat-in kitchen idea in Other with a double-bowl sink, recessed-panel cabinets, medium tone wood cabinets, granite countertops, gray backsplash, stone tile backsplash, stainless steel appliances and a peninsula
 DC Interiors & Renovations
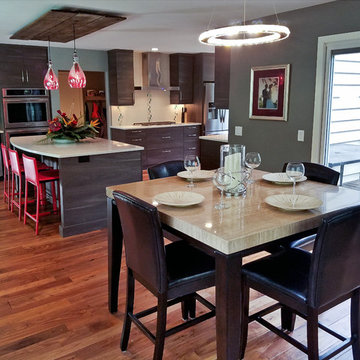
Example of a large trendy u-shaped medium tone wood floor eat-in kitchen design in Other with an undermount sink, flat-panel cabinets, gray cabinets, quartz countertops, white backsplash, porcelain backsplash, stainless steel appliances and an island
 Stoneworld tn
David Roberts
Eat-in kitchen - mid-sized rustic u-shaped porcelain tile eat-in kitchen idea in Other with a double-bowl sink, recessed-panel cabinets, medium tone wood cabinets, granite countertops, gray backsplash, stone tile backsplash, stainless steel appliances and a peninsula
Eat-in kitchen - mid-sized rustic u-shaped porcelain tile eat-in kitchen idea in Other with a double-bowl sink, recessed-panel cabinets, medium tone wood cabinets, granite countertops, gray backsplash, stone tile backsplash, stainless steel appliances and a peninsula


Sponsored
Columbus, OH

Structural Remodeling
Franklin County's Heavy Timber Specialists | Best of Houzz 2020!
 LD&A
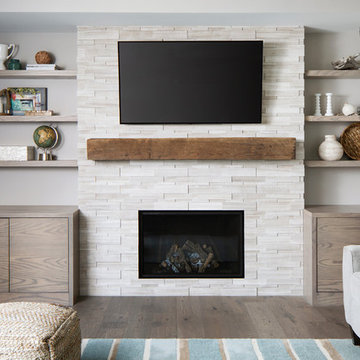
LD&AExample of a mid-sized transitional enclosed medium tone wood floor and brown floor family room design in Calgary with gray walls, a standard fireplace, a stone fireplace and a wall-mounted tv
 LD&A

LD&AInspiration for a mid-sized transitional enclosed medium tone wood floor and brown floor family room remodel in Calgary with gray walls, a standard fireplace, a stone fireplace and a wall-mounted tv
 Stoneworld tn
David Roberts
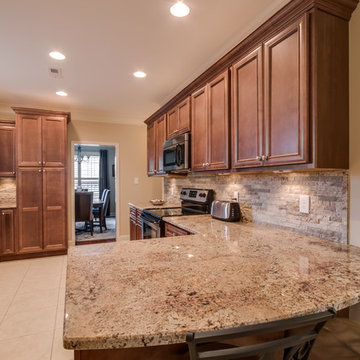
Eat-in kitchen - mid-sized rustic u-shaped porcelain tile eat-in kitchen idea in Other with a double-bowl sink, recessed-panel cabinets, medium tone wood cabinets, granite countertops, gray backsplash, stone tile backsplash, stainless steel appliances and a peninsula
Eat-in kitchen - mid-sized rustic u-shaped porcelain tile eat-in kitchen idea in Other with a double-bowl sink, recessed-panel cabinets, medium tone wood cabinets, granite countertops, gray backsplash, stone tile backsplash, stainless steel appliances and a peninsula
 User
User60" Square Concrete Fire Pit, Stainless Steel Base, Remote Electronic Ignition, Penta-Flame Burner, Hi/Lo Flame Height Control. 200k BTU

Inspiration for a mid-sized rustic concrete floor and beige floor hallway remodel in Toronto with white walls
Inspiration for a mid-sized rustic concrete floor and beige floor hallway remodel in Toronto with white walls
9