
Search results for "Routine building" in Home Design Ideas
 Woodsmith Construction Inc
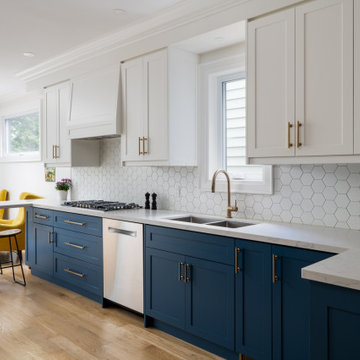
Transforming a classic Riverdale semi-detached home requires more than just good design—it demands precision, strategy, and a respect for how these older Toronto homes were originally built. This renovation on Withrow Ave came with all the challenges you’d expect from working in the city: restricted access for equipment, tight parking conditions, and trades working inches away from neighbouring homes. The homeowners didn’t want a cosmetic update—they wanted a home that felt brighter, more open, and easier to live in day-to-day. Achieving that meant removing structural walls, installing engineered beams, and pulling as much natural light through the space as possible. At the same time, they envisioned a new basement walkout that would change how they used the lower level, making it a real part of their everyday routine instead of a dark, overlooked space. The transformation is dramatic. The ground floor now feels like an entirely different home, with clean sightlines and a sense of openness that didn’t exist before. Light moves through the space naturally, and the new layout finally matches how a modern Toronto family wants to live. The basement walkout has become a functional everyday entry point—perfect for dropping off gear, coming and going effortlessly, and accessing ample storage space. This project is proof that even the most traditional Toronto semi can be completely reimagined when design and construction work hand in hand with purpose.
 Woodsmith Construction Inc
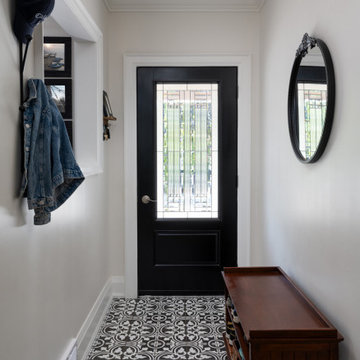
Transforming a classic Riverdale semi-detached home requires more than just good design—it demands precision, strategy, and a respect for how these older Toronto homes were originally built. This renovation on Withrow Ave came with all the challenges you’d expect from working in the city: restricted access for equipment, tight parking conditions, and trades working inches away from neighbouring homes. The homeowners didn’t want a cosmetic update—they wanted a home that felt brighter, more open, and easier to live in day-to-day. Achieving that meant removing structural walls, installing engineered beams, and pulling as much natural light through the space as possible. At the same time, they envisioned a new basement walkout that would change how they used the lower level, making it a real part of their everyday routine instead of a dark, overlooked space. The transformation is dramatic. The ground floor now feels like an entirely different home, with clean sightlines and a sense of openness that didn’t exist before. Light moves through the space naturally, and the new layout finally matches how a modern Toronto family wants to live. The basement walkout has become a functional everyday entry point—perfect for dropping off gear, coming and going effortlessly, and accessing ample storage space. This project is proof that even the most traditional Toronto semi can be completely reimagined when design and construction work hand in hand with purpose.
 Woodsmith Construction Inc
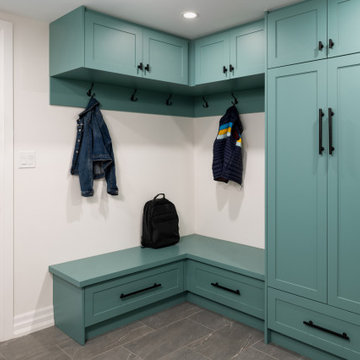
Transforming a classic Riverdale semi-detached home requires more than just good design—it demands precision, strategy, and a respect for how these older Toronto homes were originally built. This renovation on Withrow Ave came with all the challenges you’d expect from working in the city: restricted access for equipment, tight parking conditions, and trades working inches away from neighbouring homes. The homeowners didn’t want a cosmetic update—they wanted a home that felt brighter, more open, and easier to live in day-to-day. Achieving that meant removing structural walls, installing engineered beams, and pulling as much natural light through the space as possible. At the same time, they envisioned a new basement walkout that would change how they used the lower level, making it a real part of their everyday routine instead of a dark, overlooked space. The transformation is dramatic. The ground floor now feels like an entirely different home, with clean sightlines and a sense of openness that didn’t exist before. Light moves through the space naturally, and the new layout finally matches how a modern Toronto family wants to live. The basement walkout has become a functional everyday entry point—perfect for dropping off gear, coming and going effortlessly, and accessing ample storage space. This project is proof that even the most traditional Toronto semi can be completely reimagined when design and construction work hand in hand with purpose.
Find the right local pro for your project
 Woodsmith Construction Inc
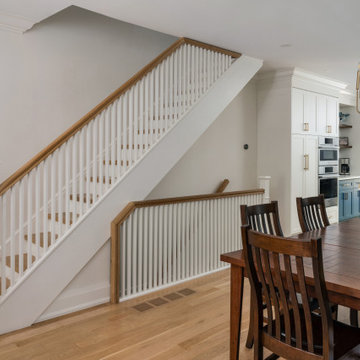
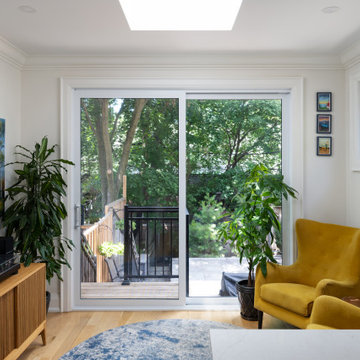
Transforming a classic Riverdale semi-detached home requires more than just good design—it demands precision, strategy, and a respect for how these older Toronto homes were originally built. This renovation on Withrow Ave came with all the challenges you’d expect from working in the city: restricted access for equipment, tight parking conditions, and trades working inches away from neighbouring homes. The homeowners didn’t want a cosmetic update—they wanted a home that felt brighter, more open, and easier to live in day-to-day. Achieving that meant removing structural walls, installing engineered beams, and pulling as much natural light through the space as possible. At the same time, they envisioned a new basement walkout that would change how they used the lower level, making it a real part of their everyday routine instead of a dark, overlooked space. The transformation is dramatic. The ground floor now feels like an entirely different home, with clean sightlines and a sense of openness that didn’t exist before. Light moves through the space naturally, and the new layout finally matches how a modern Toronto family wants to live. The basement walkout has become a functional everyday entry point—perfect for dropping off gear, coming and going effortlessly, and accessing ample storage space. This project is proof that even the most traditional Toronto semi can be completely reimagined when design and construction work hand in hand with purpose.
 Woodsmith Construction Inc
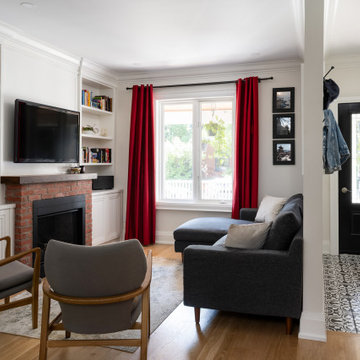
Transforming a classic Riverdale semi-detached home requires more than just good design—it demands precision, strategy, and a respect for how these older Toronto homes were originally built. This renovation on Withrow Ave came with all the challenges you’d expect from working in the city: restricted access for equipment, tight parking conditions, and trades working inches away from neighbouring homes. The homeowners didn’t want a cosmetic update—they wanted a home that felt brighter, more open, and easier to live in day-to-day. Achieving that meant removing structural walls, installing engineered beams, and pulling as much natural light through the space as possible. At the same time, they envisioned a new basement walkout that would change how they used the lower level, making it a real part of their everyday routine instead of a dark, overlooked space. The transformation is dramatic. The ground floor now feels like an entirely different home, with clean sightlines and a sense of openness that didn’t exist before. Light moves through the space naturally, and the new layout finally matches how a modern Toronto family wants to live. The basement walkout has become a functional everyday entry point—perfect for dropping off gear, coming and going effortlessly, and accessing ample storage space. This project is proof that even the most traditional Toronto semi can be completely reimagined when design and construction work hand in hand with purpose.
 Woodsmith Construction Inc
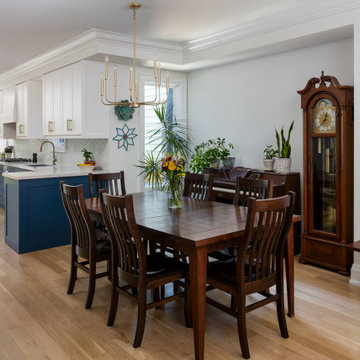
Transforming a classic Riverdale semi-detached home requires more than just good design—it demands precision, strategy, and a respect for how these older Toronto homes were originally built. This renovation on Withrow Ave came with all the challenges you’d expect from working in the city: restricted access for equipment, tight parking conditions, and trades working inches away from neighbouring homes. The homeowners didn’t want a cosmetic update—they wanted a home that felt brighter, more open, and easier to live in day-to-day. Achieving that meant removing structural walls, installing engineered beams, and pulling as much natural light through the space as possible. At the same time, they envisioned a new basement walkout that would change how they used the lower level, making it a real part of their everyday routine instead of a dark, overlooked space. The transformation is dramatic. The ground floor now feels like an entirely different home, with clean sightlines and a sense of openness that didn’t exist before. Light moves through the space naturally, and the new layout finally matches how a modern Toronto family wants to live. The basement walkout has become a functional everyday entry point—perfect for dropping off gear, coming and going effortlessly, and accessing ample storage space. This project is proof that even the most traditional Toronto semi can be completely reimagined when design and construction work hand in hand with purpose.
 Woodsmith Construction Inc
Transforming a classic Riverdale semi-detached home requires more than just good design—it demands precision, strategy, and a respect for how these older Toronto homes were originally built. This renovation on Withrow Ave came with all the challenges you’d expect from working in the city: restricted access for equipment, tight parking conditions, and trades working inches away from neighbouring homes. The homeowners didn’t want a cosmetic update—they wanted a home that felt brighter, more open, and easier to live in day-to-day. Achieving that meant removing structural walls, installing engineered beams, and pulling as much natural light through the space as possible. At the same time, they envisioned a new basement walkout that would change how they used the lower level, making it a real part of their everyday routine instead of a dark, overlooked space. The transformation is dramatic. The ground floor now feels like an entirely different home, with clean sightlines and a sense of openness that didn’t exist before. Light moves through the space naturally, and the new layout finally matches how a modern Toronto family wants to live. The basement walkout has become a functional everyday entry point—perfect for dropping off gear, coming and going effortlessly, and accessing ample storage space. This project is proof that even the most traditional Toronto semi can be completely reimagined when design and construction work hand in hand with purpose.


 Levite Construction Co
Elevate your kitchen and bathroom experience with our top-notch design and build services, exclusively offered in the picturesque Golf Park neighborhood of Broadmoor, Seattle. Our team is renowned for specializing in European kitchen cabinets, which not only imbue your kitchen with an unmatched elegance but also offer extensive storage solutions, ensuring your space remains both organized and clutter-free. We pride ourselves on our ability to seamlessly integrate built-in refrigerators, marrying functionality with aesthetic appeal in your kitchen space.✨
Our kitchen enhancement services don't stop there; we also provide drawer microwave installation services, further boosting the efficiency and beauty of your culinary environment. Our unwavering attention to detail and steadfast commitment to quality guarantee that every facet of your kitchen remodeling project is executed flawlessly.
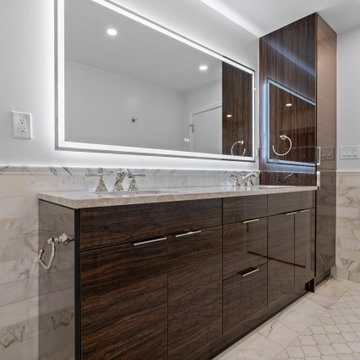
Venture into your bathroom sanctuary, where opulence and practicality coalesce. Our design includes a large mirror adorned with LED backlighting, serving as a breathtaking centerpiece while introducing a modern, elegant vibe. The vanity, along with its matching cabinets, offers extensive storage options, effortlessly accommodating all your bathroom necessities. Equipped with dual faucets, our vanity setup ensures convenience is always within reach, streamlining your daily routines.
? Immerse yourself in the tranquility of our bathtub, designed to provide a spacious haven for relaxation and rejuvenation. Crafted with sleek lines and constructed from premium materials, it promises both durability and style, significantly elevating your bathroom's aesthetic. ?
? Alongside the bathtub, our shower installation offers unmatched convenience and versatility, catering to all your preferences, whether you're in the mood for a brisk morning shower or a prolonged, indulgent soak. This combination allows you to tailor your bathing experience to your exact desires.?
? At the heart of our mission is the commitment to deliver extraordinary outcomes that surpass your expectations. We take immense pride in our craftsmanship and are fervently passionate about sculpting spaces that mirror your unique style and personality. Discover the unparalleled difference with our kitchen and bathroom design and build services in Broadmoor, Seattle.
GET IN TOUCH WITH US TODAY TO GET YOUR FREE ESTIMATE.
? (425) 998-8958 ? info@leviteconstruction.com
#seattlehomedesign #remodelingbathroom #homerenovationspecialist #kitchenremodeler #remodelingproject #residentialrenovation #seattlehome #bathroomdesigner #kitchenproject #housemakeover #seattlehomes #bathroomrenovations #kitchentransformation #bathroomremodeling #bathroomdesigns #kitchenremodeling #bathroominterior #kitchenmakeover #kitchendesigner #bathroomreno #renovating #kitchenreno #homeremodeling #homeimprovements #bathroomremodel #homeowner #homerenovation #Broadmoor #LeviteConstruction
 LBK Design Build
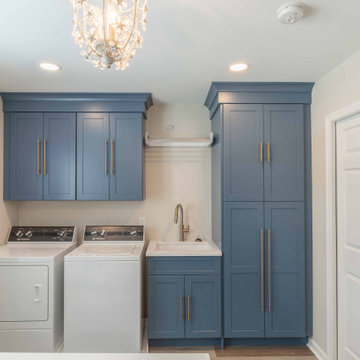
This renovation focused on improving functionality, storage, and overall flow while creating a more refined and cohesive aesthetic throughout the primary bathroom, mudroom, laundry area, and powder room. The design introduces custom built-ins, enhanced organization, updated fixtures, and durable materials while replacing dated finishes with a cleaner, more contemporary look. The project also reimagines underutilized spaces to better support the homeowners’ daily routines.
 LBK Design Build
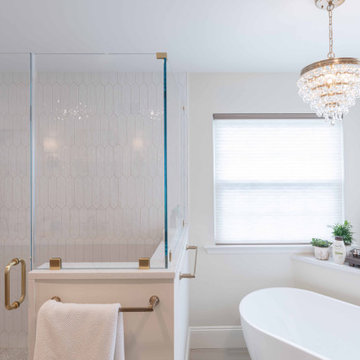
This renovation focused on improving functionality, storage, and overall flow while creating a more refined and cohesive aesthetic throughout the primary bathroom, mudroom, laundry area, and powder room. The design introduces custom built-ins, enhanced organization, updated fixtures, and durable materials while replacing dated finishes with a cleaner, more contemporary look. The project also reimagines underutilized spaces to better support the homeowners’ daily routines.
 Integrity Design + Build
Sophisticated Transitional Primary Bath with Custom Storage in Charlottesville, VA
Description:
Elevate your morning routine with a primary bathroom that perfectly balances architectural elegance and high-capacity functionality. As part of a whole-home interior overhaul in Charlottesville, Integrity Design + Build transformed this primary suite into a bright, organized sanctuary tailored for modern living.
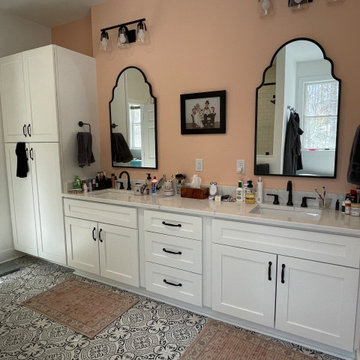
The centerpiece is an expansive double-sink vanity featuring crisp white shaker-style cabinetry and a durable white quartz countertop. To address the need for streamlined organization, we integrated a floor-to-ceiling custom linen pantry directly into the vanity wall, providing ample storage for towels and essentials while maintaining a seamless, built-in look. The design is grounded by striking black-and-white graphic floor tiles, which offer a bold, modern contrast to the soft peach wall tones.
Key Design Features:
Custom Vertical Storage: A bespoke linen cabinet that maximizes space in a high-traffic master bath.
Architectural Accents: Dual black arched crown mirrors that add visual height and a sophisticated silhouette.
Designer Lighting: Symmetrical 3-light vanity sconces with clear glass shades for a warm, layered glow.
High-Contrast Finishes: Sleek matte black hardware and faucets that provide a consistent, modern edge throughout the room.
Cohesive Palette: A harmonious blend of warm neutrals, clean whites, and bold graphic patterns.
Whether you are dreaming of a luxury master bath renovation or a full-scale home transformation in Charlottesville, Integrity Design + Build specializes in creating high-quality, intentional spaces that enhance your daily life.
 Levite Construction Co
Elevate your kitchen and bathroom experience with our top-notch design and build services, exclusively offered in the picturesque Golf Park neighborhood of Broadmoor, Seattle. Our team is renowned for specializing in European kitchen cabinets, which not only imbue your kitchen with an unmatched elegance but also offer extensive storage solutions, ensuring your space remains both organized and clutter-free. We pride ourselves on our ability to seamlessly integrate built-in refrigerators, marrying functionality with aesthetic appeal in your kitchen space.✨
Our kitchen enhancement services don't stop there; we also provide drawer microwave installation services, further boosting the efficiency and beauty of your culinary environment. Our unwavering attention to detail and steadfast commitment to quality guarantee that every facet of your kitchen remodeling project is executed flawlessly.

Venture into your bathroom sanctuary, where opulence and practicality coalesce. Our design includes a large mirror adorned with LED backlighting, serving as a breathtaking centerpiece while introducing a modern, elegant vibe. The vanity, along with its matching cabinets, offers extensive storage options, effortlessly accommodating all your bathroom necessities. Equipped with dual faucets, our vanity setup ensures convenience is always within reach, streamlining your daily routines.
? Immerse yourself in the tranquility of our bathtub, designed to provide a spacious haven for relaxation and rejuvenation. Crafted with sleek lines and constructed from premium materials, it promises both durability and style, significantly elevating your bathroom's aesthetic. ?
? Alongside the bathtub, our shower installation offers unmatched convenience and versatility, catering to all your preferences, whether you're in the mood for a brisk morning shower or a prolonged, indulgent soak. This combination allows you to tailor your bathing experience to your exact desires.?
? At the heart of our mission is the commitment to deliver extraordinary outcomes that surpass your expectations. We take immense pride in our craftsmanship and are fervently passionate about sculpting spaces that mirror your unique style and personality. Discover the unparalleled difference with our kitchen and bathroom design and build services in Broadmoor, Seattle.
GET IN TOUCH WITH US TODAY TO GET YOUR FREE ESTIMATE.
? (425) 998-8958 ? info@leviteconstruction.com
#seattlehomedesign #remodelingbathroom #homerenovationspecialist #kitchenremodeler #remodelingproject #residentialrenovation #seattlehome #bathroomdesigner #kitchenproject #housemakeover #seattlehomes #bathroomrenovations #kitchentransformation #bathroomremodeling #bathroomdesigns #kitchenremodeling #bathroominterior #kitchenmakeover #kitchendesigner #bathroomreno #renovating #kitchenreno #homeremodeling #homeimprovements #bathroomremodel #homeowner #homerenovation #Broadmoor #LeviteConstruction
 Talon Construction Inc.
Design-Build Bathroom & Walk-In Closet Remodel in Frederick, Maryland
By Talon Construction Inc.
Talon Construction Inc. recently completed a full design-build primary bathroom and walk-in closet remodel in Frederick, Maryland, transforming the space into a functional, spa-inspired retreat with custom storage solutions and timeless finishes. This renovation was thoughtfully designed to enhance daily comfort, organization, and long-term value while maintaining a clean, modern aesthetic.
Custom Bathroom Remodel – Frederick, MD
The remodeled bathroom features a luxury freestanding soaking tub as a focal point, paired with brushed brass fixtures for a warm, elegant touch. A custom glass-enclosed walk-in shower includes classic white tile, built-in shower niches for organized storage, and modern plumbing fixtures that balance style with functionality. There is also a large custom bench in the shower that is perfect for shaving. The half-wall with beadboard detailing adds architectural interest while maintaining an open, airy feel.
The double vanity offers ample storage with custom cabinetry in a soft, neutral finish, topped with a durable and refined countertop. Updated mirrors, wall-mounted lighting, and a statement ceiling fixture provide layered illumination, enhancing both functionality and ambiance. Large-format tile flooring and a neutral color palette create a calming, spa-like environment ideal for everyday use.
Walk-In Closet Design & Build
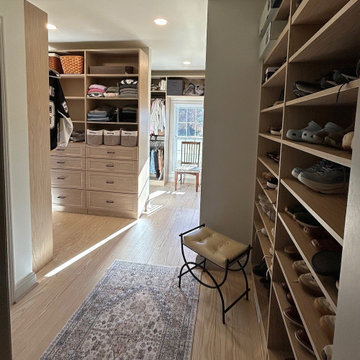
Connected seamlessly to the bathroom, the custom walk-in closet remodel maximizes storage and organization with built-in shelving, drawers, and hanging areas. Natural wood finishes bring warmth and continuity to the space, while thoughtful layout planning allows for easy access to clothing, shoes, and accessories. Dedicated shoe shelving, folded storage, and integrated drawers ensure everything has its place, reducing clutter and improving daily routines.
To complete the functionality of the closet there is a stackable washer and dryer to provide easy laundry care close to the main bedroom.
Recessed lighting and natural light from nearby windows brighten the space, creating a clean, welcoming atmosphere. The result is a highly functional walk-in closet designed specifically to fit the homeowners’ lifestyle.
Expert Design-Build Services in Frederick, Maryland
This project showcases Talon Construction Inc.’s expertise in design-build remodeling, managing every phase from concept and layout to construction and finishing details. By combining custom craftsmanship with high-quality materials, this bathroom and walk-in closet remodel delivers both beauty and practicality.
If you’re searching for a bathroom remodel contractor in Frederick MD, a custom walk-in closet, or a full design-build renovation, Talon Construction Inc. delivers tailored solutions built to last.

Sponsored
Columbus, OH

Hope Restoration & General Contracting
Columbus Design-Build, Kitchen & Bath Remodeling, Historic Renovations

 Wow Great Place
How cool is this? We designed a pull-out tower, in three sections, beside "her" sink, to give the homeowner handy access for her make-up and hair care routine. We even installed the mirror exactly for her height! The sides of the pull-out were done in metal, to maximize the interior width of the shelves, and we even customized it so that the widest items she wanted to store in here would fit on these shelves!
 WS Design & Build Inc.
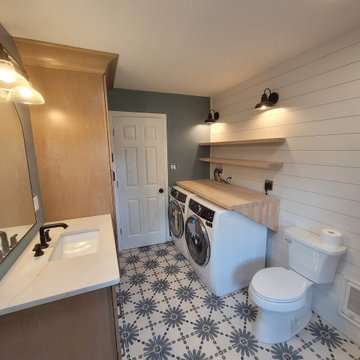
Discover the epitome of luxury and sophistication with WS Design & Build Inc., the leading construction company in Northeast PA and North NJ, showcasing our stunning modern bathroom remodels. Elevate your daily routine in a space that blends opulence and functionality seamlessly. Our expert team crafts these bathrooms with contemporary elegance, integrating innovative fixtures, sleek designs, and premium materials, ensuring your sanctuary reflects your unique taste and lifestyle. Trust WS Design & Build Inc. to redefine your bathing experience, creating a haven of relaxation and style in your home."
 WS Design & Build Inc.
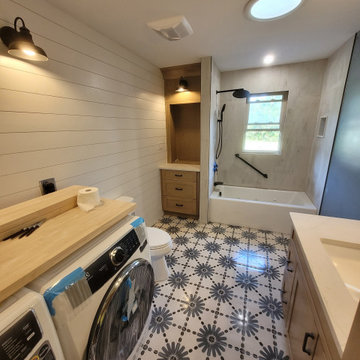
Discover the epitome of luxury and sophistication with WS Design & Build Inc., the leading construction company in Northeast PA and North NJ, showcasing our stunning modern bathroom remodels. Elevate your daily routine in a space that blends opulence and functionality seamlessly. Our expert team crafts these bathrooms with contemporary elegance, integrating innovative fixtures, sleek designs, and premium materials, ensuring your sanctuary reflects your unique taste and lifestyle. Trust WS Design & Build Inc. to redefine your bathing experience, creating a haven of relaxation and style in your home."
 WS Design & Build Inc.
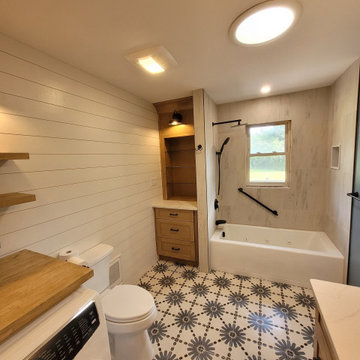
Discover the epitome of luxury and sophistication with WS Design & Build Inc., the leading construction company in Northeast PA and North NJ, showcasing our stunning modern bathroom remodels. Elevate your daily routine in a space that blends opulence and functionality seamlessly. Our expert team crafts these bathrooms with contemporary elegance, integrating innovative fixtures, sleek designs, and premium materials, ensuring your sanctuary reflects your unique taste and lifestyle. Trust WS Design & Build Inc. to redefine your bathing experience, creating a haven of relaxation and style in your home."

 Fairhope Building Company

Welcome to this exquisite historical Montrose designed home, approved by the historical committee to speak to its timeless charm and elegance. This remarkable residence was meticulously crafted to fulfill the dreams of a loving family raising three active boys.
Throughout the home, the client's vision of a nurturing and entertaining environment is brought to life with carefully selected vendors. The collaborative efforts of Fairhope Building Company, Ford Lumber, Baldwin County Roofing, South Coast Trim, Blue Water Lumber, Mobile Appliance, WinnSupply, Mathes Electric, ProSource, Coastal Stone, Crawfords Customs, and ACME Brick have resulted in a blend of quality craftsmanship and stunning aesthetics.
Stepping inside, the unique features of this home are sure to captivate your senses. The kids' bathroom boasts a charming trough sink, adding a playful touch to their daily routines. A Venetian hood graces the kitchen, while rustic beams adorn the ceilings, creating a rustic elegance in the home. Wrought iron handrails provide both safety and an exquisite design element, creating a striking visual impact.
V-Groove walls add character and depth to the living spaces, evoking a sense of warmth and comfort. The hybrid laundry room and workspace offer practicality and convenience, allowing the client to effortlessly manage household tasks while keeping an eye on her little ones.
Among the standout elements of this home, several featured products deserve special mention. Coppersmith lanterns grace the entrance, casting a warm and inviting glow. Emtek hardware adds a touch of sophistication to the doors, while Koetter Millworks craftsmanship is featured throughout the residence. Authentic reclaimed lumber from Evolutia in Birmingham, AL, brings a sense of history and sustainability, adding a unique charm to the interior spaces.
In summary, this historical Montrose design home is a testament to the client's vision and the collaborative efforts of skilled vendors. Its exceptional features, including the trough sink, Venetian hood, rustic beams, wrought iron handrails, V-Groove walls, and hybrid laundry room/work space, set it apart as an ideal haven for a mother raising three boys. With its carefully curated products and timeless appeal, this home is truly a dream come true.
 Talon Construction Inc.
Design-Build Bathroom & Walk-In Closet Remodel in Frederick, Maryland
By Talon Construction Inc.
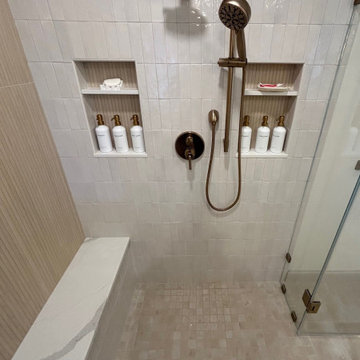
Talon Construction Inc. recently completed a full design-build primary bathroom and walk-in closet remodel in Frederick, Maryland, transforming the space into a functional, spa-inspired retreat with custom storage solutions and timeless finishes. This renovation was thoughtfully designed to enhance daily comfort, organization, and long-term value while maintaining a clean, modern aesthetic.
Custom Bathroom Remodel – Frederick, MD
The remodeled bathroom features a luxury freestanding soaking tub as a focal point, paired with brushed brass fixtures for a warm, elegant touch. A custom glass-enclosed walk-in shower includes classic white tile, built-in shower niches for organized storage, and modern plumbing fixtures that balance style with functionality. There is also a large custom bench in the shower that is perfect for shaving. The half-wall with beadboard detailing adds architectural interest while maintaining an open, airy feel.
The double vanity offers ample storage with custom cabinetry in a soft, neutral finish, topped with a durable and refined countertop. Updated mirrors, wall-mounted lighting, and a statement ceiling fixture provide layered illumination, enhancing both functionality and ambiance. Large-format tile flooring and a neutral color palette create a calming, spa-like environment ideal for everyday use.
Walk-In Closet Design & Build
Connected seamlessly to the bathroom, the custom walk-in closet remodel maximizes storage and organization with built-in shelving, drawers, and hanging areas. Natural wood finishes bring warmth and continuity to the space, while thoughtful layout planning allows for easy access to clothing, shoes, and accessories. Dedicated shoe shelving, folded storage, and integrated drawers ensure everything has its place, reducing clutter and improving daily routines.
To complete the functionality of the closet there is a stackable washer and dryer to provide easy laundry care close to the main bedroom.
Recessed lighting and natural light from nearby windows brighten the space, creating a clean, welcoming atmosphere. The result is a highly functional walk-in closet designed specifically to fit the homeowners’ lifestyle.
Expert Design-Build Services in Frederick, Maryland
This project showcases Talon Construction Inc.’s expertise in design-build remodeling, managing every phase from concept and layout to construction and finishing details. By combining custom craftsmanship with high-quality materials, this bathroom and walk-in closet remodel delivers both beauty and practicality.
If you’re searching for a bathroom remodel contractor in Frederick MD, a custom walk-in closet, or a full design-build renovation, Talon Construction Inc. delivers tailored solutions built to last.
 WS Design & Build Inc.
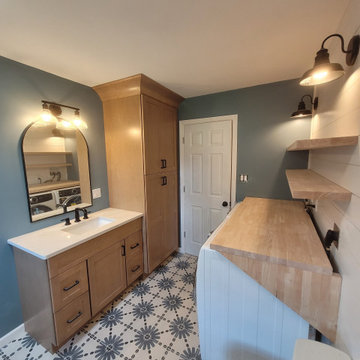
Discover the epitome of luxury and sophistication with WS Design & Build Inc., the leading construction company in Northeast PA and North NJ, showcasing our stunning modern bathroom remodels. Elevate your daily routine in a space that blends opulence and functionality seamlessly. Our expert team crafts these bathrooms with contemporary elegance, integrating innovative fixtures, sleek designs, and premium materials, ensuring your sanctuary reflects your unique taste and lifestyle. Trust WS Design & Build Inc. to redefine your bathing experience, creating a haven of relaxation and style in your home."
8