
Search results for "Routinely hosts" in Home Design Ideas
 Metro Design Build Group
This Ashburn kitchen remodel transformed an undersized, inefficient layout into a spacious and highly functional gathering place designed for cooking, entertaining, and everyday family life.
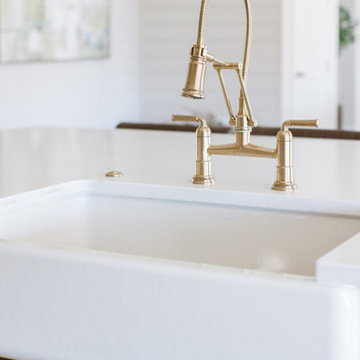
The redesigned floor plan features two generous islands, providing significantly more room for food preparation, storage, seating, and hosting. A second Kohler cast-iron sink was relocated from an underused bar area and incorporated into one of the islands, allowing previously wasted space to become a useful part of the kitchen.
Custom two-toned Prevo cabinetry combines warm painted finishes with softly stained wood islands. White quartz countertops and a full-height quartz backsplash create a clean, timeless backdrop, while brass faucets, cabinet hardware, and a pot filler bring warmth to the neutral palette. A 48-inch professional range, custom statement hood, extensive pantry cabinetry, and thoughtfully integrated storage support the homeowners’ love of cooking and entertaining.
New hardwood flooring throughout the first floor connects the kitchen with the surrounding living and dining spaces. The completed renovation feels refined yet comfortable, with the scale, flow, and functionality needed for both daily routines and large gatherings.
 Metro Design Build Group
This Ashburn kitchen remodel transformed an undersized, inefficient layout into a spacious and highly functional gathering place designed for cooking, entertaining, and everyday family life.
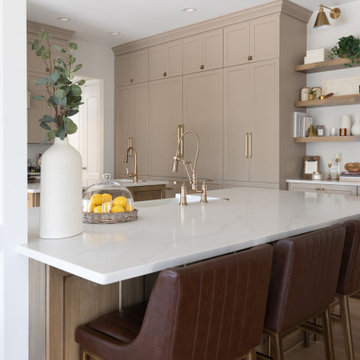
The redesigned floor plan features two generous islands, providing significantly more room for food preparation, storage, seating, and hosting. A second Kohler cast-iron sink was relocated from an underused bar area and incorporated into one of the islands, allowing previously wasted space to become a useful part of the kitchen.
Custom two-toned Prevo cabinetry combines warm painted finishes with softly stained wood islands. White quartz countertops and a full-height quartz backsplash create a clean, timeless backdrop, while brass faucets, cabinet hardware, and a pot filler bring warmth to the neutral palette. A 48-inch professional range, custom statement hood, extensive pantry cabinetry, and thoughtfully integrated storage support the homeowners’ love of cooking and entertaining.
New hardwood flooring throughout the first floor connects the kitchen with the surrounding living and dining spaces. The completed renovation feels refined yet comfortable, with the scale, flow, and functionality needed for both daily routines and large gatherings.
 Metro Design Build Group
This Ashburn kitchen remodel transformed an undersized, inefficient layout into a spacious and highly functional gathering place designed for cooking, entertaining, and everyday family life.
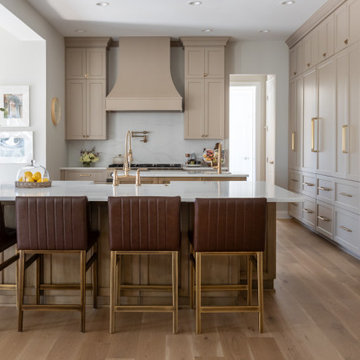
The redesigned floor plan features two generous islands, providing significantly more room for food preparation, storage, seating, and hosting. A second Kohler cast-iron sink was relocated from an underused bar area and incorporated into one of the islands, allowing previously wasted space to become a useful part of the kitchen.
Custom two-toned Prevo cabinetry combines warm painted finishes with softly stained wood islands. White quartz countertops and a full-height quartz backsplash create a clean, timeless backdrop, while brass faucets, cabinet hardware, and a pot filler bring warmth to the neutral palette. A 48-inch professional range, custom statement hood, extensive pantry cabinetry, and thoughtfully integrated storage support the homeowners’ love of cooking and entertaining.
New hardwood flooring throughout the first floor connects the kitchen with the surrounding living and dining spaces. The completed renovation feels refined yet comfortable, with the scale, flow, and functionality needed for both daily routines and large gatherings.
Find the right local pro for your project
 Schumacher Homes
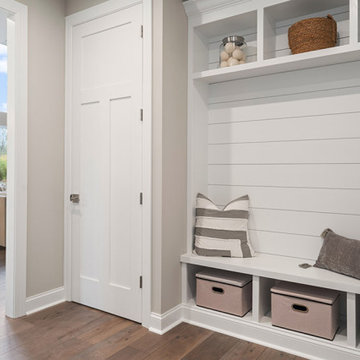
Built by Schumacher Homes, America's Largest Custom Home Builder, this stunning Olivia Craftsman in Cincinnati, Ohio, effortlessly balances classic architectural details with modern elements. Truly the heart of the home, the culinary space has been upgraded with the premium Grand Kitchen layout, engineered to provide an abundance of storage and workspace by adding an extra 19 square feet of counter space and premium cabinet storage. This expansive setup centers around an extra-large kitchen island with seating on two sides and a functional 12-inch eat ledge, offering picturesque views from the kitchen sink looking out into the backyard. Off the main kitchen, a large walk-in prep pantry functions beautifully as a secondary messy kitchen, allowing hosts to handle all cooking prep completely out of sight so main countertops remain pristine while entertaining. Boosting day-to-day efficiency, the main level also features an innovative, oversized combined pantry and laundry room zone for streamlined home organization.
The home's open-concept great room is anchored by a show-stopping, two-story tile and wood fireplace that serves as an elegant, soaring centerpiece for the entire main level. This floor-to-ceiling architectural feature is beautifully completed by a modern linear electric fireplace, bringing a clean aesthetic and cozy warmth to the grand living space. The thoughtful layout flows effortlessly across both levels to accommodate a bustling family lifestyle with total functionality. The primary owner's bath features dual vanities to keep morning routines running smoothly, while the secondary upstairs bedrooms are anchored by a highly practical Jack and Jill bath layout, ensuring independent space and convenience for the whole family.
 Metro Design Build Group
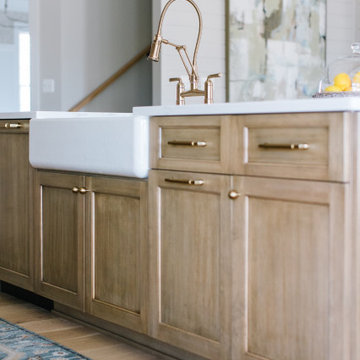
This Ashburn kitchen remodel transformed an undersized, inefficient layout into a spacious and highly functional gathering place designed for cooking, entertaining, and everyday family life.
The redesigned floor plan features two generous islands, providing significantly more room for food preparation, storage, seating, and hosting. A second Kohler cast-iron sink was relocated from an underused bar area and incorporated into one of the islands, allowing previously wasted space to become a useful part of the kitchen.
Custom two-toned Prevo cabinetry combines warm painted finishes with softly stained wood islands. White quartz countertops and a full-height quartz backsplash create a clean, timeless backdrop, while brass faucets, cabinet hardware, and a pot filler bring warmth to the neutral palette. A 48-inch professional range, custom statement hood, extensive pantry cabinetry, and thoughtfully integrated storage support the homeowners’ love of cooking and entertaining.
New hardwood flooring throughout the first floor connects the kitchen with the surrounding living and dining spaces. The completed renovation feels refined yet comfortable, with the scale, flow, and functionality needed for both daily routines and large gatherings.
 Schumacher Homes
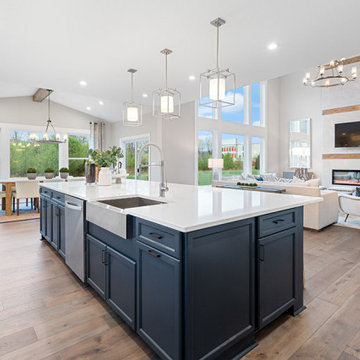
Built by Schumacher Homes, America's Largest Custom Home Builder, this stunning Olivia Craftsman in Cincinnati, Ohio, effortlessly balances classic architectural details with modern elements. Truly the heart of the home, the culinary space has been upgraded with the premium Grand Kitchen layout, engineered to provide an abundance of storage and workspace by adding an extra 19 square feet of counter space and premium cabinet storage. This expansive setup centers around an extra-large kitchen island with seating on two sides and a functional 12-inch eat ledge, offering picturesque views from the kitchen sink looking out into the backyard. Off the main kitchen, a large walk-in prep pantry functions beautifully as a secondary messy kitchen, allowing hosts to handle all cooking prep completely out of sight so main countertops remain pristine while entertaining. Boosting day-to-day efficiency, the main level also features an innovative, oversized combined pantry and laundry room zone for streamlined home organization.
The home's open-concept great room is anchored by a show-stopping, two-story tile and wood fireplace that serves as an elegant, soaring centerpiece for the entire main level. This floor-to-ceiling architectural feature is beautifully completed by a modern linear electric fireplace, bringing a clean aesthetic and cozy warmth to the grand living space. The thoughtful layout flows effortlessly across both levels to accommodate a bustling family lifestyle with total functionality. The primary owner's bath features dual vanities to keep morning routines running smoothly, while the secondary upstairs bedrooms are anchored by a highly practical Jack and Jill bath layout, ensuring independent space and convenience for the whole family.
 Metro Design Build Group
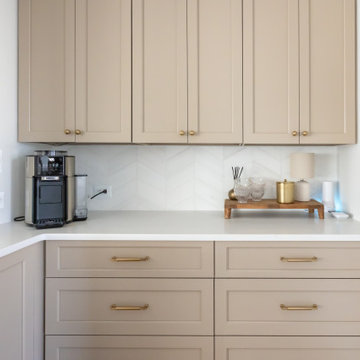
This Ashburn kitchen remodel transformed an undersized, inefficient layout into a spacious and highly functional gathering place designed for cooking, entertaining, and everyday family life.
The redesigned floor plan features two generous islands, providing significantly more room for food preparation, storage, seating, and hosting. A second Kohler cast-iron sink was relocated from an underused bar area and incorporated into one of the islands, allowing previously wasted space to become a useful part of the kitchen.
Custom two-toned Prevo cabinetry combines warm painted finishes with softly stained wood islands. White quartz countertops and a full-height quartz backsplash create a clean, timeless backdrop, while brass faucets, cabinet hardware, and a pot filler bring warmth to the neutral palette. A 48-inch professional range, custom statement hood, extensive pantry cabinetry, and thoughtfully integrated storage support the homeowners’ love of cooking and entertaining.
New hardwood flooring throughout the first floor connects the kitchen with the surrounding living and dining spaces. The completed renovation feels refined yet comfortable, with the scale, flow, and functionality needed for both daily routines and large gatherings.
 Schumacher Homes
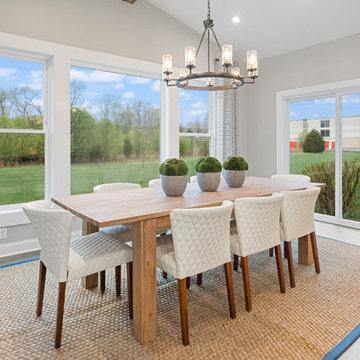
Built by Schumacher Homes, America's Largest Custom Home Builder, this stunning Olivia Craftsman in Cincinnati, Ohio, effortlessly balances classic architectural details with modern elements. Truly the heart of the home, the culinary space has been upgraded with the premium Grand Kitchen layout, engineered to provide an abundance of storage and workspace by adding an extra 19 square feet of counter space and premium cabinet storage. This expansive setup centers around an extra-large kitchen island with seating on two sides and a functional 12-inch eat ledge, offering picturesque views from the kitchen sink looking out into the backyard. Off the main kitchen, a large walk-in prep pantry functions beautifully as a secondary messy kitchen, allowing hosts to handle all cooking prep completely out of sight so main countertops remain pristine while entertaining. Boosting day-to-day efficiency, the main level also features an innovative, oversized combined pantry and laundry room zone for streamlined home organization.
The home's open-concept great room is anchored by a show-stopping, two-story tile and wood fireplace that serves as an elegant, soaring centerpiece for the entire main level. This floor-to-ceiling architectural feature is beautifully completed by a modern linear electric fireplace, bringing a clean aesthetic and cozy warmth to the grand living space. The thoughtful layout flows effortlessly across both levels to accommodate a bustling family lifestyle with total functionality. The primary owner's bath features dual vanities to keep morning routines running smoothly, while the secondary upstairs bedrooms are anchored by a highly practical Jack and Jill bath layout, ensuring independent space and convenience for the whole family.
 Metro Design Build Group
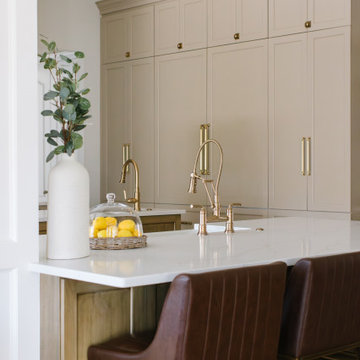
This Ashburn kitchen remodel transformed an undersized, inefficient layout into a spacious and highly functional gathering place designed for cooking, entertaining, and everyday family life.
The redesigned floor plan features two generous islands, providing significantly more room for food preparation, storage, seating, and hosting. A second Kohler cast-iron sink was relocated from an underused bar area and incorporated into one of the islands, allowing previously wasted space to become a useful part of the kitchen.
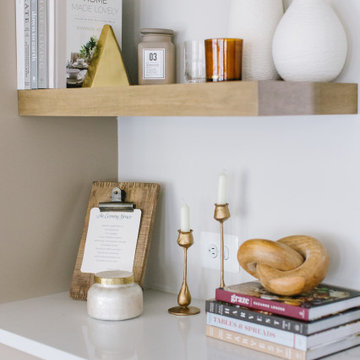
Custom two-toned Prevo cabinetry combines warm painted finishes with softly stained wood islands. White quartz countertops and a full-height quartz backsplash create a clean, timeless backdrop, while brass faucets, cabinet hardware, and a pot filler bring warmth to the neutral palette. A 48-inch professional range, custom statement hood, extensive pantry cabinetry, and thoughtfully integrated storage support the homeowners’ love of cooking and entertaining.
New hardwood flooring throughout the first floor connects the kitchen with the surrounding living and dining spaces. The completed renovation feels refined yet comfortable, with the scale, flow, and functionality needed for both daily routines and large gatherings.
 Schumacher Homes
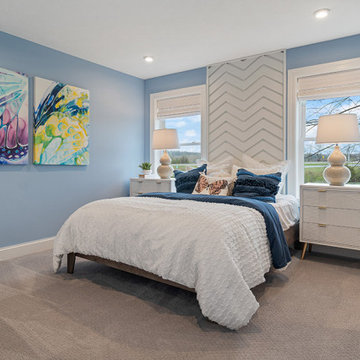
Built by Schumacher Homes, America's Largest Custom Home Builder, this stunning Olivia Craftsman in Cincinnati, Ohio, effortlessly balances classic architectural details with modern elements. Truly the heart of the home, the culinary space has been upgraded with the premium Grand Kitchen layout, engineered to provide an abundance of storage and workspace by adding an extra 19 square feet of counter space and premium cabinet storage. This expansive setup centers around an extra-large kitchen island with seating on two sides and a functional 12-inch eat ledge, offering picturesque views from the kitchen sink looking out into the backyard. Off the main kitchen, a large walk-in prep pantry functions beautifully as a secondary messy kitchen, allowing hosts to handle all cooking prep completely out of sight so main countertops remain pristine while entertaining. Boosting day-to-day efficiency, the main level also features an innovative, oversized combined pantry and laundry room zone for streamlined home organization.
The home's open-concept great room is anchored by a show-stopping, two-story tile and wood fireplace that serves as an elegant, soaring centerpiece for the entire main level. This floor-to-ceiling architectural feature is beautifully completed by a modern linear electric fireplace, bringing a clean aesthetic and cozy warmth to the grand living space. The thoughtful layout flows effortlessly across both levels to accommodate a bustling family lifestyle with total functionality. The primary owner's bath features dual vanities to keep morning routines running smoothly, while the secondary upstairs bedrooms are anchored by a highly practical Jack and Jill bath layout, ensuring independent space and convenience for the whole family.
 Metro Design Build Group
This Ashburn kitchen remodel transformed an undersized, inefficient layout into a spacious and highly functional gathering place designed for cooking, entertaining, and everyday family life.
The redesigned floor plan features two generous islands, providing significantly more room for food preparation, storage, seating, and hosting. A second Kohler cast-iron sink was relocated from an underused bar area and incorporated into one of the islands, allowing previously wasted space to become a useful part of the kitchen.
Custom two-toned Prevo cabinetry combines warm painted finishes with softly stained wood islands. White quartz countertops and a full-height quartz backsplash create a clean, timeless backdrop, while brass faucets, cabinet hardware, and a pot filler bring warmth to the neutral palette. A 48-inch professional range, custom statement hood, extensive pantry cabinetry, and thoughtfully integrated storage support the homeowners’ love of cooking and entertaining.
New hardwood flooring throughout the first floor connects the kitchen with the surrounding living and dining spaces. The completed renovation feels refined yet comfortable, with the scale, flow, and functionality needed for both daily routines and large gatherings.
 Metro Design Build Group
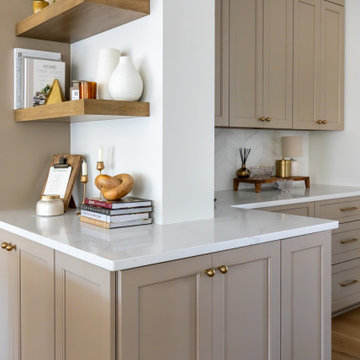
This Ashburn kitchen remodel transformed an undersized, inefficient layout into a spacious and highly functional gathering place designed for cooking, entertaining, and everyday family life.
The redesigned floor plan features two generous islands, providing significantly more room for food preparation, storage, seating, and hosting. A second Kohler cast-iron sink was relocated from an underused bar area and incorporated into one of the islands, allowing previously wasted space to become a useful part of the kitchen.
Custom two-toned Prevo cabinetry combines warm painted finishes with softly stained wood islands. White quartz countertops and a full-height quartz backsplash create a clean, timeless backdrop, while brass faucets, cabinet hardware, and a pot filler bring warmth to the neutral palette. A 48-inch professional range, custom statement hood, extensive pantry cabinetry, and thoughtfully integrated storage support the homeowners’ love of cooking and entertaining.
New hardwood flooring throughout the first floor connects the kitchen with the surrounding living and dining spaces. The completed renovation feels refined yet comfortable, with the scale, flow, and functionality needed for both daily routines and large gatherings.
 Metro Design Build Group
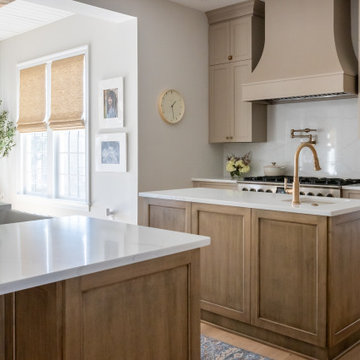
This Ashburn kitchen remodel transformed an undersized, inefficient layout into a spacious and highly functional gathering place designed for cooking, entertaining, and everyday family life.
The redesigned floor plan features two generous islands, providing significantly more room for food preparation, storage, seating, and hosting. A second Kohler cast-iron sink was relocated from an underused bar area and incorporated into one of the islands, allowing previously wasted space to become a useful part of the kitchen.
Custom two-toned Prevo cabinetry combines warm painted finishes with softly stained wood islands. White quartz countertops and a full-height quartz backsplash create a clean, timeless backdrop, while brass faucets, cabinet hardware, and a pot filler bring warmth to the neutral palette. A 48-inch professional range, custom statement hood, extensive pantry cabinetry, and thoughtfully integrated storage support the homeowners’ love of cooking and entertaining.
New hardwood flooring throughout the first floor connects the kitchen with the surrounding living and dining spaces. The completed renovation feels refined yet comfortable, with the scale, flow, and functionality needed for both daily routines and large gatherings.
 Drury Design
THE SETUP
Once these empty nest homeowners decided to stay put, they knew a new kitchen was in order. Passionate about cooking, entertaining, and hosting holiday gatherings, they found their existing kitchen inadequate. The space, with its traditional style and outdated layout, was far from ideal. They longed for an elegant, timeless kitchen that was not only show-stopping but also functional, seamlessly catering to both their daily routines and special occasions with friends and family. Another key factor was its future appeal to potential buyers, as they’re ready to enjoy their new kitchen while also considering downsizing in the future.
Design Objectives:
Create a more streamlined, open space
Eliminate traditional elements
Improve flow for entertaining and everyday use
Omit dated posts and soffits
Include storage for small appliances to keep counters clutter-free
Address mail organization and phone charging concerns
THE REMODEL
Design Challenges:
Compensate for lost storage from omitted wall cabinets
Revise floorplan to feature a single, spacious island
Enhance island seating proximity for a more engaging atmosphere
Address awkward space above existing built-ins
Improve natural light blocked by wall cabinet near the window
Create a highly functional space tailored for entertaining
Design Solutions:
Tall cabinetry and pull-outs maximize storage efficiency
A generous single island promotes seamless flow and ample prep space
Strategic island seating arrangement fosters easy conversation
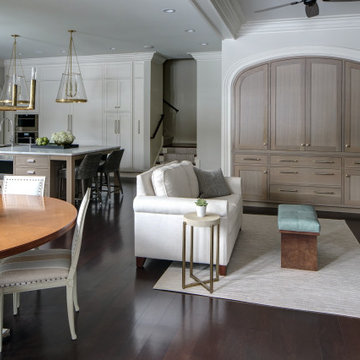
New built-ins fill arched openings, ensuring a custom, clutter-free look
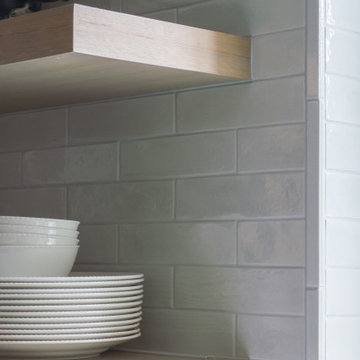
Replace wall cabinet with lighted open shelves for an airy feel
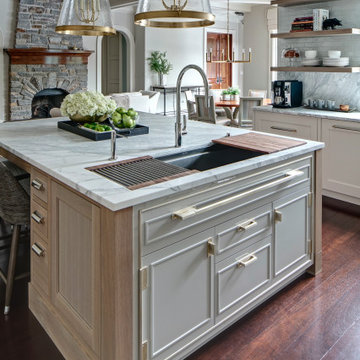
Galley Dresser and Workstation offer impeccable organization and versatility, creating the perfect setup for entertaining with everything easily accessible.
THE RENEWED SPACE
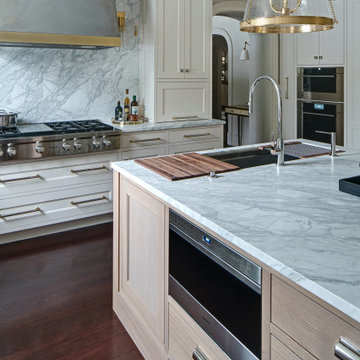
The new kitchen exceeded every expectation, thrilling the clients with its revitalized, expansive design and thoughtful functionality. The transformation brought to life an open space adorned with marble accents, a state-of-the-art steam oven, and the seamless integration of the Galley Dresser, crafting a kitchen not just to be used, but to be cherished. This is more than a culinary space; it’s a new heart of their home, ready to host countless memories and culinary adventures.
 Sea Pointe Design & Remodel
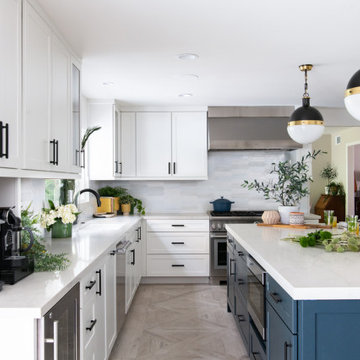
Custom Kemper cabinetry is seen around this space featuring occasional glass inserts that perfectly reflect all the natural light in this kitchen.
Eat-in kitchen - large transitional u-shaped porcelain tile and beige floor eat-in kitchen idea in Orange County with an integrated sink, recessed-panel cabinets, white cabinets, quartz countertops, white backsplash, porcelain backsplash, stainless steel appliances, an island and white countertops
Eat-in kitchen - large transitional u-shaped porcelain tile and beige floor eat-in kitchen idea in Orange County with an integrated sink, recessed-panel cabinets, white cabinets, quartz countertops, white backsplash, porcelain backsplash, stainless steel appliances, an island and white countertops

 WalkThru Garage Doors Inc.
Custom colour Fullview WalkThru Garage Door protecting a private automobile collection in Phoenix, Arizona WalkThru Garage Doors Inc.
Garage - mid-sized contemporary attached one-car garage idea in Toronto
Garage - mid-sized contemporary attached one-car garage idea in Toronto
 Drury Design
THE SETUP
Once these empty nest homeowners decided to stay put, they knew a new kitchen was in order. Passionate about cooking, entertaining, and hosting holiday gatherings, they found their existing kitchen inadequate. The space, with its traditional style and outdated layout, was far from ideal. They longed for an elegant, timeless kitchen that was not only show-stopping but also functional, seamlessly catering to both their daily routines and special occasions with friends and family. Another key factor was its future appeal to potential buyers, as they’re ready to enjoy their new kitchen while also considering downsizing in the future.
Design Objectives:
Create a more streamlined, open space
Eliminate traditional elements
Improve flow for entertaining and everyday use
Omit dated posts and soffits
Include storage for small appliances to keep counters clutter-free
Address mail organization and phone charging concerns
THE REMODEL
Design Challenges:
Compensate for lost storage from omitted wall cabinets
Revise floorplan to feature a single, spacious island
Enhance island seating proximity for a more engaging atmosphere
Address awkward space above existing built-ins
Improve natural light blocked by wall cabinet near the window
Create a highly functional space tailored for entertaining
Design Solutions:
Tall cabinetry and pull-outs maximize storage efficiency
A generous single island promotes seamless flow and ample prep space
Strategic island seating arrangement fosters easy conversation
New built-ins fill arched openings, ensuring a custom, clutter-free look
Replace wall cabinet with lighted open shelves for an airy feel
Galley Dresser and Workstation offer impeccable organization and versatility, creating the perfect setup for entertaining with everything easily accessible.
THE RENEWED SPACE
The new kitchen exceeded every expectation, thrilling the clients with its revitalized, expansive design and thoughtful functionality. The transformation brought to life an open space adorned with marble accents, a state-of-the-art steam oven, and the seamless integration of the Galley Dresser, crafting a kitchen not just to be used, but to be cherished. This is more than a culinary space; it’s a new heart of their home, ready to host countless memories and culinary adventures.
 Drury Design
THE SETUP
Once these empty nest homeowners decided to stay put, they knew a new kitchen was in order. Passionate about cooking, entertaining, and hosting holiday gatherings, they found their existing kitchen inadequate. The space, with its traditional style and outdated layout, was far from ideal. They longed for an elegant, timeless kitchen that was not only show-stopping but also functional, seamlessly catering to both their daily routines and special occasions with friends and family. Another key factor was its future appeal to potential buyers, as they’re ready to enjoy their new kitchen while also considering downsizing in the future.
Design Objectives:
Create a more streamlined, open space
Eliminate traditional elements
Improve flow for entertaining and everyday use
Omit dated posts and soffits
Include storage for small appliances to keep counters clutter-free
Address mail organization and phone charging concerns
THE REMODEL
Design Challenges:
Compensate for lost storage from omitted wall cabinets
Revise floorplan to feature a single, spacious island
Enhance island seating proximity for a more engaging atmosphere
Address awkward space above existing built-ins
Improve natural light blocked by wall cabinet near the window
Create a highly functional space tailored for entertaining
Design Solutions:
Tall cabinetry and pull-outs maximize storage efficiency
A generous single island promotes seamless flow and ample prep space
Strategic island seating arrangement fosters easy conversation
New built-ins fill arched openings, ensuring a custom, clutter-free look
Replace wall cabinet with lighted open shelves for an airy feel
Galley Dresser and Workstation offer impeccable organization and versatility, creating the perfect setup for entertaining with everything easily accessible.
THE RENEWED SPACE
The new kitchen exceeded every expectation, thrilling the clients with its revitalized, expansive design and thoughtful functionality. The transformation brought to life an open space adorned with marble accents, a state-of-the-art steam oven, and the seamless integration of the Galley Dresser, crafting a kitchen not just to be used, but to be cherished. This is more than a culinary space; it’s a new heart of their home, ready to host countless memories and culinary adventures.
 Drury Design
THE SETUP
Once these empty nest homeowners decided to stay put, they knew a new kitchen was in order. Passionate about cooking, entertaining, and hosting holiday gatherings, they found their existing kitchen inadequate. The space, with its traditional style and outdated layout, was far from ideal. They longed for an elegant, timeless kitchen that was not only show-stopping but also functional, seamlessly catering to both their daily routines and special occasions with friends and family. Another key factor was its future appeal to potential buyers, as they’re ready to enjoy their new kitchen while also considering downsizing in the future.
Design Objectives:
Create a more streamlined, open space
Eliminate traditional elements
Improve flow for entertaining and everyday use
Omit dated posts and soffits
Include storage for small appliances to keep counters clutter-free
Address mail organization and phone charging concerns
THE REMODEL
Design Challenges:
Compensate for lost storage from omitted wall cabinets
Revise floorplan to feature a single, spacious island
Enhance island seating proximity for a more engaging atmosphere
Address awkward space above existing built-ins
Improve natural light blocked by wall cabinet near the window
Create a highly functional space tailored for entertaining
Design Solutions:
Tall cabinetry and pull-outs maximize storage efficiency
A generous single island promotes seamless flow and ample prep space
Strategic island seating arrangement fosters easy conversation
New built-ins fill arched openings, ensuring a custom, clutter-free look
Replace wall cabinet with lighted open shelves for an airy feel
Galley Dresser and Workstation offer impeccable organization and versatility, creating the perfect setup for entertaining with everything easily accessible.
THE RENEWED SPACE
The new kitchen exceeded every expectation, thrilling the clients with its revitalized, expansive design and thoughtful functionality. The transformation brought to life an open space adorned with marble accents, a state-of-the-art steam oven, and the seamless integration of the Galley Dresser, crafting a kitchen not just to be used, but to be cherished. This is more than a culinary space; it’s a new heart of their home, ready to host countless memories and culinary adventures.
This photo features the new custom built-ins in light oak finish in the adjacent seating area, the dining area, and interesting pendant light fixtures pulling the entire design together.
 Drury Design
THE SETUP
Once these empty nest homeowners decided to stay put, they knew a new kitchen was in order. Passionate about cooking, entertaining, and hosting holiday gatherings, they found their existing kitchen inadequate. The space, with its traditional style and outdated layout, was far from ideal. They longed for an elegant, timeless kitchen that was not only show-stopping but also functional, seamlessly catering to both their daily routines and special occasions with friends and family. Another key factor was its future appeal to potential buyers, as they’re ready to enjoy their new kitchen while also considering downsizing in the future.
Design Objectives:
Create a more streamlined, open space
Eliminate traditional elements
Improve flow for entertaining and everyday use
Omit dated posts and soffits
Include storage for small appliances to keep counters clutter-free
Address mail organization and phone charging concerns
THE REMODEL
Design Challenges:
Compensate for lost storage from omitted wall cabinets
Revise floorplan to feature a single, spacious island
Enhance island seating proximity for a more engaging atmosphere
Address awkward space above existing built-ins
Improve natural light blocked by wall cabinet near the window
Create a highly functional space tailored for entertaining
Design Solutions:
Tall cabinetry and pull-outs maximize storage efficiency
A generous single island promotes seamless flow and ample prep space
Strategic island seating arrangement fosters easy conversation
New built-ins fill arched openings, ensuring a custom, clutter-free look
Replace wall cabinet with lighted open shelves for an airy feel
Galley Dresser and Workstation offer impeccable organization and versatility, creating the perfect setup for entertaining with everything easily accessible.
THE RENEWED SPACE
The new kitchen exceeded every expectation, thrilling the clients with its revitalized, expansive design and thoughtful functionality. The transformation brought to life an open space adorned with marble accents, a state-of-the-art steam oven, and the seamless integration of the Galley Dresser, crafting a kitchen not just to be used, but to be cherished. This is more than a culinary space; it’s a new heart of their home, ready to host countless memories and culinary adventures.
9