
Search results for "Routinely upgrade" in Home Design Ideas
 DENALI BUILDERS & Design
Custom Barrier-Free Bathroom Remodel
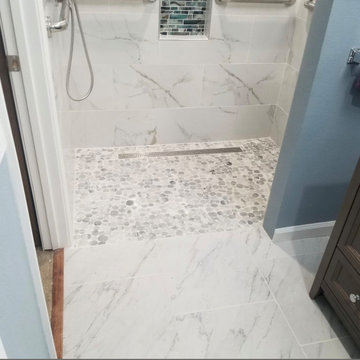
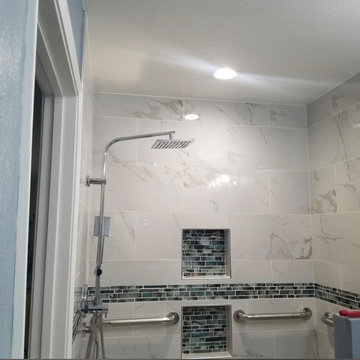
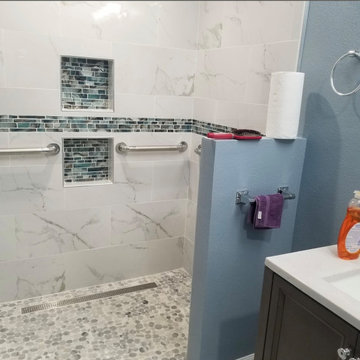
We recently had the honor of remodeling this bathroom for a local veteran to make his daily routine easier and more comfortable. The main goal was to transform a standard bathroom into a fully handicap-accessible space. We designed a custom, curbless walk-in shower that allows a wheelchair to roll right in without any bumps or barriers in the way. By removing the old tub and door, we opened up the entire room, giving him the freedom and independence he deserves.
The design isn't just functional—it’s beautiful. We used large-format marble tiles on the walls and a slip-resistant pebble floor in the shower for a natural, high-end look. To make sure it was safe, we installed sturdy, modern grab bars and custom recessed niches to keep soap and shampoo within easy reach. We even added a sleek linear drain and a rain shower head to give it that luxury spa feel.
Whether you are looking to make your home more accessible for a loved one or you just want to upgrade to a modern, open-concept shower, we are here to help. We take pride in our custom work and love finding solutions that make life better for our customers. Give us a call today, and let’s talk about how we can build a custom bathroom that fits your specific needs!
 Professional Wallpaper Installer
Portfolio Description:
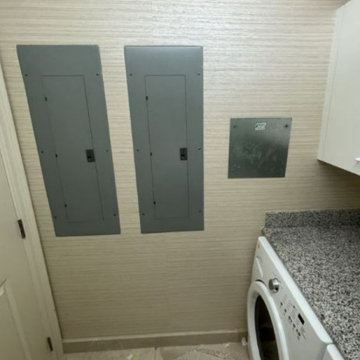
"Expert Laundry Room Wallpaper Installation in Marysville – Transform your utility space with durable, stylish wallpaper designed to withstand humidity and daily wear. As a professional wallpaper installer and wallpaper hanger, I specialize in:
✔ Moisture-Resistant Wallcoverings – Vinyl, peel-and-stick wallpaper, and washable finishes
✔ Seamless Pattern Matching – Precision wallpapering for tight, high-traffic spaces
✔ Wallpaper Repair & Removal – Fixing peeling edges or outdated designs
✔ Bold & Functional Designs – Wallpaper accent walls, textured finishes, or mural wallpaper for visual interest
✔ Commercial & Residential Installations – Flawless wallpaper installs for homes and businesses
Why Choose Us?
✅ Durable, Easy-Clean Materials – Perfect for laundry room splashes and steam
✅ Quick, Efficient Service – Minimal disruption to your routine
✅ Free Design Consultations – Custom wallpaper solutions tailored to your space
✅ Eco-Friendly Adhesives – Safe for homes with kids and pets
Popular Laundry Room Styles:
• Modern Farmhouse – Subway tile prints & neutral textures
• Vibrant & Playful – Bold patterns for a cheerful workspace
• Industrial Chic – Concrete-look or metallic finishes
• Minimalist Utility – Clean lines & easy-maintenance vinyl
Serving Marysville homes & businesses—upgrade your laundry room with a professional wallpapering solution today!"
 Schumacher Homes
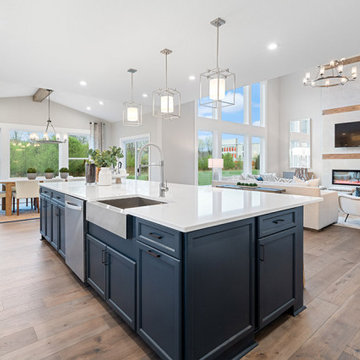
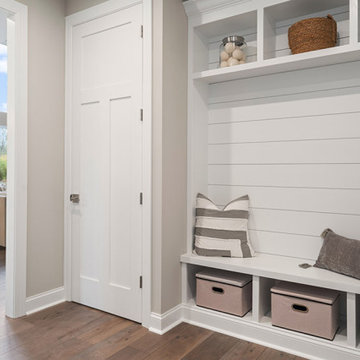
Built by Schumacher Homes, America's Largest Custom Home Builder, this stunning Olivia Craftsman in Cincinnati, Ohio, effortlessly balances classic architectural details with modern elements. Truly the heart of the home, the culinary space has been upgraded with the premium Grand Kitchen layout, engineered to provide an abundance of storage and workspace by adding an extra 19 square feet of counter space and premium cabinet storage. This expansive setup centers around an extra-large kitchen island with seating on two sides and a functional 12-inch eat ledge, offering picturesque views from the kitchen sink looking out into the backyard. Off the main kitchen, a large walk-in prep pantry functions beautifully as a secondary messy kitchen, allowing hosts to handle all cooking prep completely out of sight so main countertops remain pristine while entertaining. Boosting day-to-day efficiency, the main level also features an innovative, oversized combined pantry and laundry room zone for streamlined home organization.
The home's open-concept great room is anchored by a show-stopping, two-story tile and wood fireplace that serves as an elegant, soaring centerpiece for the entire main level. This floor-to-ceiling architectural feature is beautifully completed by a modern linear electric fireplace, bringing a clean aesthetic and cozy warmth to the grand living space. The thoughtful layout flows effortlessly across both levels to accommodate a bustling family lifestyle with total functionality. The primary owner's bath features dual vanities to keep morning routines running smoothly, while the secondary upstairs bedrooms are anchored by a highly practical Jack and Jill bath layout, ensuring independent space and convenience for the whole family.
Find the right local pro for your project
 Schumacher Homes
Built by Schumacher Homes, America's Largest Custom Home Builder, this stunning Olivia Craftsman in Cincinnati, Ohio, effortlessly balances classic architectural details with modern elements. Truly the heart of the home, the culinary space has been upgraded with the premium Grand Kitchen layout, engineered to provide an abundance of storage and workspace by adding an extra 19 square feet of counter space and premium cabinet storage. This expansive setup centers around an extra-large kitchen island with seating on two sides and a functional 12-inch eat ledge, offering picturesque views from the kitchen sink looking out into the backyard. Off the main kitchen, a large walk-in prep pantry functions beautifully as a secondary messy kitchen, allowing hosts to handle all cooking prep completely out of sight so main countertops remain pristine while entertaining. Boosting day-to-day efficiency, the main level also features an innovative, oversized combined pantry and laundry room zone for streamlined home organization.
The home's open-concept great room is anchored by a show-stopping, two-story tile and wood fireplace that serves as an elegant, soaring centerpiece for the entire main level. This floor-to-ceiling architectural feature is beautifully completed by a modern linear electric fireplace, bringing a clean aesthetic and cozy warmth to the grand living space. The thoughtful layout flows effortlessly across both levels to accommodate a bustling family lifestyle with total functionality. The primary owner's bath features dual vanities to keep morning routines running smoothly, while the secondary upstairs bedrooms are anchored by a highly practical Jack and Jill bath layout, ensuring independent space and convenience for the whole family.
 DENALI BUILDERS & Design
Custom Barrier-Free Bathroom Remodel
We recently had the honor of remodeling this bathroom for a local veteran to make his daily routine easier and more comfortable. The main goal was to transform a standard bathroom into a fully handicap-accessible space. We designed a custom, curbless walk-in shower that allows a wheelchair to roll right in without any bumps or barriers in the way. By removing the old tub and door, we opened up the entire room, giving him the freedom and independence he deserves.
The design isn't just functional—it’s beautiful. We used large-format marble tiles on the walls and a slip-resistant pebble floor in the shower for a natural, high-end look. To make sure it was safe, we installed sturdy, modern grab bars and custom recessed niches to keep soap and shampoo within easy reach. We even added a sleek linear drain and a rain shower head to give it that luxury spa feel.
Whether you are looking to make your home more accessible for a loved one or you just want to upgrade to a modern, open-concept shower, we are here to help. We take pride in our custom work and love finding solutions that make life better for our customers. Give us a call today, and let’s talk about how we can build a custom bathroom that fits your specific needs!
 Schumacher Homes
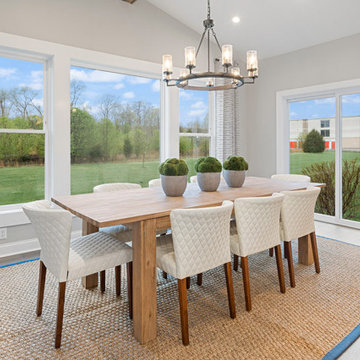
Built by Schumacher Homes, America's Largest Custom Home Builder, this stunning Olivia Craftsman in Cincinnati, Ohio, effortlessly balances classic architectural details with modern elements. Truly the heart of the home, the culinary space has been upgraded with the premium Grand Kitchen layout, engineered to provide an abundance of storage and workspace by adding an extra 19 square feet of counter space and premium cabinet storage. This expansive setup centers around an extra-large kitchen island with seating on two sides and a functional 12-inch eat ledge, offering picturesque views from the kitchen sink looking out into the backyard. Off the main kitchen, a large walk-in prep pantry functions beautifully as a secondary messy kitchen, allowing hosts to handle all cooking prep completely out of sight so main countertops remain pristine while entertaining. Boosting day-to-day efficiency, the main level also features an innovative, oversized combined pantry and laundry room zone for streamlined home organization.
The home's open-concept great room is anchored by a show-stopping, two-story tile and wood fireplace that serves as an elegant, soaring centerpiece for the entire main level. This floor-to-ceiling architectural feature is beautifully completed by a modern linear electric fireplace, bringing a clean aesthetic and cozy warmth to the grand living space. The thoughtful layout flows effortlessly across both levels to accommodate a bustling family lifestyle with total functionality. The primary owner's bath features dual vanities to keep morning routines running smoothly, while the secondary upstairs bedrooms are anchored by a highly practical Jack and Jill bath layout, ensuring independent space and convenience for the whole family.
 DENALI BUILDERS & Design
Custom Barrier-Free Bathroom Remodel
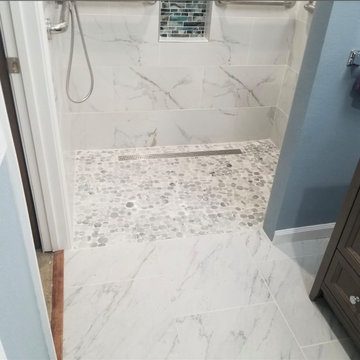
We recently had the honor of remodeling this bathroom for a local veteran to make his daily routine easier and more comfortable. The main goal was to transform a standard bathroom into a fully handicap-accessible space. We designed a custom, curbless walk-in shower that allows a wheelchair to roll right in without any bumps or barriers in the way. By removing the old tub and door, we opened up the entire room, giving him the freedom and independence he deserves.
The design isn't just functional—it’s beautiful. We used large-format marble tiles on the walls and a slip-resistant pebble floor in the shower for a natural, high-end look. To make sure it was safe, we installed sturdy, modern grab bars and custom recessed niches to keep soap and shampoo within easy reach. We even added a sleek linear drain and a rain shower head to give it that luxury spa feel.
Whether you are looking to make your home more accessible for a loved one or you just want to upgrade to a modern, open-concept shower, we are here to help. We take pride in our custom work and love finding solutions that make life better for our customers. Give us a call today, and let’s talk about how we can build a custom bathroom that fits your specific needs!


 Griffith Indoor & Outdoor Living
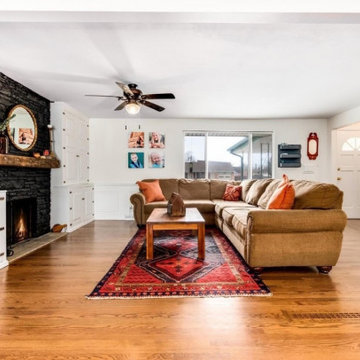
This Old Littleton, Colorado, interior renovation transformed the home’s main living areas into a warm, inviting modern farmhouse interior. The homeowners wanted a more current look that complemented the character of their home while remaining within a carefully planned budget. Griffith Designs created a personalized renovation strategy that focused investment on the areas with the greatest visual and functional impact.
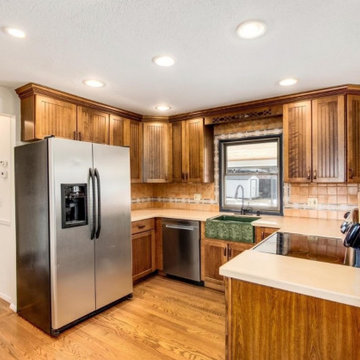
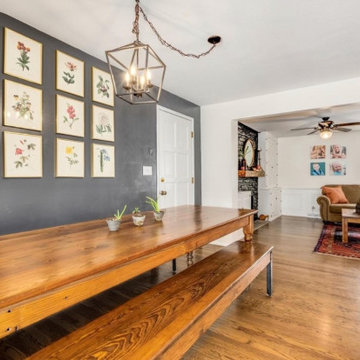
The existing layout was reworked into a brighter, more open-concept living space, improving the connection between the kitchen and surrounding gathering areas. New flooring established a cohesive foundation throughout the interior, while updated doors and carefully placed wood accents introduced the natural warmth and texture associated with modern farmhouse design.
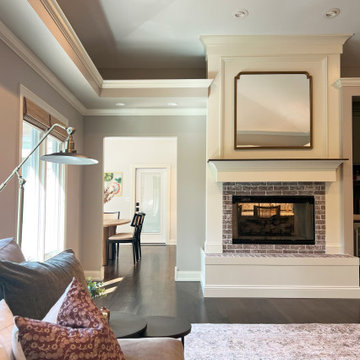
A modern fireplace became a refreshed focal point for the living area, combining clean lines with comfortable, timeless character. The upgraded kitchen and living spaces were designed to feel connected and welcoming, giving the homeowners a more functional setting for everyday routines, entertaining and time with family.
The completed renovation balances modern style with relaxed farmhouse warmth, creating an interior that feels fresh without losing its sense of home. Through thoughtful design choices, strategic updates and budget-conscious planning, Griffith Designs gave this Old Littleton home a personalized new look that improves both its beauty and livability.
 Griffith Indoor & Outdoor Living
This Old Littleton, Colorado, interior renovation transformed the home’s main living areas into a warm, inviting modern farmhouse interior. The homeowners wanted a more current look that complemented the character of their home while remaining within a carefully planned budget. Griffith Designs created a personalized renovation strategy that focused investment on the areas with the greatest visual and functional impact.
The existing layout was reworked into a brighter, more open-concept living space, improving the connection between the kitchen and surrounding gathering areas. New flooring established a cohesive foundation throughout the interior, while updated doors and carefully placed wood accents introduced the natural warmth and texture associated with modern farmhouse design.
A modern fireplace became a refreshed focal point for the living area, combining clean lines with comfortable, timeless character. The upgraded kitchen and living spaces were designed to feel connected and welcoming, giving the homeowners a more functional setting for everyday routines, entertaining and time with family.
The completed renovation balances modern style with relaxed farmhouse warmth, creating an interior that feels fresh without losing its sense of home. Through thoughtful design choices, strategic updates and budget-conscious planning, Griffith Designs gave this Old Littleton home a personalized new look that improves both its beauty and livability.
 Swatch Design Group
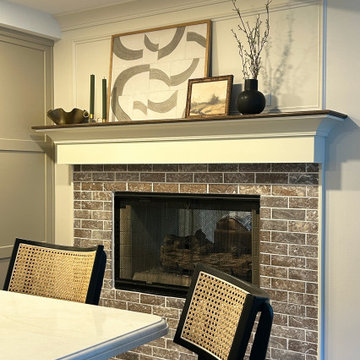
This comprehensive main floor remodel transformed a dated early-2000s home into a warm, distinctive space tailored for modern family life and effortless entertaining. Located in Northwest Indiana, the home’s renovation included the kitchen, living room, dining-to-sitting room conversion, office, mudroom, and laundry—each space reimagined with layered detail and a cohesive design language.
The project’s primary goal was to move away from builder-grade finishes and create a home full of character and comfort. In the kitchen, we reworked the layout to improve flow—removing a restrictive peninsula, extending the island for added seating, and designing a custom hood and cabinetry plan that worked around existing structural beams. A warmer palette of earth tones and neutrals reflected the clients’ personal style, while upgraded lighting, a statement range, and a larger pantry elevated functionality.
A double-sided fireplace connecting the kitchen and living room was redesigned to feel more intentional, with cohesive materials used on both faces. In the living area, a previously underwhelming wet bar became a standout moment with deep green cabinetry, a wine fridge, and built-in storage—adding both function and sophistication.
Throughout the project, structural limitations and narrow footprints presented design challenges that were met with custom solutions—from a uniquely shaped island to intentional lighting plans that worked around ceiling beams. The final result is a highly personal, connected series of spaces that support both everyday routines and meaningful moments of gathering—infused with warmth, purpose, and a relaxed sense of luxury.
 DENALI BUILDERS & Design
Custom Barrier-Free Bathroom Remodel
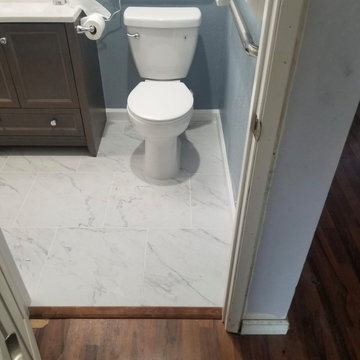
We recently had the honor of remodeling this bathroom for a local veteran to make his daily routine easier and more comfortable. The main goal was to transform a standard bathroom into a fully handicap-accessible space. We designed a custom, curbless walk-in shower that allows a wheelchair to roll right in without any bumps or barriers in the way. By removing the old tub and door, we opened up the entire room, giving him the freedom and independence he deserves.
The design isn't just functional—it’s beautiful. We used large-format marble tiles on the walls and a slip-resistant pebble floor in the shower for a natural, high-end look. To make sure it was safe, we installed sturdy, modern grab bars and custom recessed niches to keep soap and shampoo within easy reach. We even added a sleek linear drain and a rain shower head to give it that luxury spa feel.
Whether you are looking to make your home more accessible for a loved one or you just want to upgrade to a modern, open-concept shower, we are here to help. We take pride in our custom work and love finding solutions that make life better for our customers. Give us a call today, and let’s talk about how we can build a custom bathroom that fits your specific needs!
 Schumacher Homes
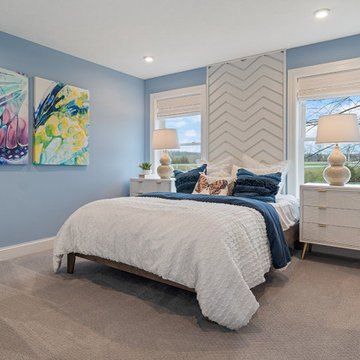
Built by Schumacher Homes, America's Largest Custom Home Builder, this stunning Olivia Craftsman in Cincinnati, Ohio, effortlessly balances classic architectural details with modern elements. Truly the heart of the home, the culinary space has been upgraded with the premium Grand Kitchen layout, engineered to provide an abundance of storage and workspace by adding an extra 19 square feet of counter space and premium cabinet storage. This expansive setup centers around an extra-large kitchen island with seating on two sides and a functional 12-inch eat ledge, offering picturesque views from the kitchen sink looking out into the backyard. Off the main kitchen, a large walk-in prep pantry functions beautifully as a secondary messy kitchen, allowing hosts to handle all cooking prep completely out of sight so main countertops remain pristine while entertaining. Boosting day-to-day efficiency, the main level also features an innovative, oversized combined pantry and laundry room zone for streamlined home organization.
The home's open-concept great room is anchored by a show-stopping, two-story tile and wood fireplace that serves as an elegant, soaring centerpiece for the entire main level. This floor-to-ceiling architectural feature is beautifully completed by a modern linear electric fireplace, bringing a clean aesthetic and cozy warmth to the grand living space. The thoughtful layout flows effortlessly across both levels to accommodate a bustling family lifestyle with total functionality. The primary owner's bath features dual vanities to keep morning routines running smoothly, while the secondary upstairs bedrooms are anchored by a highly practical Jack and Jill bath layout, ensuring independent space and convenience for the whole family.
 DENALI BUILDERS & Design
Custom Barrier-Free Bathroom Remodel
We recently had the honor of remodeling this bathroom for a local veteran to make his daily routine easier and more comfortable. The main goal was to transform a standard bathroom into a fully handicap-accessible space. We designed a custom, curbless walk-in shower that allows a wheelchair to roll right in without any bumps or barriers in the way. By removing the old tub and door, we opened up the entire room, giving him the freedom and independence he deserves.
The design isn't just functional—it’s beautiful. We used large-format marble tiles on the walls and a slip-resistant pebble floor in the shower for a natural, high-end look. To make sure it was safe, we installed sturdy, modern grab bars and custom recessed niches to keep soap and shampoo within easy reach. We even added a sleek linear drain and a rain shower head to give it that luxury spa feel.
Whether you are looking to make your home more accessible for a loved one or you just want to upgrade to a modern, open-concept shower, we are here to help. We take pride in our custom work and love finding solutions that make life better for our customers. Give us a call today, and let’s talk about how we can build a custom bathroom that fits your specific needs!

 Griffith Indoor & Outdoor Living
This Old Littleton, Colorado, interior renovation transformed the home’s main living areas into a warm, inviting modern farmhouse interior. The homeowners wanted a more current look that complemented the character of their home while remaining within a carefully planned budget. Griffith Designs created a personalized renovation strategy that focused investment on the areas with the greatest visual and functional impact.
The existing layout was reworked into a brighter, more open-concept living space, improving the connection between the kitchen and surrounding gathering areas. New flooring established a cohesive foundation throughout the interior, while updated doors and carefully placed wood accents introduced the natural warmth and texture associated with modern farmhouse design.
A modern fireplace became a refreshed focal point for the living area, combining clean lines with comfortable, timeless character. The upgraded kitchen and living spaces were designed to feel connected and welcoming, giving the homeowners a more functional setting for everyday routines, entertaining and time with family.
The completed renovation balances modern style with relaxed farmhouse warmth, creating an interior that feels fresh without losing its sense of home. Through thoughtful design choices, strategic updates and budget-conscious planning, Griffith Designs gave this Old Littleton home a personalized new look that improves both its beauty and livability.
 Griffith Indoor & Outdoor Living
This Old Littleton, Colorado, interior renovation transformed the home’s main living areas into a warm, inviting modern farmhouse interior. The homeowners wanted a more current look that complemented the character of their home while remaining within a carefully planned budget. Griffith Designs created a personalized renovation strategy that focused investment on the areas with the greatest visual and functional impact.
The existing layout was reworked into a brighter, more open-concept living space, improving the connection between the kitchen and surrounding gathering areas. New flooring established a cohesive foundation throughout the interior, while updated doors and carefully placed wood accents introduced the natural warmth and texture associated with modern farmhouse design.
A modern fireplace became a refreshed focal point for the living area, combining clean lines with comfortable, timeless character. The upgraded kitchen and living spaces were designed to feel connected and welcoming, giving the homeowners a more functional setting for everyday routines, entertaining and time with family.
The completed renovation balances modern style with relaxed farmhouse warmth, creating an interior that feels fresh without losing its sense of home. Through thoughtful design choices, strategic updates and budget-conscious planning, Griffith Designs gave this Old Littleton home a personalized new look that improves both its beauty and livability.
 Swatch Design Group
This comprehensive main floor remodel transformed a dated early-2000s home into a warm, distinctive space tailored for modern family life and effortless entertaining. Located in Northwest Indiana, the home’s renovation included the kitchen, living room, dining-to-sitting room conversion, office, mudroom, and laundry—each space reimagined with layered detail and a cohesive design language.
The project’s primary goal was to move away from builder-grade finishes and create a home full of character and comfort. In the kitchen, we reworked the layout to improve flow—removing a restrictive peninsula, extending the island for added seating, and designing a custom hood and cabinetry plan that worked around existing structural beams. A warmer palette of earth tones and neutrals reflected the clients’ personal style, while upgraded lighting, a statement range, and a larger pantry elevated functionality.
A double-sided fireplace connecting the kitchen and living room was redesigned to feel more intentional, with cohesive materials used on both faces. In the living area, a previously underwhelming wet bar became a standout moment with deep green cabinetry, a wine fridge, and built-in storage—adding both function and sophistication.
Throughout the project, structural limitations and narrow footprints presented design challenges that were met with custom solutions—from a uniquely shaped island to intentional lighting plans that worked around ceiling beams. The final result is a highly personal, connected series of spaces that support both everyday routines and meaningful moments of gathering—infused with warmth, purpose, and a relaxed sense of luxury.
 Swatch Design Group
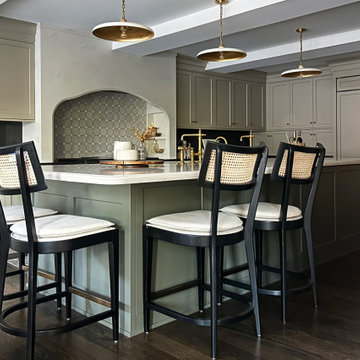
This comprehensive main floor remodel transformed a dated early-2000s home into a warm, distinctive space tailored for modern family life and effortless entertaining. Located in Northwest Indiana, the home’s renovation included the kitchen, living room, dining-to-sitting room conversion, office, mudroom, and laundry—each space reimagined with layered detail and a cohesive design language.
The project’s primary goal was to move away from builder-grade finishes and create a home full of character and comfort. In the kitchen, we reworked the layout to improve flow—removing a restrictive peninsula, extending the island for added seating, and designing a custom hood and cabinetry plan that worked around existing structural beams. A warmer palette of earth tones and neutrals reflected the clients’ personal style, while upgraded lighting, a statement range, and a larger pantry elevated functionality.
A double-sided fireplace connecting the kitchen and living room was redesigned to feel more intentional, with cohesive materials used on both faces. In the living area, a previously underwhelming wet bar became a standout moment with deep green cabinetry, a wine fridge, and built-in storage—adding both function and sophistication.
Throughout the project, structural limitations and narrow footprints presented design challenges that were met with custom solutions—from a uniquely shaped island to intentional lighting plans that worked around ceiling beams. The final result is a highly personal, connected series of spaces that support both everyday routines and meaningful moments of gathering—infused with warmth, purpose, and a relaxed sense of luxury.
 Griffith Indoor & Outdoor Living
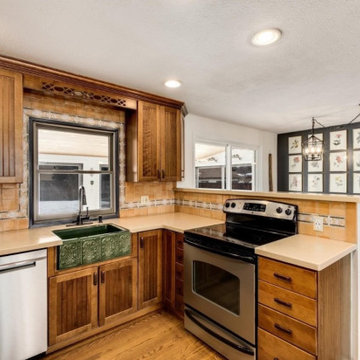
This Old Littleton, Colorado, interior renovation transformed the home’s main living areas into a warm, inviting modern farmhouse interior. The homeowners wanted a more current look that complemented the character of their home while remaining within a carefully planned budget. Griffith Designs created a personalized renovation strategy that focused investment on the areas with the greatest visual and functional impact.
The existing layout was reworked into a brighter, more open-concept living space, improving the connection between the kitchen and surrounding gathering areas. New flooring established a cohesive foundation throughout the interior, while updated doors and carefully placed wood accents introduced the natural warmth and texture associated with modern farmhouse design.
A modern fireplace became a refreshed focal point for the living area, combining clean lines with comfortable, timeless character. The upgraded kitchen and living spaces were designed to feel connected and welcoming, giving the homeowners a more functional setting for everyday routines, entertaining and time with family.
The completed renovation balances modern style with relaxed farmhouse warmth, creating an interior that feels fresh without losing its sense of home. Through thoughtful design choices, strategic updates and budget-conscious planning, Griffith Designs gave this Old Littleton home a personalized new look that improves both its beauty and livability.
 Swatch Design Group
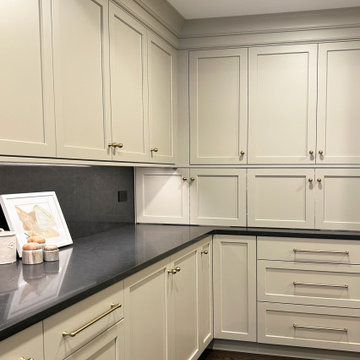
This comprehensive main floor remodel transformed a dated early-2000s home into a warm, distinctive space tailored for modern family life and effortless entertaining. Located in Northwest Indiana, the home’s renovation included the kitchen, living room, dining-to-sitting room conversion, office, mudroom, and laundry—each space reimagined with layered detail and a cohesive design language.
The project’s primary goal was to move away from builder-grade finishes and create a home full of character and comfort. In the kitchen, we reworked the layout to improve flow—removing a restrictive peninsula, extending the island for added seating, and designing a custom hood and cabinetry plan that worked around existing structural beams. A warmer palette of earth tones and neutrals reflected the clients’ personal style, while upgraded lighting, a statement range, and a larger pantry elevated functionality.
A double-sided fireplace connecting the kitchen and living room was redesigned to feel more intentional, with cohesive materials used on both faces. In the living area, a previously underwhelming wet bar became a standout moment with deep green cabinetry, a wine fridge, and built-in storage—adding both function and sophistication.
Throughout the project, structural limitations and narrow footprints presented design challenges that were met with custom solutions—from a uniquely shaped island to intentional lighting plans that worked around ceiling beams. The final result is a highly personal, connected series of spaces that support both everyday routines and meaningful moments of gathering—infused with warmth, purpose, and a relaxed sense of luxury.
 Schumacher Homes
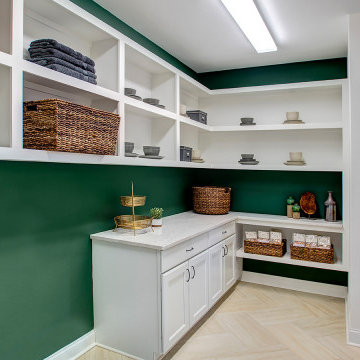
Built by Schumacher Homes, America's Largest Custom Home Builder, this stunning Olivia Craftsman model home in Greensboro, North Carolina, effortlessly balances classic architectural character with contemporary modern design elements. True to the philosophy that the kitchen is the heart of the home, this open-concept culinary space integrates the latest high-end residential design trends, anchored by a huge central kitchen island featuring comfortable seating on two sides. Thoughtfully designed for family lifestyle connectivity, the kitchen sink offers clear, sweeping views directly out into the backyard. Maximizing daily efficiency, the smart floor plan includes a massive, multi-functional combined walk-in pantry and laundry room utility zone right off the main living area. The open kitchen flows seamlessly into a grand great room, which boasts a dramatic cathedral ceiling accented by two striking architectural truss beams for the ultimate custom focal point that floods the space with an airy, spacious feel.
Tucked away for ultimate privacy, the luxury primary suite serves as an absolute sanctuary, complete with an enhanced six-foot owner's bath addition. This master bathroom upgrade creates an expansive, private spa-like retreat featuring dual vanities and an upscale, premium layout. Upstairs, an oversized 18' x 12' second-story loft serves as a versatile bonus room and a terrific secondary gathering place for family and friends. The upper level also includes a highly functional Jack and Jill bathroom connecting the secondary bedrooms, ensuring a smooth, conflict-free morning routine for a busy household. Seamlessly blending high-demand Craftsman curb appeal, dramatic timber ceiling details, and a spacious, light-filled interior, this customizable floor plan provides exceptional custom home inspiration for modern family living.
16