
Search results for "Row" in Home Design Ideas


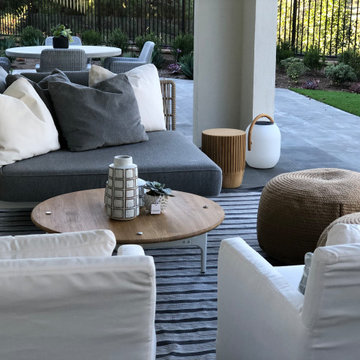


 American Tradition Builders, Inc.
French country u-shaped dark wood floor kitchen photo in Phoenix with a farmhouse sink, recessed-panel cabinets, dark wood cabinets, beige backsplash, paneled appliances, two islands and ceramic backsplash
Find the right local pro for your project
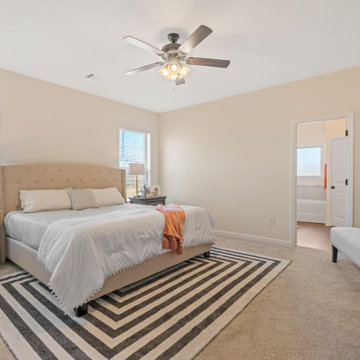
 DSLD Homes
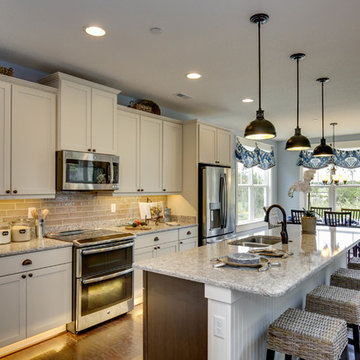
Welcome to DSLD’s Cottages at Savannah Row! Here you will find the perfect combination of country living with city amenities. Our community is broken into two parts with entry roads off of a quiet, dead-end street with ponds and a bridge to cross right in the middle. We are in the heartland of the Baton Rouge-New Orleans area which makes this the perfect location for a busy family that likes to stay active. You can quickly get to New Orleans via I-10 for a flight out or a weekend of fun in the French Quarter. Or stay closer to home and visit Baton Rouge’s downtown area along the Mississippi River. It’s full of nightlife and beautiful scenery along the levee! Our homes also include granite countertops, gas tankless water heaters, stainless appliances, consistent flooring, and much more. With sidewalks and green spaces throughout with lovely lamp posts to keep the community lit at night, this is the perfect small community to call home.

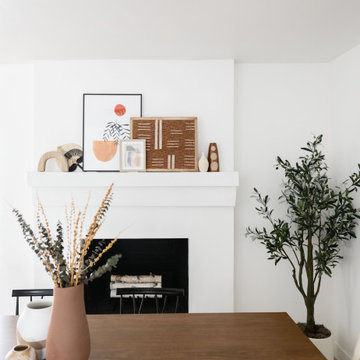

 Wood-Mode Fine Custom Cabinetry
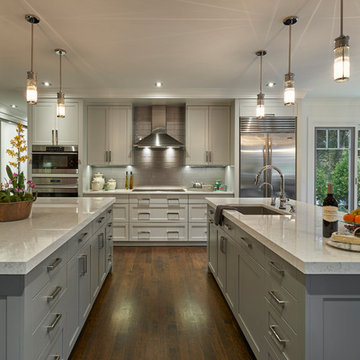
Beautifully detailed craftsmanship and abundant storage unite in this traditional space. Soft gray cabinets provide a warm alternative to white, and a contrasting center island accommodates multi-person food prep. Entertaining is made easy with two dishwashers, multiple sinks, a butler’s pantry and gift wrap station.
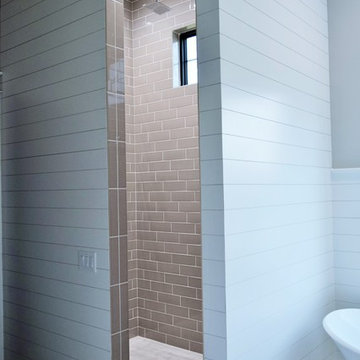


 Andrea Leigh Interiors
Jessica Caso
Example of a mid-sized transitional dark wood floor and brown floor enclosed dining room design in Austin with white walls and no fireplace
Example of a mid-sized transitional dark wood floor and brown floor enclosed dining room design in Austin with white walls and no fireplace


 Bouchard-Pierce
Designer: Matt Welch
Contractor: Adam Lambert
Photographer: Mark Bayer
Inspiration for a mid-sized craftsman light wood floor kitchen pantry remodel in Burlington with an undermount sink, shaker cabinets, white cabinets, soapstone countertops, stainless steel appliances and an island
Inspiration for a mid-sized craftsman light wood floor kitchen pantry remodel in Burlington with an undermount sink, shaker cabinets, white cabinets, soapstone countertops, stainless steel appliances and an island

 MILLER + MILLER Architectural Photography
Miller + Miller Real Estate
Sun-filled kitchen + breakfast room. Large windows galore offer views of waterfalls trees + wildlife (including backless china cabinet + window over range to maintain view of gardens). Distressed white oak floor. Skylights. Faux finish walls/ceiling. Kitchen with expansive Island with 13-foot hardwood counter-top and second prep sink. Two dishwashers in Island, Two Subzero 36 inch fridge/freezers, plus Two refrigerator drawers. Fully Renovated. All indoor and outdoor appliances are new in ’09.


 Annie Hall Interiors
Michael Lee
Living room - large transitional formal and enclosed gray floor and medium tone wood floor living room idea in Boston with white walls and no tv
Living room - large transitional formal and enclosed gray floor and medium tone wood floor living room idea in Boston with white walls and no tv

190