
Search results for "Royalty" in Home Design Ideas

 TOODOR Studio Photography
Photos by: Toodor Studio Photography | www.toodor.com
Project by: ROYALTY Doors and Windows | www.grouperoyalty.com
Inspiration for a large modern beige tile and porcelain tile porcelain tile freestanding bathtub remodel in Montreal with an integrated sink, flat-panel cabinets, dark wood cabinets, quartzite countertops, a one-piece toilet and beige walls
Inspiration for a large modern beige tile and porcelain tile porcelain tile freestanding bathtub remodel in Montreal with an integrated sink, flat-panel cabinets, dark wood cabinets, quartzite countertops, a one-piece toilet and beige walls
 TOODOR Studio Photography
Photos by: Toodor Studio Photography | www.toodor.com
Project by: ROYALTY Doors and Windows | www.grouperoyalty.com
Example of a large minimalist beige tile and porcelain tile porcelain tile freestanding bathtub design in Montreal with an integrated sink, flat-panel cabinets, dark wood cabinets, quartzite countertops, a one-piece toilet and beige walls
Example of a large minimalist beige tile and porcelain tile porcelain tile freestanding bathtub design in Montreal with an integrated sink, flat-panel cabinets, dark wood cabinets, quartzite countertops, a one-piece toilet and beige walls
 TOODOR Studio Photography
Photos by: Toodor Studio Photography | www.toodor.com
Project by: Groupe ROYALTY | www.grouperoyalty.com
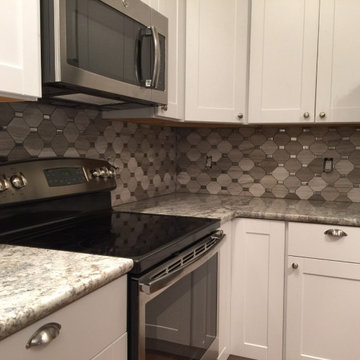
Example of a large transitional l-shaped dark wood floor open concept kitchen design in Montreal with an undermount sink, shaker cabinets, white cabinets, granite countertops, multicolored backsplash, glass tile backsplash, stainless steel appliances and an island
Example of a large transitional l-shaped dark wood floor open concept kitchen design in Montreal with an undermount sink, shaker cabinets, white cabinets, granite countertops, multicolored backsplash, glass tile backsplash, stainless steel appliances and an island
Find the right local pro for your project
 TOODOR Studio Photography
Photos by: Toodor Studio Photography | www.toodor.com
Project by: Groupe ROYALTY | www.grouperoyalty.com
Inspiration for a large transitional l-shaped dark wood floor open concept kitchen remodel in Montreal with an undermount sink, shaker cabinets, white cabinets, granite countertops, multicolored backsplash, glass tile backsplash, stainless steel appliances and an island
Inspiration for a large transitional l-shaped dark wood floor open concept kitchen remodel in Montreal with an undermount sink, shaker cabinets, white cabinets, granite countertops, multicolored backsplash, glass tile backsplash, stainless steel appliances and an island
 TOODOR Studio Photography
Photo by: TOODOR Studio, Project by: Group ROYALTY, Client: Isabelle Girau
Single front door - modern medium tone wood floor single front door idea in Montreal with white walls and a white front door
Single front door - modern medium tone wood floor single front door idea in Montreal with white walls and a white front door


 MAC Flooring & Interiors
Mid-sized elegant guest carpeted bedroom photo in Orange County with gray walls
 MAC Flooring & Interiors
Example of a mid-sized classic guest carpeted bedroom design in Orange County with gray walls


3