
Search results for "Rta cabinets" in Home Design Ideas
 RTA Cabinet Store
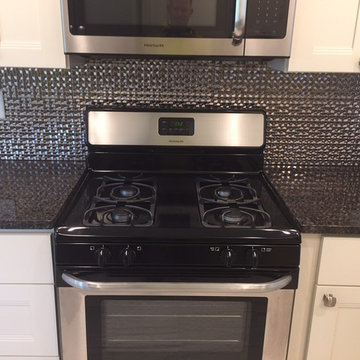
very unique stainless steel back splash with granite countertops
Mid-sized minimalist u-shaped porcelain tile enclosed kitchen photo in Philadelphia with an undermount sink, shaker cabinets, white cabinets, granite countertops, multicolored backsplash, metal backsplash, stainless steel appliances and no island
Mid-sized minimalist u-shaped porcelain tile enclosed kitchen photo in Philadelphia with an undermount sink, shaker cabinets, white cabinets, granite countertops, multicolored backsplash, metal backsplash, stainless steel appliances and no island

 Clark & Co Homes
Doug Petersen Photography
Inspiration for a large timeless l-shaped light wood floor open concept kitchen remodel in Boise with shaker cabinets, white backsplash, subway tile backsplash, stainless steel appliances, an island, a farmhouse sink and granite countertops
Inspiration for a large timeless l-shaped light wood floor open concept kitchen remodel in Boise with shaker cabinets, white backsplash, subway tile backsplash, stainless steel appliances, an island, a farmhouse sink and granite countertops
 RTA Cabinet Supply LLC
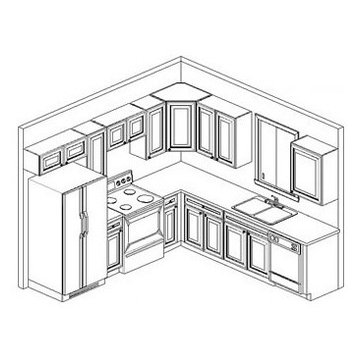
Most modern kitchens are larger than 10X10 and most 10X10 kitchens cost more than the above set because they usually include moldings, glass doors, taller wall cabinets, pantry cabinets and other items not included in the set above. Please consider 10X10 kitchen as a cost measure to get ideas on how much product line costs more or less over the other. Each kitchen is unique and usually requires custom set of cabinets.
Find the right local pro for your project
 RTA Cabinet Store
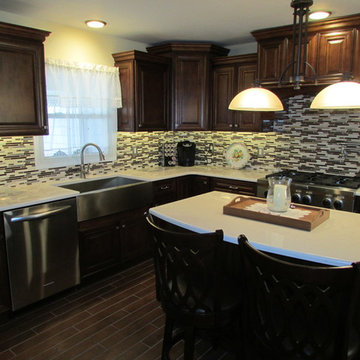
The rich dark color of the Beaumont kitchen cabinets and use of modern style stove and sink, really create a great combination of traditional and modern.

 John Johnstone
Joshua Johnstone
Transitional kitchen photo in New York with an undermount sink, recessed-panel cabinets, white cabinets, white backsplash, subway tile backsplash and stainless steel appliances
Transitional kitchen photo in New York with an undermount sink, recessed-panel cabinets, white cabinets, white backsplash, subway tile backsplash and stainless steel appliances
 RTA Cabinet Store
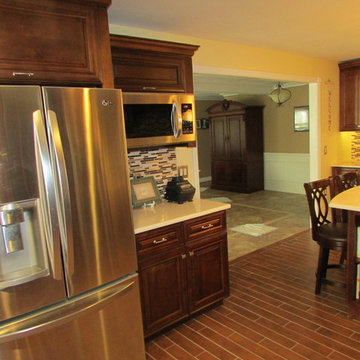
Great use of horizontal cabinets above the microwave and refrigerator to add a unique touch to the kitchen
Enclosed kitchen - mid-sized traditional galley ceramic tile enclosed kitchen idea in Philadelphia with an undermount sink, raised-panel cabinets, dark wood cabinets, granite countertops, multicolored backsplash, glass tile backsplash, stainless steel appliances and an island
Enclosed kitchen - mid-sized traditional galley ceramic tile enclosed kitchen idea in Philadelphia with an undermount sink, raised-panel cabinets, dark wood cabinets, granite countertops, multicolored backsplash, glass tile backsplash, stainless steel appliances and an island
 RTA Cabinet Store
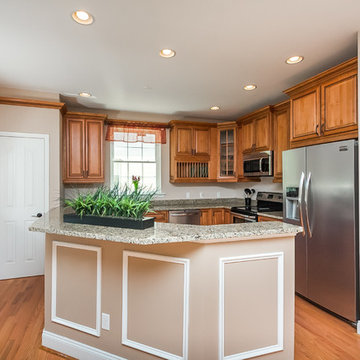
The details really make this kitchen. The addition of light rail moulding, decorative end panels, and wrap around crown moulding. They used our Marquis Cinnnamon kitchen cabinet line.

Sponsored
Sunbury, OH

J.Holderby - Renovations
Franklin County's Leading General Contractors - 2X Best of Houzz!
 RTA Cabinet Store
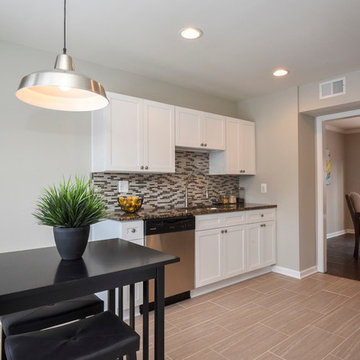
customer submitted photos of their kitchen remodel. The design includes our white shaker kitchen cabinets, stainless steel appliances, and a great neutral color palette. The ceramic tile flooring and tile back splash ties it all together.
 RTA Cabinet Store
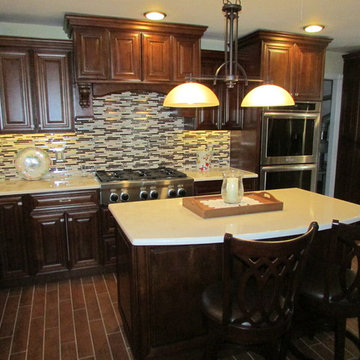
The addition of the kitchen island adds extra seating to the space, and custom build range hood is a nice touch as well.
Mid-sized elegant galley ceramic tile enclosed kitchen photo in Philadelphia with an undermount sink, raised-panel cabinets, dark wood cabinets, granite countertops, multicolored backsplash, glass tile backsplash, stainless steel appliances and an island
Mid-sized elegant galley ceramic tile enclosed kitchen photo in Philadelphia with an undermount sink, raised-panel cabinets, dark wood cabinets, granite countertops, multicolored backsplash, glass tile backsplash, stainless steel appliances and an island
 RTA Cabinet Store
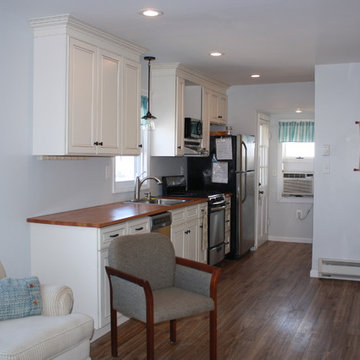
Beach house remodel using our Cumberland Antique white kitchen cabinets. They used butcher block counter tops and stainless steel appliances.
Open concept kitchen - small coastal single-wall medium tone wood floor open concept kitchen idea in Philadelphia with a drop-in sink, flat-panel cabinets, white cabinets, wood countertops, stainless steel appliances and no island
Open concept kitchen - small coastal single-wall medium tone wood floor open concept kitchen idea in Philadelphia with a drop-in sink, flat-panel cabinets, white cabinets, wood countertops, stainless steel appliances and no island
 RTA Cabinet Store
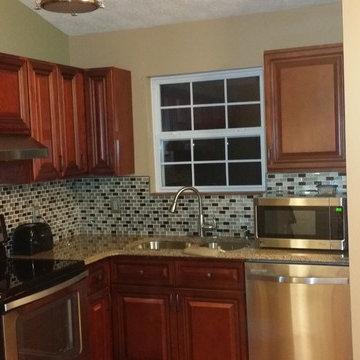
Cherryville kitchen cabinets with stainless steel appliances and tile backsplash. Very nice remodel for a small kitchen
Small minimalist l-shaped medium tone wood floor enclosed kitchen photo in Philadelphia with an undermount sink, raised-panel cabinets, dark wood cabinets, granite countertops, multicolored backsplash, mosaic tile backsplash, stainless steel appliances and no island
Small minimalist l-shaped medium tone wood floor enclosed kitchen photo in Philadelphia with an undermount sink, raised-panel cabinets, dark wood cabinets, granite countertops, multicolored backsplash, mosaic tile backsplash, stainless steel appliances and no island
 RTA Cabinet Store
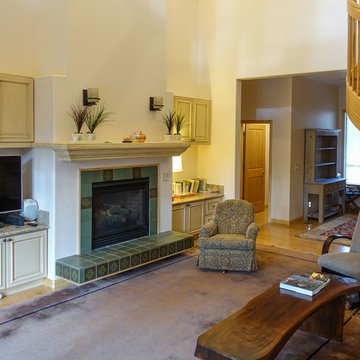
They carried the cabinetry from the kitchen into the living room by adding extra storage space on both sides of the fireplace.
Inspiration for a mid-sized mediterranean open concept light wood floor living room remodel in Los Angeles with white walls, a standard fireplace, a tile fireplace and a tv stand
Inspiration for a mid-sized mediterranean open concept light wood floor living room remodel in Los Angeles with white walls, a standard fireplace, a tile fireplace and a tv stand
 RTA Cabinet Store
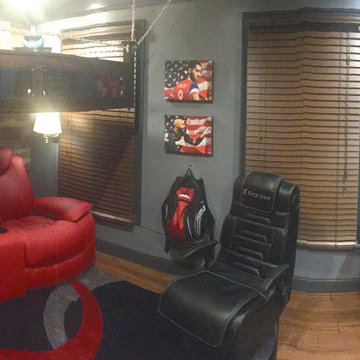
awesome boys' bedroom transformation into a modern, high tech room.
Bedroom - mid-sized modern guest medium tone wood floor bedroom idea in Philadelphia with blue walls and no fireplace
Bedroom - mid-sized modern guest medium tone wood floor bedroom idea in Philadelphia with blue walls and no fireplace


 RTA Cabinet Supply LLC
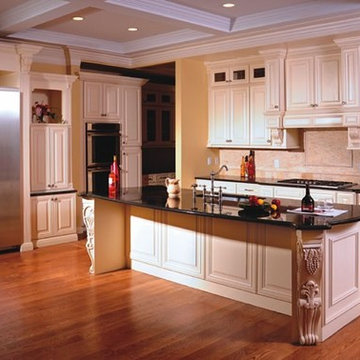
Most modern kitchens are larger than 10X10 and most 10X10 kitchens cost more than the above set because they usually include moldings, glass doors, taller wall cabinets, pantry cabinets and other items not included in the set above. Please consider 10X10 kitchen as a cost measure to get ideas on how much product line costs more or less over the other. Each kitchen is unique and usually requires custom set of cabinets.
 RTA Cabinets and More
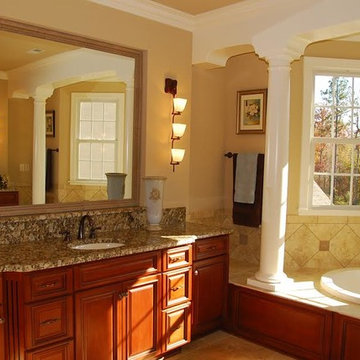
Inspiration for a large master beige tile and ceramic tile ceramic tile drop-in bathtub remodel in St Louis with an undermount sink, raised-panel cabinets, dark wood cabinets, granite countertops and beige walls
 RTA Cabinet Supply LLC
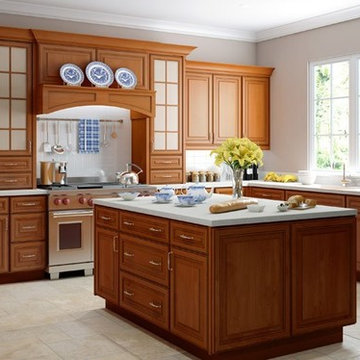
Most modern kitchens are larger than 10X10 and most 10X10 kitchens cost more than the above set because they usually include moldings, glass doors, taller wall cabinets, pantry cabinets and other items not included in the set above. Please consider 10X10 kitchen as a cost measure to get ideas on how much product line costs more or less over the other. Each kitchen is unique and usually requires custom set of cabinets.
 RTA Cabinet Store
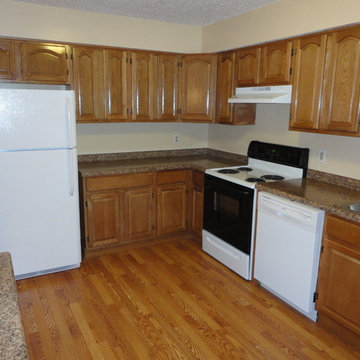

Apartment remodel using our traditional oak kitchen cabinets. Great, clean look for new tenants.
Mid-sized elegant l-shaped light wood floor enclosed kitchen photo in Philadelphia with a drop-in sink, raised-panel cabinets, light wood cabinets, laminate countertops, beige backsplash, white appliances and no island
Mid-sized elegant l-shaped light wood floor enclosed kitchen photo in Philadelphia with a drop-in sink, raised-panel cabinets, light wood cabinets, laminate countertops, beige backsplash, white appliances and no island

Sponsored
Delaware, OH

Buckeye Basements, Inc.
Central Ohio's Basement Finishing ExpertsBest Of Houzz '13-'21
 RTA Cabinet Store
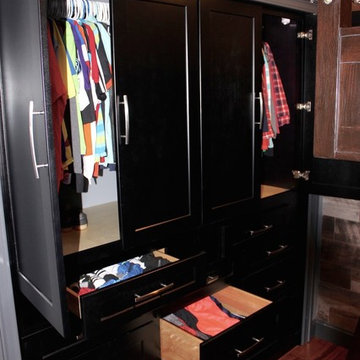
Amazing closet storage created using wall and base cabinets from our Java Shaker cabinet line
Inspiration for a mid-sized modern guest medium tone wood floor closet remodel in Philadelphia with blue walls and no fireplace
Inspiration for a mid-sized modern guest medium tone wood floor closet remodel in Philadelphia with blue walls and no fireplace
 RTA Cabinet Store
Apartment remodel using our traditional oak kitchen cabinets. Great, clean look for new tenants.
Mid-sized elegant l-shaped light wood floor enclosed kitchen photo in Philadelphia with a drop-in sink, raised-panel cabinets, light wood cabinets, laminate countertops, beige backsplash, white appliances and no island
Mid-sized elegant l-shaped light wood floor enclosed kitchen photo in Philadelphia with a drop-in sink, raised-panel cabinets, light wood cabinets, laminate countertops, beige backsplash, white appliances and no island
 RTA Cabinet Store
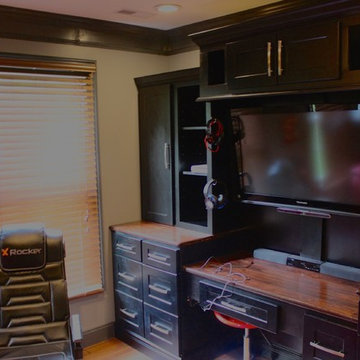
High tech gaming/entertainment center/desk for a kids room. That is completely custom built with kitchen cabinets
Bedroom - mid-sized modern guest medium tone wood floor bedroom idea in Philadelphia with blue walls and no fireplace
Bedroom - mid-sized modern guest medium tone wood floor bedroom idea in Philadelphia with blue walls and no fireplace
24