
Search results for "Rubber mat" in Home Design Ideas
 Details Construction Group
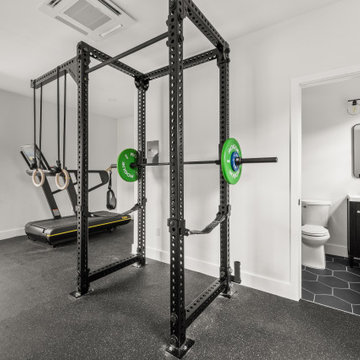
Air conditioned accessory dwelling unit gym, home gym, and garage gym. Rogue Fitness Equipment. Weight rack, plyometric box, gymnastic rings, and rubber mat floors. Garage and shed black and white bathroom. Black vanity, black fixtures, black hexagon tile. Black and white bathroom.
 Glass House Design Group | Boston & Beyond

This home gym, complete with high contrast wall covering and every piece of equipment you could imagine, would motivate any couch potato.
Multiuse home gym - mid-sized 1960s multiuse home gym idea in Boston
Multiuse home gym - mid-sized 1960s multiuse home gym idea in Boston
 Custom Home Designs
Image Captured by Fotosold
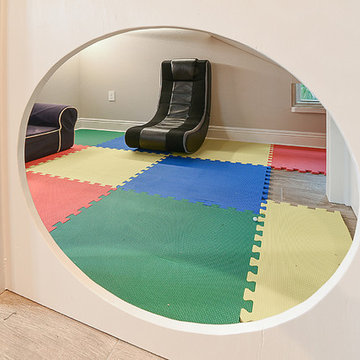
Small elegant boy kids' room photo in New Orleans with beige walls
Small elegant boy kids' room photo in New Orleans with beige walls
Find the right local pro for your project
 Details Construction Group
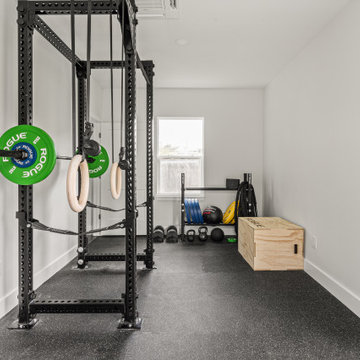
Air conditioned accessory dwelling unit gym, home gym, and garage gym. Rogue Fitness Equipment. Weight rack, plyometric box, gymnastic rings, and rubber mat floors.

 Greatmats
Choose this high end rubber UltraTile gym tile for home and professional weight rooms and gyms. Check out Greatmats UltraTile Rubber Weight Floor Black at https://www.greatmats.com/rubber-gym-flooring/ultratile-gym-tiles-black.php
 Gonyea Custom Homes
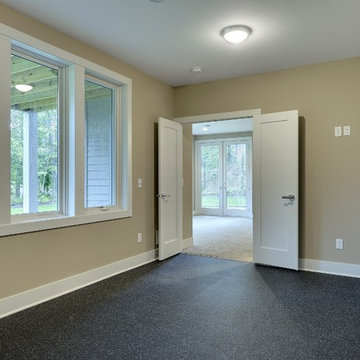
Basement exercise room with black cushioned floor. Photography by Spacecrafting
Inspiration for a large transitional home design remodel in Minneapolis
Inspiration for a large transitional home design remodel in Minneapolis
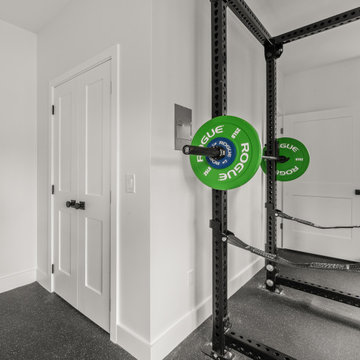 Details Construction Group
Air conditioned accessory dwelling unit gym, home gym, and garage gym. Rogue Fitness Equipment. Weight rack, plyometric box, gymnastic rings, and rubber mat floors.


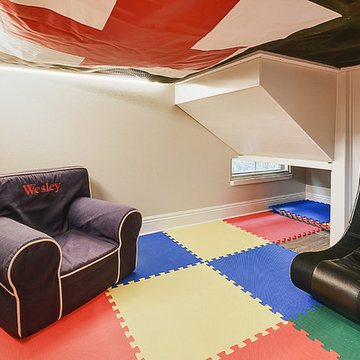 Custom Home Designs
Image Captured by Fotosold
Inspiration for a small timeless boy kids' room remodel in New Orleans with beige walls
Inspiration for a small timeless boy kids' room remodel in New Orleans with beige walls
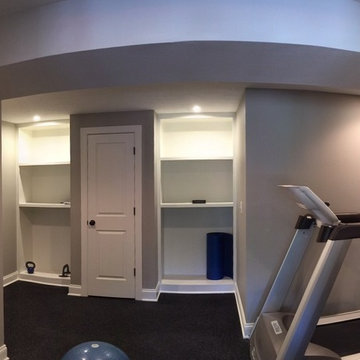
 McManamon Painting & Remodeling, L.L.C.
Click for panoramic. This is a peek at the excercise room. We have cucstom built storage/display cabinetry. THe flooring is a rubberized mat. There are french doors that can close off the excercise room.
Ryan McManamon
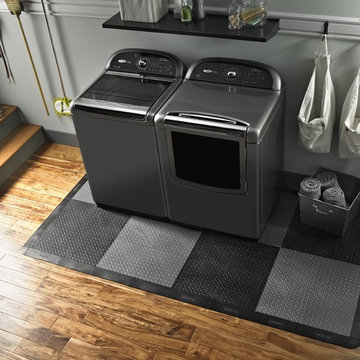
 Gladiator
Non-slip, waterproof flooring keeps your laundry area or mudroom safe and shipshape.
Laundry room - traditional laundry room idea in Other
Laundry room - traditional laundry room idea in Other
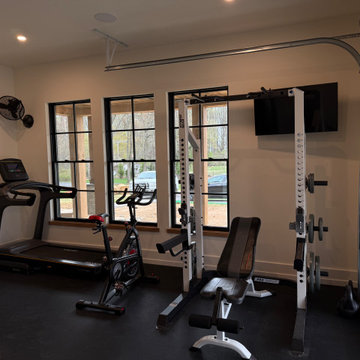
 TATCOR DESIGN BUILD
Exercise gym with Sauna, rubber mat, Elkay water fountain, and glass garage door.
This new 7,200 SF Custom Designed (Rustic/Elegant Farmhouse Ranch) Home was built on part of the foundation of the previous home which was a split level. Our architectural strategy required a continuous first floor (10ft) and the home remained aligned with the existing circle driveway. The rustic metal roof front entrance porch (gas lanterns) leads into a massive 2 story center hall (home of a large, centered gathering table) to a large centered outdoor back yard courtyard (kitchen to the right and sports bar to the left) which centers on the new swimming pool and wide outdoor stairs of the retaining wall required for the extensive stormwater management system. That establishes the center of the home stretching over 100 ft from the front step to the back yard stairs flanked by 2 fire features highlighting the pool. The locations of other rooms listed below are to the right and left of this centered home line. Kitchen, kitchen fireplace, pantry, and guest suite are to the right. Entrance to the finished basement theater room are to the right along with a bar to support events in the center hall. To the left of the center 2 story hall are the exercise room with sauna (with glass garage type door to the front porch), sport bar with theater and see through fireplace, game room, mudroom, laundry, 4 car conditioned garage, and pool changing rooms. From the centered 2 story hall to the right is the glass stairwell and curved stairs made of white oak and wrought iron. These beautiful stairs lead to the library balcony overlooking the massive center hall and large gathering dining table. From the right of the balcony are the primary suite with a private 2nd floor porch and a bedroom suite. From the left of the balcony are 2 more suites with a laundry room, kitchenette, and a large EZ Breeze, closed in porch that overlooks the pool and provides coverage over the pool patio next to the see through fireplace in the sports bar theater room.
The exterior is James Hardie fibercement and limestone veneer. Fascia and frieze boards are capped with heavy roof metal materials. The front porch roof is standing metal seam and columns and ceiling are rustic, reclaimed wood.
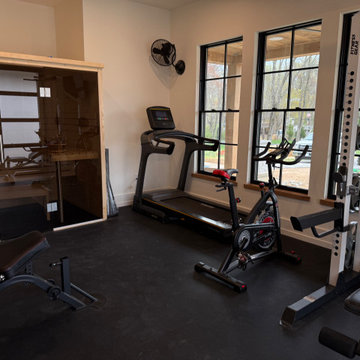 TATCOR DESIGN BUILD
Exercise gym with Sauna, rubber mat, Elkay water fountain, and glass garage door.
This new 7,200 SF Custom Designed (Rustic/Elegant Farmhouse Ranch) Home was built on part of the foundation of the previous home which was a split level. Our architectural strategy required a continuous first floor (10ft) and the home remained aligned with the existing circle driveway. The rustic metal roof front entrance porch (gas lanterns) leads into a massive 2 story center hall (home of a large, centered gathering table) to a large centered outdoor back yard courtyard (kitchen to the right and sports bar to the left) which centers on the new swimming pool and wide outdoor stairs of the retaining wall required for the extensive stormwater management system. That establishes the center of the home stretching over 100 ft from the front step to the back yard stairs flanked by 2 fire features highlighting the pool. The locations of other rooms listed below are to the right and left of this centered home line. Kitchen, kitchen fireplace, pantry, and guest suite are to the right. Entrance to the finished basement theater room are to the right along with a bar to support events in the center hall. To the left of the center 2 story hall are the exercise room with sauna (with glass garage type door to the front porch), sport bar with theater and see through fireplace, game room, mudroom, laundry, 4 car conditioned garage, and pool changing rooms. From the centered 2 story hall to the right is the glass stairwell and curved stairs made of white oak and wrought iron. These beautiful stairs lead to the library balcony overlooking the massive center hall and large gathering dining table. From the right of the balcony are the primary suite with a private 2nd floor porch and a bedroom suite. From the left of the balcony are 2 more suites with a laundry room, kitchenette, and a large EZ Breeze, closed in porch that overlooks the pool and provides coverage over the pool patio next to the see through fireplace in the sports bar theater room.
The exterior is James Hardie fibercement and limestone veneer. Fascia and frieze boards are capped with heavy roof metal materials. The front porch roof is standing metal seam and columns and ceiling are rustic, reclaimed wood.

 Backyard Buildings
The Aurora can be labeled as a greenhouse shed combo. It includes four large aluminum windows with tempered glass for safety. On top of that, it features 509 cubic feet of storage space for gardening tools and equipment or plants. With the many windows, light is aplenty. However, there is even the option to add solar shades so you can control the amount of sunlight coming in. In addition, you can add a power ventilation fan to remove excess heat and bring in cool air inside. If you looking to grow plants and vegetables all year around and store stuff, the Aurora greenhouse shed combo is just what you're looking for. It's a customer favorite.
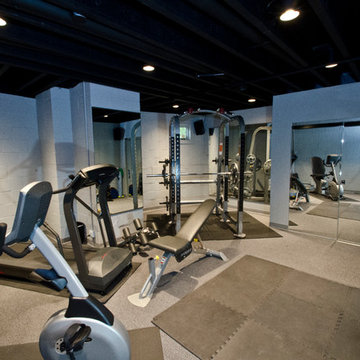
 Rigsby Group, Inc.
A vacant space in the basement of a Lake Home turned into Full Home Gym.
- Rigsby Group. Inc.
Elegant home gym photo in Milwaukee
Elegant home gym photo in Milwaukee
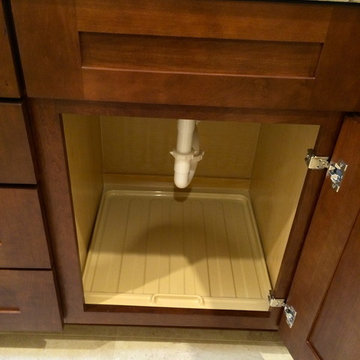
 Kitchen & Bath Works
One of the greatest inventions: THE SINK BASE LINER!
Mid-sized transitional master beige tile and porcelain tile porcelain tile walk-in shower photo in San Luis Obispo with shaker cabinets, dark wood cabinets, granite countertops, a one-piece toilet and white walls
Mid-sized transitional master beige tile and porcelain tile porcelain tile walk-in shower photo in San Luis Obispo with shaker cabinets, dark wood cabinets, granite countertops, a one-piece toilet and white walls
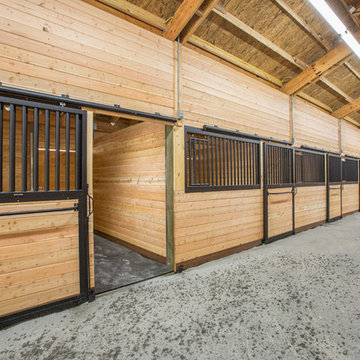
 TBS Construction, LLC
Doors slide along a track system. Stalls feature poured concrete floors with rubber mats for easy maintenance.
Photo: Alexander Rose Photography
Example of a huge farmhouse detached garage design in Other
Example of a huge farmhouse detached garage design in Other

 Jeri Koegel Photography
Jeri Koegel
Trendy black floor multiuse home gym photo in Orange County with white walls
Trendy black floor multiuse home gym photo in Orange County with white walls

 reStyled by Valerie
LUXUDIO
Inspiration for a small industrial cork floor home gym remodel in Columbus with white walls
Inspiration for a small industrial cork floor home gym remodel in Columbus with white walls
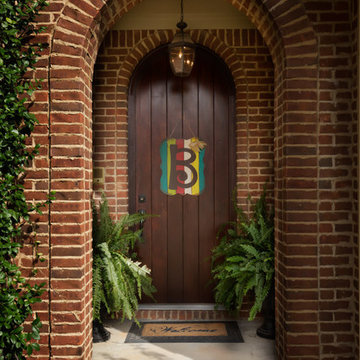
 Tommy Daspit Photographer
Tommy Daspit
Example of a huge classic concrete floor entryway design in Birmingham with a dark wood front door
Example of a huge classic concrete floor entryway design in Birmingham with a dark wood front door
 User

UserRoger Davies Photography
Transitional kitchen/dining room combo photo in New York with gray walls
Transitional kitchen/dining room combo photo in New York with gray walls
10