
Search results for "Rubbish" in Home Design Ideas
 EGF Services
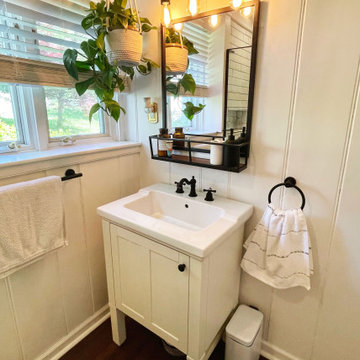
Retiled shower walls replaced shower doors, bathroom fixtures, toilet, vanity and flooring to give this farmhouse bathroom a much deserved update.
Example of a small farmhouse 3/4 white tile and ceramic tile laminate floor, brown floor, single-sink and wall paneling corner shower design in New York with shaker cabinets, white cabinets, a two-piece toilet, white walls, a drop-in sink, solid surface countertops, a hinged shower door, a niche and a freestanding vanity
Example of a small farmhouse 3/4 white tile and ceramic tile laminate floor, brown floor, single-sink and wall paneling corner shower design in New York with shaker cabinets, white cabinets, a two-piece toilet, white walls, a drop-in sink, solid surface countertops, a hinged shower door, a niche and a freestanding vanity


 Custom Surface Solutions
 (www.css-tile.com) - Owner Craig Thompson (512) 430-1215. This project shows new 12 x 24 tile installed vertically with offset layout pattern on wall and floor. Includes shower box with linear glass accent tile back and vertical glass accent band. Tile edges are finished with Schluter Jolly satin aluminum profile edge trim.
Find the right local pro for your project

 Growsgreen Landscape Design
Dolores Garden by Growsgreen Landscape Design
Inspiration for a mid-sized modern full sun backyard concrete paver landscaping in San Francisco.
Inspiration for a mid-sized modern full sun backyard concrete paver landscaping in San Francisco.

 Aero Kitchen and Bath
Beautiful antique white cabinets with an island with coal stain. Subway tile tiles, LED puck lights, built-in TV, built-in microwave, tall pantry, second tier cabinets

 NEST Kitchen, Bath, and Home Design
Pinxit Photography
Open concept kitchen - mid-sized transitional galley medium tone wood floor open concept kitchen idea in St Louis with a farmhouse sink, shaker cabinets, white cabinets, marble countertops, white backsplash, ceramic backsplash, stainless steel appliances and an island
Open concept kitchen - mid-sized transitional galley medium tone wood floor open concept kitchen idea in St Louis with a farmhouse sink, shaker cabinets, white cabinets, marble countertops, white backsplash, ceramic backsplash, stainless steel appliances and an island

 Fox Tail Design
Kitchen island with black tabletop and a waterfall is full of functional appliances - built-in dishwasher, cooktop & oven. As well as a useful pull-out double garbage can and a spice rack

 Larry Harmse
Example of a mid-sized mid-century modern ceramic tile and beige floor eat-in kitchen design in Miami with shaker cabinets, blue cabinets, quartzite countertops, white backsplash, subway tile backsplash, white appliances and a peninsula

 User
Designed by Teri Magee of Closet Works
Vertical storage bins hold in-progress canvases, allowing them to dry without smudges.
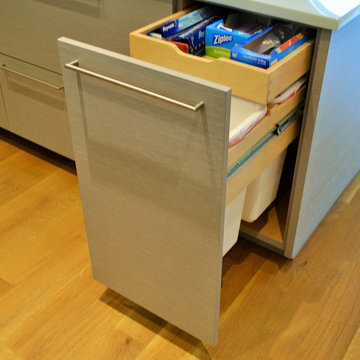
One cabinet holds a pull-out recycling and trash bins — something everyone needs but might not want to look at — keeping them concealed from view for the majority of the time.
 lewtischler
Lew Tischler
Inspiration for a large contemporary l-shaped light wood floor home design remodel in New York with an undermount sink, glass-front cabinets, light wood cabinets, glass countertops, stainless steel appliances and an island
Inspiration for a large contemporary l-shaped light wood floor home design remodel in New York with an undermount sink, glass-front cabinets, light wood cabinets, glass countertops, stainless steel appliances and an island

 Bloomington Carpet One
Beautiful custom runner to match the unique measurements of this staircase.
Small wooden curved staircase photo in Minneapolis with wooden risers
Small wooden curved staircase photo in Minneapolis with wooden risers

 Turn Key Remodel
Example of a mid-sized classic u-shaped limestone floor kitchen pantry design in Orange County with raised-panel cabinets, white cabinets, stone tile backsplash, white appliances, an island, an undermount sink, granite countertops and beige backsplash

 3rd Generation Homes
Kitchen Craft recycle center
Example of a large minimalist l-shaped porcelain tile and gray floor eat-in kitchen design with a farmhouse sink, shaker cabinets, white cabinets, quartz countertops, white backsplash, ceramic backsplash, stainless steel appliances, an island and white countertops
Example of a large minimalist l-shaped porcelain tile and gray floor eat-in kitchen design with a farmhouse sink, shaker cabinets, white cabinets, quartz countertops, white backsplash, ceramic backsplash, stainless steel appliances, an island and white countertops

 Viridis Design Studio, Inc.
Tahvory Bunting, Denver Image Photography
Inspiration for a mid-sized contemporary galley dark wood floor open concept kitchen remodel in Denver with a single-bowl sink, flat-panel cabinets, gray cabinets, quartz countertops, gray backsplash, stainless steel appliances, gray walls and an island
Inspiration for a mid-sized contemporary galley dark wood floor open concept kitchen remodel in Denver with a single-bowl sink, flat-panel cabinets, gray cabinets, quartz countertops, gray backsplash, stainless steel appliances, gray walls and an island

 Green Tech Houses
Galley kitchen renovated with some modern features
Example of a mid-sized minimalist galley laminate floor and brown floor enclosed kitchen design in Houston with an undermount sink, raised-panel cabinets, white cabinets, quartz countertops, white backsplash, ceramic backsplash, stainless steel appliances, gray countertops and no island
Example of a mid-sized minimalist galley laminate floor and brown floor enclosed kitchen design in Houston with an undermount sink, raised-panel cabinets, white cabinets, quartz countertops, white backsplash, ceramic backsplash, stainless steel appliances, gray countertops and no island

 Studio B Designs
Example of a mid-sized arts and crafts l-shaped open concept kitchen design in Hawaii with a double-bowl sink, shaker cabinets, medium tone wood cabinets, granite countertops, gray backsplash, glass tile backsplash, stainless steel appliances and an island

 Ukázkový domov Home Staging & Home Tuning
There we go! Buyers can come. The flat is situated in the most desired area of the City. Look at that view - it is a National Theatre called A Golden Chapel. The owner agreed with the window frame repairs.
AFTER photos made by Jiří Vávra.

 McCabe By Design LLC
Tandem pull-out trash and recycling makes the most of the under sink storage.
Photo: A Kitchen That Works LLC
Small transitional galley light wood floor and brown floor enclosed kitchen photo in Seattle with a single-bowl sink, shaker cabinets, white cabinets, granite countertops, stone slab backsplash, stainless steel appliances, no island, brown backsplash and brown countertops
Small transitional galley light wood floor and brown floor enclosed kitchen photo in Seattle with a single-bowl sink, shaker cabinets, white cabinets, granite countertops, stone slab backsplash, stainless steel appliances, no island, brown backsplash and brown countertops

 Spectrum Homes Inc.
Eat-in kitchen - mid-sized modern l-shaped medium tone wood floor eat-in kitchen idea in Portland with an undermount sink, flat-panel cabinets, light wood cabinets, quartz countertops, green backsplash, glass tile backsplash, stainless steel appliances and an island

 Chace Building Supply
Kortney Gloska
Eat-in kitchen - mid-sized traditional u-shaped light wood floor eat-in kitchen idea in Providence with an undermount sink, white cabinets, quartz countertops, white backsplash, ceramic backsplash, paneled appliances, no island and flat-panel cabinets
Eat-in kitchen - mid-sized traditional u-shaped light wood floor eat-in kitchen idea in Providence with an undermount sink, white cabinets, quartz countertops, white backsplash, ceramic backsplash, paneled appliances, no island and flat-panel cabinets
9