
Search results for "Ruby red entry" in Home Design Ideas

 Messier Construction, RRM Inc.
Messier Construction.
Rear entrance mudroom with custom built-in's.
Photo by Statewide Photo
Mudroom - mid-sized traditional slate floor mudroom idea in Providence with gray walls
Mudroom - mid-sized traditional slate floor mudroom idea in Providence with gray walls


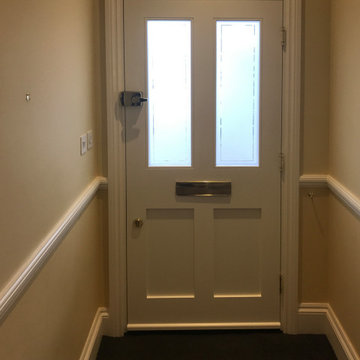
 Victorian Front Door Company
Set within an elaborate wooden porch, this eye-catching red period front door with partially glazed panels offers a grand entrance. The vibrant paintwork adds a bold flair to this meticulously crafted London front door. The opaque glazing provides privacy and security, while the durable brass hardware resists rust and adds an elegant touch. This Victorian front door expertly combines timeless appeal with modern functionality.
Find the right local pro for your project

 Naddour's Custom Metalworks/Baltic Iron Doors
Example of a transitional entryway design in Orange County

 LuxeMark Company
Island offers seating on 3 sides.
Eat-in kitchen - mid-sized traditional u-shaped medium tone wood floor eat-in kitchen idea in Raleigh with a farmhouse sink, shaker cabinets, white cabinets, granite countertops, gray backsplash, stone tile backsplash, stainless steel appliances and an island
Eat-in kitchen - mid-sized traditional u-shaped medium tone wood floor eat-in kitchen idea in Raleigh with a farmhouse sink, shaker cabinets, white cabinets, granite countertops, gray backsplash, stone tile backsplash, stainless steel appliances and an island

 Entrada Iron and Wood Doors
Custom Iron Pattern over Panel Bottom
Scroll in Bottom Panel
Inspiration for a timeless front door remodel in Dallas with a black front door
Inspiration for a timeless front door remodel in Dallas with a black front door

 Sound Painting Solutions, LLC
Inspiration for a large timeless brown two-story stucco exterior home remodel in Seattle

Sponsored
Columbus, OH

Structural Remodeling
Franklin County's Heavy Timber Specialists | Best of Houzz 2020!

 L E Scofield Window & Door Co
Example of a mid-sized classic two-story wood beige and concrete floor front door design in Cincinnati with multicolored walls and a medium wood front door


 Rafterhouse
Ace and Whim Photography
Inspiration for a mid-sized timeless white one-story stucco exterior home remodel in Phoenix with a hip roof
Inspiration for a mid-sized timeless white one-story stucco exterior home remodel in Phoenix with a hip roof


 Bay Ridge Windows & Doors Design Center
Wineberry Marvin replacement double hung windows installed on Rugby Rd.
Elegant gray two-story vinyl house exterior photo in New York
Elegant gray two-story vinyl house exterior photo in New York

 The Bristol Group
This contemporary residence was constructed in Winnetka, IL. The landscaping was constructed to provide a contemporary feel, using mature plant materials to give an instantly full look. Planting accents including annuals and perennials were incorporated to highlight entry areas. Tumbled pavers were used on walkways, and thermal, full-color range natural bluestone was used on front porch, steps, and treads.
Photo by Peter Nilson

Sponsored
Columbus, OH
Structural Remodeling
Franklin County's Heavy Timber Specialists | Best of Houzz 2020!


 Daniel Clark Painting Contractor
Mid-sized transitional gray one-story wood house exterior photo in Los Angeles with a hip roof and a shingle roof

 Karen Childress Designs
Using all drawers instead of cabinets with pullout shelves provides easy access and eliminates having to open the cabinet and then pull out a 'drawer shelf'.
Photo Credit:Melinda Ortley

 CertaPro Painters of Columbus, GA - Auburn, AL
Mid-sized traditional brown one-story brick house exterior idea in Atlanta with a hip roof and a shingle roof

Sponsored
Columbus, OH

Wannemacher Interiors
Customized Award-Winning Interior Design Solutions in Franklin Cnty OH


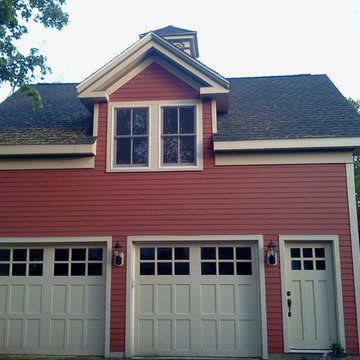
 MasterCraft Roofing Siding Windows
This homeowner in Newton wanted a traditional look with a splash of beautiful color called James Hardie Country Lane red and Navajo beige trim
Inspiration for a mid-sized timeless garage remodel in Boston
Inspiration for a mid-sized timeless garage remodel in Boston

242