
Search results for "Ruckeln" in Home Design Ideas

 Archadeck of Charlotte
If you're buying a custom designed deck, you should get a truly custom deck - one that suits your home, your taste and your style. This Waxhaw custom deck by Archadeck does just that. Shaped to perfection and lined with iron rails, it's a truly spectacular deck.



Find the right local pro for your project

 LiveWell Outdoors
AFTER 2013 - close up of paver detail; great product from Outdoor Living by Belgard
Transitional front yard concrete paver patio photo in DC Metro
Transitional front yard concrete paver patio photo in DC Metro

 The Rinfret Group
Inspiration for a mid-sized contemporary dark wood floor and brown floor great room remodel in New York with white walls and no fireplace

 Jon Allen Fine Metal Art
This bright, vibrant original painting will take you away. Vacations only last a week but the joy and serenity you'll find in this painting will last a lifetime! Invest in making you space the sanctuary you always wanted it to be and breathe in the warm, relaxing tropical air all year long with 'Tropical Breeze' by South Florida's premiere metal artist, Jon Allen.
Number of Pieces: 1
Dimensions: 48" W x 24" L x 1.5" off the wall
Care & Cleaning: Clean with a soft cloth and plain soap & water
Other Features: Hardware is pre-installed for simple hanging and this original fine painting is signed by the artist
 BYTR architects
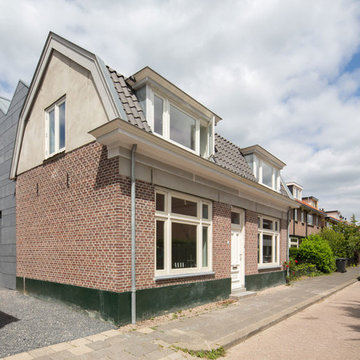
BYTR architects designd the extension of this charming detached house in the old town of Zeist (NL). The characteristic contour of the existing home is used as a reference for the of 19th century house. Two modern gable roofs, together with the historical mansard roof make a surprising composition.
The extension of the house has doubled the living space. Despite the increase in volume, you experience the new building from the street as a little addition. The extension is hidden behind the existing building. Also inside you experience the expressive roof shape which creates a spacious and contemporary atmosphere.
The monolithic extension contrasts in materials and detailing of the existing house. The relief of the old brick walls defines the contrast with the anthracite flat façade panel of the extension.
The interior also shows the contrast between old and new. Through a large sliding façade you step into the modern living kitchen. A tight plastered ceiling and concrete floor stands in contracst to the original wooden beams and an oak parquet. Classic and modern brought together in a charming way.


 Natalie DeNormandie
Photography by Liz Linder (www.lizlinder.com).
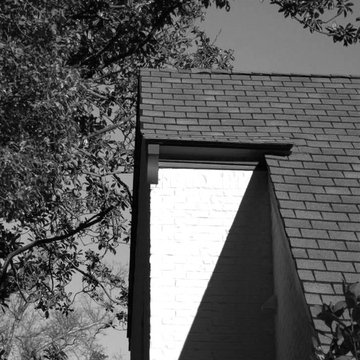
Design ideas for a farmhouse landscaping in Boston.
Design ideas for a farmhouse landscaping in Boston.



 Cortese Construction Services Corp.

Example of a mid-sized transitional carpeted l-shaped staircase design in New York with carpeted risers
 Robin Hiken
Photo By: Dustin Furman

Example of a small eclectic 3/4 multicolored tile and stone tile terra-cotta tile bathroom design in Baltimore with a pedestal sink and a two-piece toilet
Example of a small eclectic 3/4 multicolored tile and stone tile terra-cotta tile bathroom design in Baltimore with a pedestal sink and a two-piece toilet

Rhododendron canescens / Piedomont Azalea
Photo: John S. Quarterman, licensed under Creative Commons Attribution-2.0 Generic

 Whatadrain.com - Linear Shower Drains
BenjaminDavidPhotography.com
Example of a trendy bathroom design in Detroit
Example of a trendy bathroom design in Detroit

 User
UserAbsolute Black Polished Granite is an elegant black granite with a small scale black on black patterning and a polished finish. This stone is ideal for both indoor and outdoor applications.

 Vision Design
What had been a very cramped, awkward master bathroom layout that barely accommodated one person became a spacious double vanity, double shower and master closet.
 Amaral Industries, Inc.
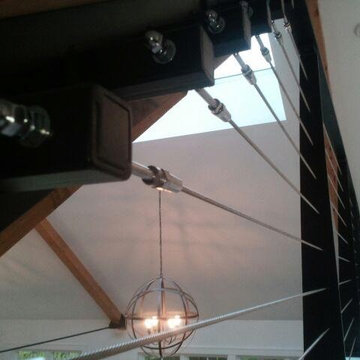
Stainless steel wire railing, with custom steel posts.
Living room - modern living room idea in Boston
Living room - modern living room idea in Boston

 Monical Design
Oversized and underused was how our Client described their old furniture for this space. We were brought in to come up with a furniture plan and accessorizing details that would make the space livable and loveable again!

 Custom Surface Solutions
Custom Surface Solutions (www.css-tile.com) - Owner Craig Thompson (512) 430-1215. This project shows before and after pictures of master bathroom remodel including the following:
- 12 x 24 shower wall tile (gray) with 1/3 offset layout pattern.
- 12 x 24 bathroom floor tile (taupe) with 1/3 offset layout pattern.
- Tile shower niche / box
- Granite (River White) floating seat / bench
- 2" x 2" mosaic shower floor tile
- Semi-custom dark wood dual sink vanity recessed panel dual sink vanity with recessed panel doors.
- Granite vanity counter / backsplash (Riiver White)
- Moen chrome plumbing fixtures and hardware accessories
- Kohler rectangular under mount sinks
- Kohler one-piece elongated seat
- Frameless sliding glass door
- Kichler brushed metal vanity mirrors
- Frameless sliding glass door
- Kichler brushed metal vanity mirrors
10