
Search results for "Rugged texas star knobs" in Home Design Ideas


 Creative Handiworks, LLC
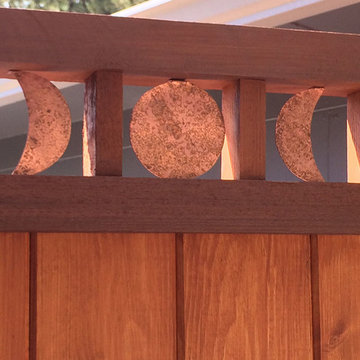
This is a detail of the moons at the top. It also shows the patina that was made with ammonia and salt. -Mark Bowers
Asian home design photo in Denver
Asian home design photo in Denver
Find the right local pro for your project

 Three Roses Interiors
Used an old rake and decorated it with fun crystals and found objects to use above the headboard as wall decor.
Example of a small mountain style guest light wood floor and brown floor bedroom design in Portland with brown walls
Example of a small mountain style guest light wood floor and brown floor bedroom design in Portland with brown walls

 SmithMade Flooring Design
This floor showcases a octagonal pattern. Afromosia, Maple and Wenge are accented with the Eucalyptus Burl Star in the center of the floor.
Foyer - 100+ inch, multicolored, 50+ inch deep and large transitional wooden octagon and 3/4 inch light wood floor and multicolored floor foyer idea in Detroit with a geometric design, white walls and a dark wood front door
Foyer - 100+ inch, multicolored, 50+ inch deep and large transitional wooden octagon and 3/4 inch light wood floor and multicolored floor foyer idea in Detroit with a geometric design, white walls and a dark wood front door

 Janice Parker Landscape Architects
Simple hardware acts as an accent to the exterior shower wall.
Photo credit: Neil Landino
Inspiration for a mid-sized rustic backyard stone outdoor patio shower remodel in New York with no cover
Inspiration for a mid-sized rustic backyard stone outdoor patio shower remodel in New York with no cover

 The Garden Angels Landscape Design & Consulting
Michelle Parkins
Design ideas for a traditional landscaping in Portland.
Design ideas for a traditional landscaping in Portland.


 Backyard Fun Factory
We are excited to announce our new Adopt -A -Swingset program with the debut of “Gilbert” who is looking for a special family to adopt him!
For more information on how your family can adopt Gilbert follow this link. https://backyardfunfactory.com/adopt-a-swingset/

 INTEGRITY DESIGN, LLC
Example of a large mountain style kitchen design in Las Vegas with marble backsplash, stainless steel appliances and an island

 D'Ireys
Descending the stairway into the rather formal family room the first view is of the side of the fireplace mantel. In addition to needing the make the entry into the room a bit less anticlimactic than the side of the fireplace we also needed to maintain access to functional and service elements of the fireplace. Our solution was to "paint it red". We used the house "on point square" theme and created a central panel as an aesthetic focus and used it as well for a button that opens a hidden panel immediately beneath.
Photos by Chris Nodder
 New Mountain Design
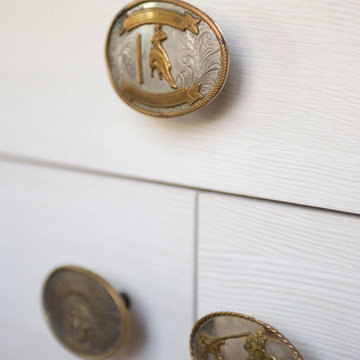
RUSTIC INDUSTRIAL BAR WITH SKI CABLE SHELVING AND RODEO BELT BUCKLE CABINET PULLS BY NEW MOUNTAIN DESIGN.
Inspiration for an industrial home design remodel in Denver
Inspiration for an industrial home design remodel in Denver


 Michael Hally Design, Inc
Trent Bona, trentbona.com
Example of a large mountain style open concept medium tone wood floor game room design in Denver with beige walls, a standard fireplace, a stone fireplace and no tv
Example of a large mountain style open concept medium tone wood floor game room design in Denver with beige walls, a standard fireplace, a stone fireplace and no tv

 Valley Floors
A lovely installation of penny rounds and linear glass tile gives this bathroom floor a truly unique flair.
Bathroom - contemporary beige tile mosaic tile floor bathroom idea in Burlington
Bathroom - contemporary beige tile mosaic tile floor bathroom idea in Burlington

 DHD Architecture and Interior Design
DHD Crosby Street Loft in SOHO, NYC
The Crosby Street Loft building is located on a cobblestone block in the Soho Cast Iron Historic District. Built in 1882, it was formerly a department store, and converted in 2001 to a 10-unit loft condominium. Our renovation of a second floor loft retains and celebrates many of the original details, including generous, open spaces, 14 foot plus ceiling heights, Corinthian-style columns, and a continuous 120 foot exposed brick wall with integrated archways. The design was a collaborative process, integrating elements discovered on the client’s world travels. Design features include a 12 foot tall glass lounge, two fireplaces, Control4 smart home system, a stone, cold-rolled steel and custom walnut cabinet kitchen and living room, and a luxurious master suite reminiscent of a 5-star hotel.
http://www.dhd.nyc
Architect: David Howell, R.A.
Project Manager: Jill Diamant
Interior Design: Melissa Pinto
MEP Engineer: TSF Engineering, PC
Structural Engineer: Gilsanz, Murray, Steficek LLP
A/V Consultant: Smart Spaces
Lighting Designer: Alina Ainza
General Contractor: Interior Alterations, Inc
Photo by Andrea Brizzi

 Redhead Design
Photography by Stephanie London Photography
Example of a huge cottage dark wood floor and brown floor kitchen design in Baltimore with a farmhouse sink, raised-panel cabinets, white cabinets, quartz countertops, blue backsplash, ceramic backsplash, stainless steel appliances, an island and white countertops
Example of a huge cottage dark wood floor and brown floor kitchen design in Baltimore with a farmhouse sink, raised-panel cabinets, white cabinets, quartz countertops, blue backsplash, ceramic backsplash, stainless steel appliances, an island and white countertops


27