
Search results for "Runner" in Home Design Ideas

 VeDco Design Group, Inc
Example of a large wooden l-shaped staircase design in Chicago with blue walls and wooden risers

 McCollum Studio Architects
Shoberg Homes- Contractor
Studio Seiders - Interior Design
Ryann Ford Photography, LLC
Inspiration for a contemporary light wood floor and beige floor entry hall remodel in Austin with white walls
Inspiration for a contemporary light wood floor and beige floor entry hall remodel in Austin with white walls
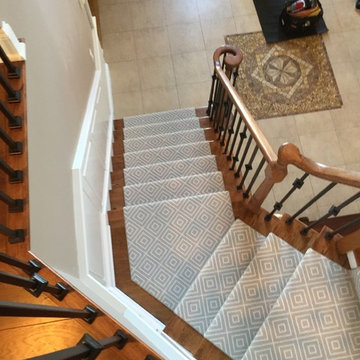
 G. Fried Carpet & Design
Inspiration for a mid-sized contemporary wooden curved wood railing staircase remodel in New York with painted risers
Find the right local pro for your project



 Morgante Wilson Architects
Morgante Wilson Architects installed a smoke glass chandelier with organza shade over a custom Foyer table.
Werner Straube Photography
Foyer - transitional foyer idea in Chicago
Foyer - transitional foyer idea in Chicago

 Mindy Nicole Photography
Mindy Mellenbruch
Elegant wooden u-shaped staircase photo in Phoenix with painted risers
Elegant wooden u-shaped staircase photo in Phoenix with painted risers

 Juxtaposed Interiors
Kat Alves-Photographer
Inspiration for a mid-sized farmhouse l-shaped medium tone wood floor enclosed kitchen remodel in Sacramento with an undermount sink, shaker cabinets, gray backsplash, stone tile backsplash, stainless steel appliances, an island, white cabinets and marble countertops
Inspiration for a mid-sized farmhouse l-shaped medium tone wood floor enclosed kitchen remodel in Sacramento with an undermount sink, shaker cabinets, gray backsplash, stone tile backsplash, stainless steel appliances, an island, white cabinets and marble countertops

Sponsored
Plain City, OH

Kuhns Contracting, Inc.
Central Ohio's Trusted Home Remodeler Specializing in Kitchens & Baths

 Inspired Closets Nashville
Transitional u-shaped kitchen pantry photo in Nashville with shaker cabinets, dark wood cabinets and no island

 Mars Photo and Design
Photographer: MARS Photo and Design/Michael Raffin
Interior Design: Dayna Flory Interiors
Home Designer: Patrick Dyke
©2014, MARS Photo and Design. All rights reserved.

 R Titus Designs
Dustin Halleck
Inspiration for a mid-sized transitional u-shaped ceramic tile and white floor eat-in kitchen remodel in Chicago with an undermount sink, shaker cabinets, gray cabinets, quartz countertops, white backsplash, ceramic backsplash, stainless steel appliances, no island and white countertops
Inspiration for a mid-sized transitional u-shaped ceramic tile and white floor eat-in kitchen remodel in Chicago with an undermount sink, shaker cabinets, gray cabinets, quartz countertops, white backsplash, ceramic backsplash, stainless steel appliances, no island and white countertops

 Sea Green Designs
Sequined Asphalt Studios
Inspiration for a mid-sized coastal dark wood floor mudroom remodel in New York with beige walls and a glass front door
Inspiration for a mid-sized coastal dark wood floor mudroom remodel in New York with beige walls and a glass front door

 Leedy Interiors
Paul S. Bartholomew
Example of a classic dark wood floor and brown floor foyer design in New York with blue walls
Example of a classic dark wood floor and brown floor foyer design in New York with blue walls

 Shaw Cabinetry, LLC
www.photosbycherie.net
Utility room - mid-sized traditional galley porcelain tile and beige floor utility room idea in San Francisco with an undermount sink, recessed-panel cabinets, white cabinets, beige walls, a side-by-side washer/dryer and granite countertops
Utility room - mid-sized traditional galley porcelain tile and beige floor utility room idea in San Francisco with an undermount sink, recessed-panel cabinets, white cabinets, beige walls, a side-by-side washer/dryer and granite countertops
Sponsored
Plain City, OH
Kuhns Contracting, Inc.
Central Ohio's Trusted Home Remodeler Specializing in Kitchens & Baths

 pulltab
View from Office/Guest Bedroom to the Dining Room and Kitchen.
Custom made barrister bookcases for glassware.
Bernd and Hilla Becher photographs.
Inspiration for a large contemporary l-shaped medium tone wood floor dining room remodel in New York with an undermount sink, flat-panel cabinets, gray cabinets, marble countertops, white backsplash, stone tile backsplash, stainless steel appliances, an island and white walls
Inspiration for a large contemporary l-shaped medium tone wood floor dining room remodel in New York with an undermount sink, flat-panel cabinets, gray cabinets, marble countertops, white backsplash, stone tile backsplash, stainless steel appliances, an island and white walls

 Britt Carter & Co.
Interior Design by: Britt Carter
Staircase - victorian wooden l-shaped staircase idea in Chicago with painted risers
Staircase - victorian wooden l-shaped staircase idea in Chicago with painted risers

 The Flooring Group Ltd
Client: Private Residence In North London
Brief: To supply & install carpet runner to stairs
Transitional carpeted u-shaped wood railing staircase photo in London with carpeted risers
Transitional carpeted u-shaped wood railing staircase photo in London with carpeted risers

 Carrick Custom Home Design
Rebecca Westover
Staircase - mid-sized traditional wooden u-shaped mixed material railing staircase idea in Salt Lake City
Staircase - mid-sized traditional wooden u-shaped mixed material railing staircase idea in Salt Lake City



 Bill Petkoski
Jessie Preza
Example of a beach style medium tone wood floor entry hall design in Jacksonville with white walls and a white front door
Example of a beach style medium tone wood floor entry hall design in Jacksonville with white walls and a white front door

 K. Powers & Company
Custom Stair Runner by K. Powers & Company
Inspiration for a large transitional carpeted l-shaped staircase remodel in Boston with carpeted risers
Inspiration for a large transitional carpeted l-shaped staircase remodel in Boston with carpeted risers

 Wright Design
This transitional timber frame home features a wrap-around porch designed to take advantage of its lakeside setting and mountain views. Natural stone, including river rock, granite and Tennessee field stone, is combined with wavy edge siding and a cedar shingle roof to marry the exterior of the home with it surroundings. Casually elegant interiors flow into generous outdoor living spaces that highlight natural materials and create a connection between the indoors and outdoors.
Photography Credit: Rebecca Lehde, Inspiro 8 Studios
25