
Search results for "Rusted tin" in Home Design Ideas

 Chen + Suchart Studio
One enters the house between the private and public areas of the house.
Bill Timmerman - Timmerman Photography
Inspiration for a mid-sized modern gray split-level metal flat roof remodel in Phoenix
Inspiration for a mid-sized modern gray split-level metal flat roof remodel in Phoenix
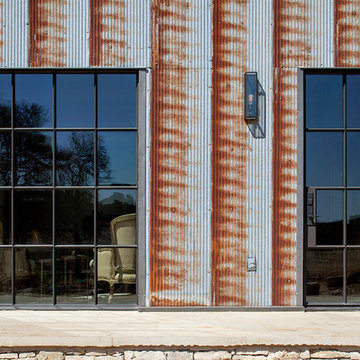
 Rehme Steel Windows & Doors
Rehme Steel Windows & Doors
Sommerfeld Construction
Thomas McConnell photography
Inspiration for a rustic one-story metal exterior home remodel in Austin
Inspiration for a rustic one-story metal exterior home remodel in Austin

 Shapiro & Company Architects
Walk-in shower - farmhouse master pebble tile pebble tile floor walk-in shower idea in Other with open cabinets, medium tone wood cabinets, a one-piece toilet, white walls, a vessel sink, wood countertops and brown countertops
Find the right local pro for your project
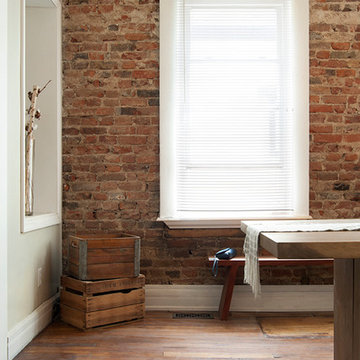
 Adrienne DeRosa
Photo: Adrienne DeRosa © 2015 Houzz
Although the Williamsons were not expecting to go through with completely gutting their new home, the discovery of invasive pest and mold problems required all walls to come down. Amidst such surprises, the couple also discovered double-brick wall beneath the layers of paneling lining every room. "We hit the jackpot on that one!" Catherine laughs.
It was at this point that the couple's design intentions took a shift. Whereas their previous home had been full of color and decorative accents, they opted for a more neutral, spare sense in this home. As Catherine explains, "We felt that the walls, and ceilings and floors spoke for themselves, and we didn't want our furniture to to take away from these features."
Antique crates inherited from Catherine's family can be found throughout the home. Containing extra household items from books, to blankets, to collectibles, they are a way to keep clutter at bay.

 Haver & Skolnick LLC Architects
The sunny Breakfast Room features a custom French door assembly and a massive tin chandelier.
Robert Benson Photography
Inspiration for a large country dining room remodel in New York
Inspiration for a large country dining room remodel in New York

 Homes By Frameworks
Harper Point Photography
Mid-sized rustic red two-story mixed siding exterior home idea in Denver
Mid-sized rustic red two-story mixed siding exterior home idea in Denver
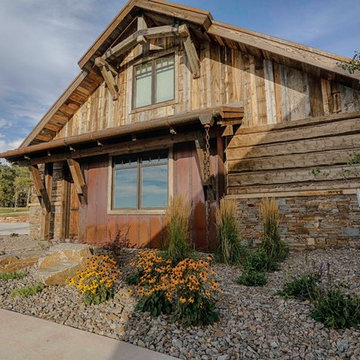
 Bridger Steel, Inc.
Steve Reffey Photography
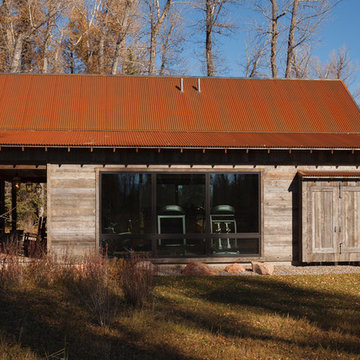
Inspiration for a rustic brown metal house exterior remodel in Other with a metal roof
Inspiration for a rustic brown metal house exterior remodel in Other with a metal roof

 Lovett Building /Eclipse Building
Benjamin Lovett
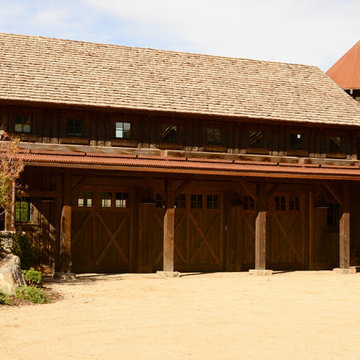
Inspiration for a large rustic detached one-car garage remodel in Sacramento
Inspiration for a large rustic detached one-car garage remodel in Sacramento
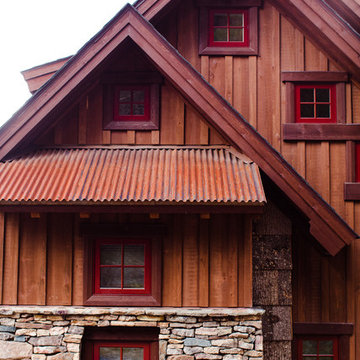
 Hardin Creek Timberframe
Matt Powell
Small mountain style brown three-story wood gable roof photo in Charlotte
Small mountain style brown three-story wood gable roof photo in Charlotte


 La Bella Casa Interior Designs
Nail up tin ceiling by American Tin Ceilings /Pattern #6 in Expresso Patina. Williams and Sonoma Jute Area Rug, Marigot Medium Chandelier in Rust and Old Brass, Hooker Libations Locker bar cabinet. Custom table and seating. Arhaus Eaton upholstered dining bench.

 David McCay Builders

Inspiration for a large rustic open concept medium tone wood floor family room remodel in Atlanta with brown walls, a standard fireplace, a stone fireplace and a concealed tv
 Amaron Folkestad GC Steamboats Builder

Exterior Mountain Modern Contemporary Steamboat Springs Ski Resort Custom Home built by Amaron Folkestad General Contractors www.AmaronBuilders.com
Apex Architecture
Photos by Brian Adams


 Hammer & Hand
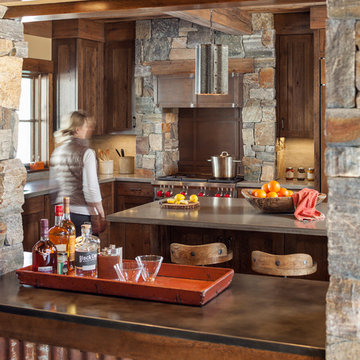
This commercial-to-residential remodel took an abandoned commercial building in southeast Portland and transformed it into an open, light-filled celebration of simplicity. Architect Elizabeth Williams of Pencil Work Studio designed the remodel of the building, which in its hundred-year life had served as nickelodeon, school, place of worship, and dance hall. The loft living space occupies the second floor, while music and rehearsal space occupies the first. After converting the building into a livable loft space, Hammer & Hand returned to remodel the existing kitchen with design by Risa Boyer Architecture.

 Margot Hartford Photography
Photo: Margot Hartford © 2016 Houzz
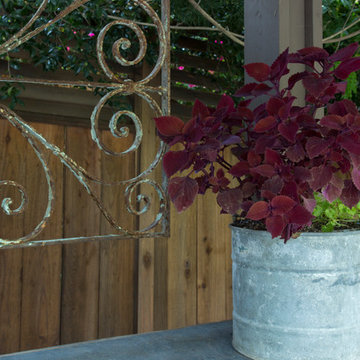
Design ideas for a traditional landscaping in San Francisco.
Design ideas for a traditional landscaping in San Francisco.
 Bridger Steel, Inc.
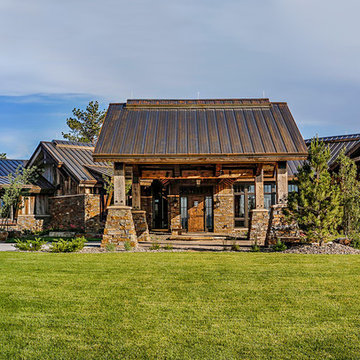
Standing seam roof by Bridger Steel, that will rust naturally over time, adding an even deeper rust color and depth to the roof.
Steve Reffey Photography
 Woodland Designs, Inc.
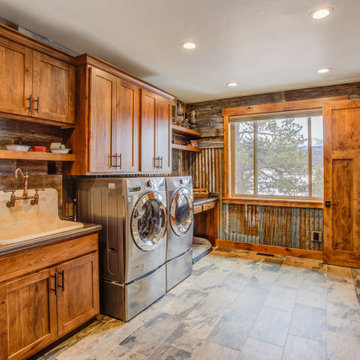
This laundry room is an aesthetic masterpiece. Beautiful new cabinetry and doors mixed with the reclaimed barnwood, the antique sink and the rusted corrugated walls, create a true visual dream.
3