
Search results for "Rustic backsplash" in Home Design Ideas

 Isler Homes
Enclosed kitchen - large transitional u-shaped terra-cotta tile enclosed kitchen idea in Dallas with an undermount sink, shaker cabinets, white cabinets, quartzite countertops, white backsplash, ceramic backsplash, paneled appliances and an island
 M. Brennan Architects, Inc.
Holger Obenaus
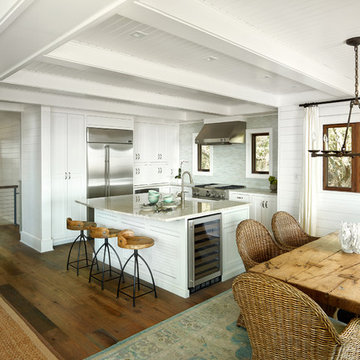
Inspiration for a coastal l-shaped medium tone wood floor eat-in kitchen remodel in Charleston with a farmhouse sink, recessed-panel cabinets, white cabinets, gray backsplash, matchstick tile backsplash, stainless steel appliances and an island
Inspiration for a coastal l-shaped medium tone wood floor eat-in kitchen remodel in Charleston with a farmhouse sink, recessed-panel cabinets, white cabinets, gray backsplash, matchstick tile backsplash, stainless steel appliances and an island
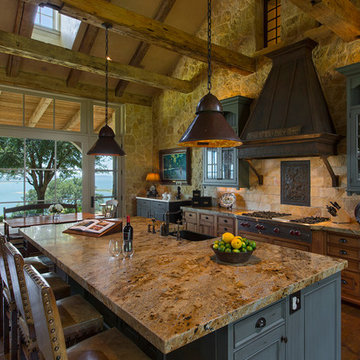
Example of a mid-sized mountain style l-shaped concrete floor eat-in kitchen design in Austin with a drop-in sink, recessed-panel cabinets, medium tone wood cabinets, granite countertops, beige backsplash, stone tile backsplash, stainless steel appliances and an island
Find the right local pro for your project
 MLR Images

Example of a mountain style l-shaped dark wood floor and brown floor kitchen design in Baltimore with a farmhouse sink, glass-front cabinets, medium tone wood cabinets, green backsplash, subway tile backsplash, stainless steel appliances, no island and multicolored countertops

Open concept kitchen - large transitional l-shaped dark wood floor and brown floor open concept kitchen idea in Orange County with shaker cabinets, brown backsplash, stainless steel appliances, an island, black cabinets, granite countertops and matchstick tile backsplash

 G.W. Smith Lumber Co.
This customer got her dream modern farmhouse kitchen in Lexington, NC. Featuring Wolf Classic cabinets, Misterio quartz, white subway tile with charcoal grout, and custom made rustic pipe shelves.

 peter c quinn architect
Lauren Rubenstein Photography
Large farmhouse l-shaped medium tone wood floor and brown floor kitchen photo in Atlanta with a farmhouse sink, shaker cabinets, white cabinets, white backsplash, subway tile backsplash, stainless steel appliances, an island, black countertops and solid surface countertops
Large farmhouse l-shaped medium tone wood floor and brown floor kitchen photo in Atlanta with a farmhouse sink, shaker cabinets, white cabinets, white backsplash, subway tile backsplash, stainless steel appliances, an island, black countertops and solid surface countertops



 Northshire Living
Large mountain style l-shaped medium tone wood floor and brown floor eat-in kitchen photo in Boston with a farmhouse sink, shaker cabinets, medium tone wood cabinets, soapstone countertops, gray backsplash, stone tile backsplash, stainless steel appliances, an island and gray countertops

 Cassis Design Studio with Urban Rustic Living
Inspiration for a large rustic l-shaped slate floor open concept kitchen remodel in Toronto with white cabinets, white backsplash, subway tile backsplash, stainless steel appliances and an island

 Hammond Services
Inspiration for a small rustic galley medium tone wood floor eat-in kitchen remodel in Raleigh with raised-panel cabinets, beige cabinets, granite countertops, multicolored backsplash, matchstick tile backsplash, stainless steel appliances and a peninsula

 LFA Architecture
Example of a large country galley eat-in kitchen design in Charleston with an undermount sink, metallic backsplash, mirror backsplash, stainless steel appliances and an island
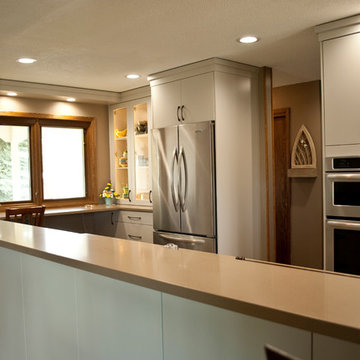
 BUILD + RENOVATIONS Design Consulting
After kitchen remodel: Took out dividing kitchen/dining wall. Cabinets, Counter tops, Back splash and floor tile by Bridget's Room. Design by Chelsey with Bridget's Room. Photo by Nicole with Creative Wood Designs.
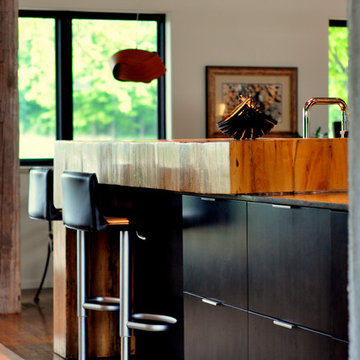
 John Mast Construction, Inc.
Another custom masterpiece of the house is this wooden bar made out of restored barn beams. the thick grained look compliments the modern look.
Designed and Constructed by John Mast Construction, Photo by Caleb Mast

Sponsored
Plain City, OH

Kuhns Contracting, Inc.
Central Ohio's Trusted Home Remodeler Specializing in Kitchens & Baths
 John Mast Construction, Inc.
Designed and Constructed by John Mast Construction, Photo by Caleb Mast
Open concept kitchen - mid-sized modern galley medium tone wood floor and brown floor open concept kitchen idea in Other with a double-bowl sink, flat-panel cabinets, medium tone wood cabinets, stainless steel countertops, gray backsplash, stainless steel appliances, a peninsula and mirror backsplash
Open concept kitchen - mid-sized modern galley medium tone wood floor and brown floor open concept kitchen idea in Other with a double-bowl sink, flat-panel cabinets, medium tone wood cabinets, stainless steel countertops, gray backsplash, stainless steel appliances, a peninsula and mirror backsplash
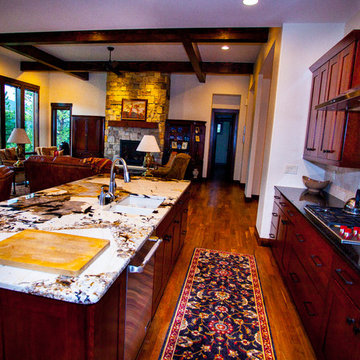
 Kinley Built
Mid-sized mountain style single-wall medium tone wood floor and brown floor open concept kitchen photo in Denver with an undermount sink, shaker cabinets, dark wood cabinets, granite countertops, beige backsplash, porcelain backsplash, stainless steel appliances, an island and multicolored countertops
 John Mast Construction, Inc.
The modern Kitchen may appear small but is efficiently designed to have everything at your fingertips while you are cooking or backing. The modern design gives a smooth clean look.
Designed and Constructed by John Mast Construction, Photo by Caleb Mast
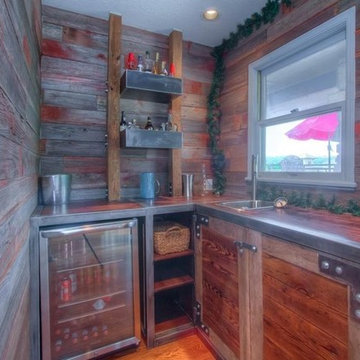
 SILO Design Build
Example of a mid-sized mountain style l-shaped wet bar design in Other with a drop-in sink, recessed-panel cabinets, dark wood cabinets, wood countertops and wood backsplash


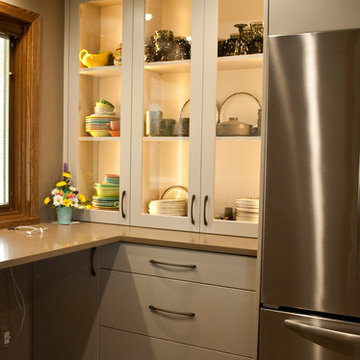 BUILD + RENOVATIONS Design Consulting
After kitchen remodel: Took out dividing kitchen/dining wall. Cabinets, Counter tops, Back splash and floor tile by Bridget's Room. Design by Chelsey with Bridget's Room. Photo by Nicole with Creative Wood Designs.
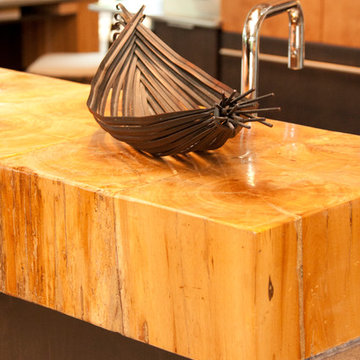 John Mast Construction, Inc.
Another custom masterpiece of the house is this wooden bar made out of restored barn beams. The thick grained look compliments the modern look.
Designed and Constructed by John Mast Construction, Photo by Caleb Mast
 John Mast Construction, Inc.
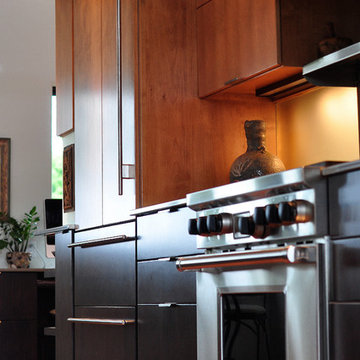
The modern kitchen is designed around a clean smooth look that blends in with the rest of the house.
Designed and Constructed by John Mast Construction, Photo by Caleb Mast
34