
Search results for "Rustic boho" in Home Design Ideas

 Veronica Sanders, Allied ASID
This 3,569-square foot, 3-story new build was part of Dallas's Green Build Program. This minimalist rocker pad boasts beautiful energy efficiency, painted brick, wood beams and serves as the perfect backdrop to Dallas' favorite landmarks near popular attractions, like White Rock Lake and Deep Ellum; a melting pot of art, music, and nature. Walk into this home and you're greeted with industrial accents and minimal Mid-Century Modern flair. Expansive windows flood the open-floor plan living room/dining area in light. The homeowner wanted a pristine space that reflects his love of alternative rock bands. To bring this into his new digs, all the walls were painted white and we added pops of bold colors through custom-framed band posters, paired with velvet accents, vintage-inspired patterns, and jute fabrics. A modern take on hippie style with masculine appeal. A gleaming example of how eclectic-chic living can have a place in your modern abode, showcased by nature, music memorabilia and bluesy hues. The bedroom is a masterpiece of contrast. The dark hued walls contrast with the room's luxurious velvet cognac bed. Fluted mid-century furniture is found alongside metal and wood accents with greenery, which help to create an opulent, welcoming atmosphere for this home.
“When people come to my home, the first thing they say is that it looks like a magazine! As nice as it looks, it is inviting and comfortable and we use it. I enjoyed the entire process working with Veronica and her team. I am 100% sure that I will use them again and highly recommend them to anyone." Tucker M., Client
Designer: @designwithronnie
Architect: @mparkerdesign
Photography: @mattigreshaminteriors

 Kate Bendewald Interior Design (KBID)
Custom Built-in shelves
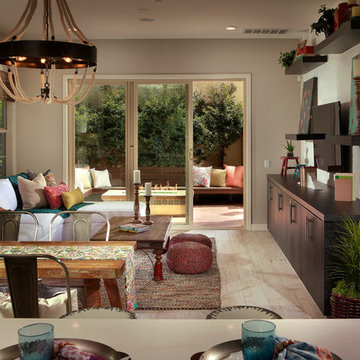
Mid-sized mountain style concrete floor and gray floor great room photo in Denver with beige walls
Mid-sized mountain style concrete floor and gray floor great room photo in Denver with beige walls
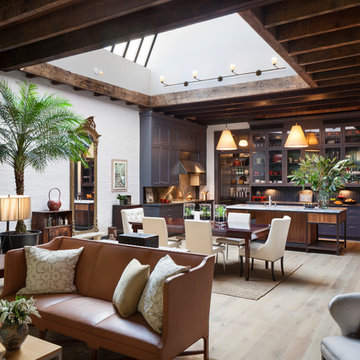
 Kevin Dakan Architect
Francis Dzikowski
Living room - mid-sized transitional loft-style and formal light wood floor and beige floor living room idea in New York with gray walls
Living room - mid-sized transitional loft-style and formal light wood floor and beige floor living room idea in New York with gray walls
Find the right local pro for your project
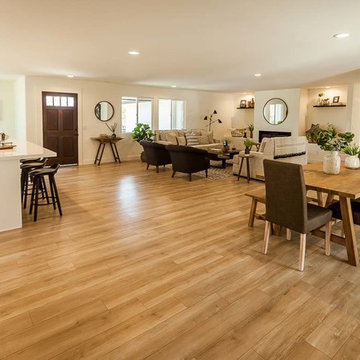
 RCH Construction
Inspiration for a mid-sized contemporary formal and open concept light wood floor and beige floor living room remodel in San Luis Obispo with beige walls, a ribbon fireplace, a plaster fireplace and no tv

 Maisons du Monde UK
Large beach style concrete floor and gray floor dining room photo in London with white walls
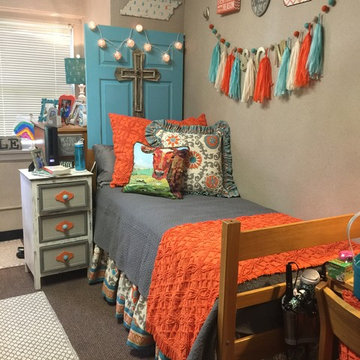


 Arcata Cabinet & Design Company
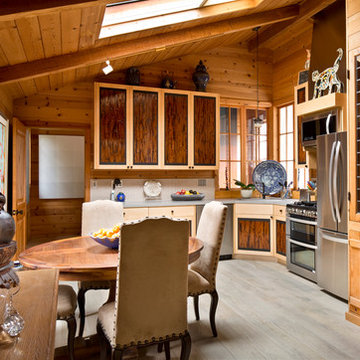
Example of a small danish l-shaped dark wood floor and brown floor eat-in kitchen design in Other with an undermount sink, shaker cabinets, light wood cabinets, quartz countertops, beige backsplash, ceramic backsplash, stainless steel appliances, an island and white countertops

Sponsored
Sunbury, OH

J.Holderby - Renovations
Franklin County's Leading General Contractors - 2X Best of Houzz!
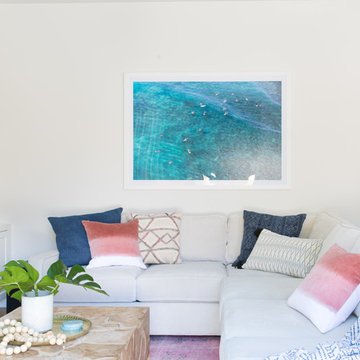
 IDF Studio
This boho coastal family room blends comfort and style with a white sectional and a soft pink rug. A rustic wood coffee table anchors the space, while built-in media units keep it organized and functional. Navy and coral pillows, along with a blue-and-white patterned throw, add layered color and texture. The large aerial photograph of surfers in a tropical ocean reinforces the relaxed, beachy vibe, creating a cheerful and inviting space for family life. Photo by Suzanna Scott.
 Kirby Home Designs

Inspiration for a mid-sized contemporary light wood floor and beige floor great room remodel in Oklahoma City with white walls, a standard fireplace and a brick fireplace
 OTW Interiors
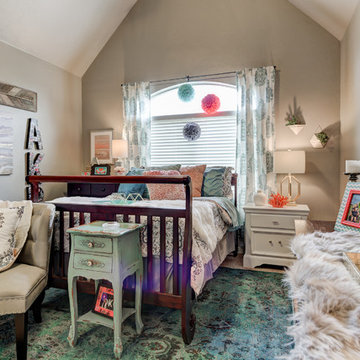
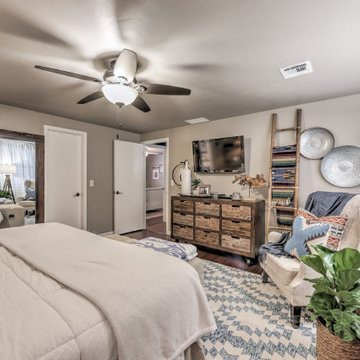
Inspiration for a small transitional girl kids' room remodel in Oklahoma City with gray walls
 RCH Construction

Living room - mid-sized contemporary formal and open concept light wood floor and beige floor living room idea in San Luis Obispo with beige walls, a ribbon fireplace, a plaster fireplace and no tv
 IDF Studio
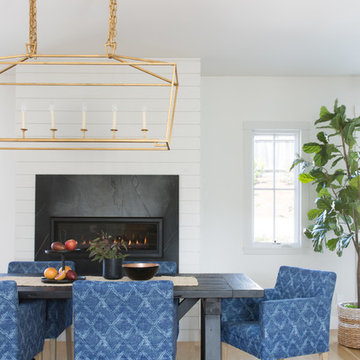
This modern farmhouse dining room balances rustic warmth with bohemian charm. A dark wood dining table anchors the space, paired with denim-upholstered boho chairs for a relaxed yet stylish vibe. Shiplap walls and a soapstone fireplace add texture and visual interest, while a brass chandelier introduces subtle elegance. The result is a cozy, inviting space perfect for family meals and entertaining.


Sponsored
Sunbury, OH
J.Holderby - Renovations
Franklin County's Leading General Contractors - 2X Best of Houzz!
 RCH Construction
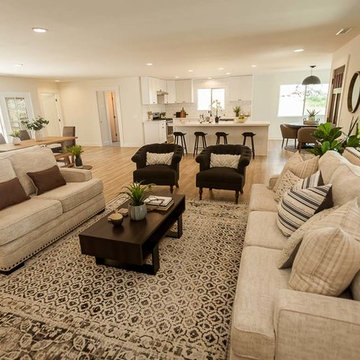
Example of a mid-sized trendy formal and open concept light wood floor and beige floor living room design in San Luis Obispo with beige walls, a ribbon fireplace, a plaster fireplace and no tv



Sponsored
Columbus, OH

Structural Remodeling
Franklin County's Heavy Timber Specialists | Best of Houzz 2020!
 OTW Interiors
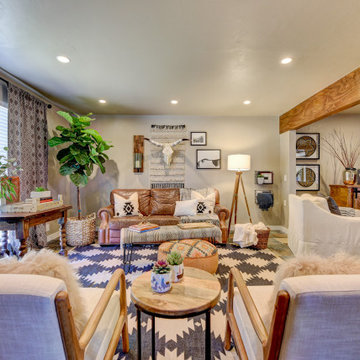
Living room - mid-sized rustic open concept living room idea in Oklahoma City with gray walls, a standard fireplace and a brick fireplace
 RCH Construction
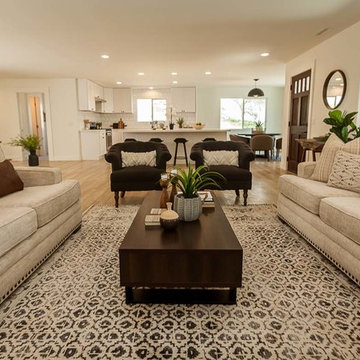
Living room - mid-sized contemporary formal and open concept light wood floor and beige floor living room idea in San Luis Obispo with beige walls, a ribbon fireplace, a plaster fireplace and no tv
 Lane McNab Interiors
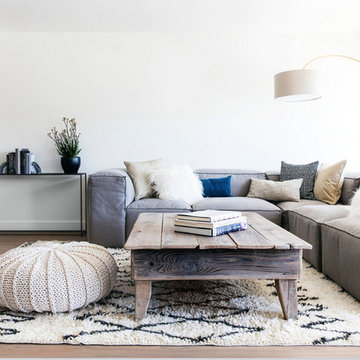
Mid-sized transitional open concept light wood floor living room photo in San Francisco with white walls, no fireplace and no tv
4