
Search results for "Rustic cabinets" in Home Design Ideas
 White Oak Construction LLC

Bathroom - huge transitional master multicolored tile and matchstick tile vinyl floor bathroom idea in Atlanta with flat-panel cabinets, medium tone wood cabinets, blue walls, an undermount sink, granite countertops and a two-piece toilet
 Design Alliance
Marisa Martinez Photography www.mmpho.co
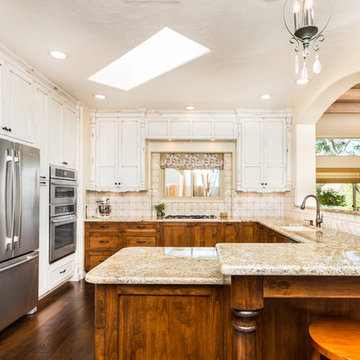
Mid-sized transitional u-shaped dark wood floor eat-in kitchen photo in Albuquerque with an undermount sink, granite countertops, beige backsplash, ceramic backsplash, stainless steel appliances, shaker cabinets, white cabinets and a peninsula
Mid-sized transitional u-shaped dark wood floor eat-in kitchen photo in Albuquerque with an undermount sink, granite countertops, beige backsplash, ceramic backsplash, stainless steel appliances, shaker cabinets, white cabinets and a peninsula
 Cavender's The Interior Company
Creative Push
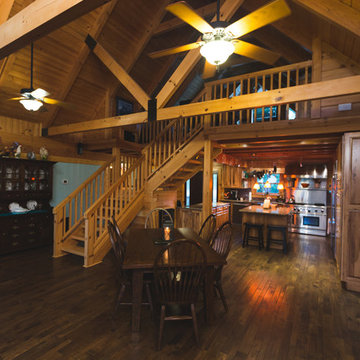
Open concept kitchen - large rustic l-shaped medium tone wood floor open concept kitchen idea in Nashville with a farmhouse sink, raised-panel cabinets, medium tone wood cabinets, quartz countertops, metallic backsplash, metal backsplash, stainless steel appliances and two islands
Open concept kitchen - large rustic l-shaped medium tone wood floor open concept kitchen idea in Nashville with a farmhouse sink, raised-panel cabinets, medium tone wood cabinets, quartz countertops, metallic backsplash, metal backsplash, stainless steel appliances and two islands
Find the right local pro for your project
 Designblendz
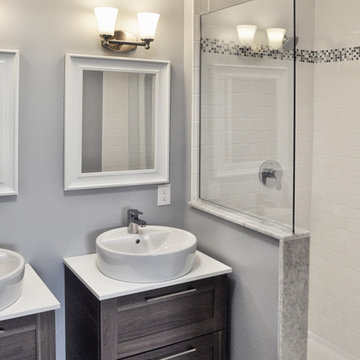
Example of a mid-sized transitional master white tile and subway tile doorless shower design in Philadelphia with shaker cabinets, distressed cabinets, a two-piece toilet, gray walls, a vessel sink and quartzite countertops
 Living Stone Design + Build
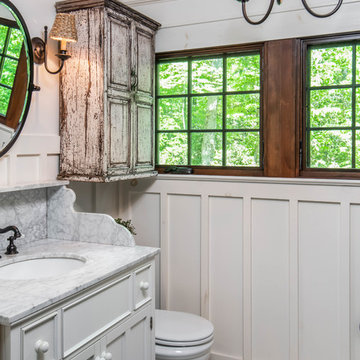
This elegant bathroom in the "Victorian Farmhouse" harmonizes period-inspired design with modern sustainability. Built by Living Stone Design + Build, it features quality craftsmanship, eco-friendly materials, and thoughtful details that create a serene, luxurious space while maintaining the home's vintage character and commitment to healthy living.
 Wood Designs, Ltd.
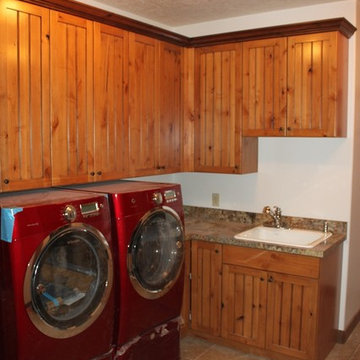
Inspiration for a mid-sized rustic l-shaped ceramic tile dedicated laundry room remodel in Grand Rapids with a drop-in sink, medium tone wood cabinets, granite countertops, white walls, a side-by-side washer/dryer and shaker cabinets
 Blue Mountain Kitchens
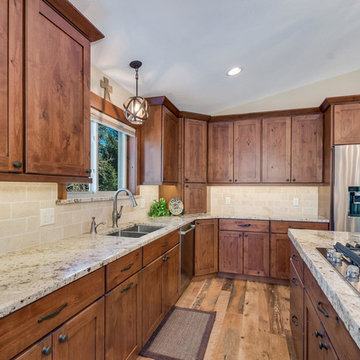
Inspiration for a large rustic l-shaped medium tone wood floor and brown floor enclosed kitchen remodel in Denver with an undermount sink, shaker cabinets, medium tone wood cabinets, granite countertops, beige backsplash, stone tile backsplash, stainless steel appliances and an island


 KraftMaid

Built-in storage is critical when you have a kitchen that somebody is always using, about to use or cleaning up after using—and these cabinets are packed with solutions that make organization easy. (Rustic Alder cabinets in Husk Suede)
 User

UserThis rustic modern bathroom has a large shower with shower curtain, brown faux wood tile and white walls. The large rectangle sink features silver hardware.

Inspiration for a small country galley medium tone wood floor and brown floor kitchen remodel in Atlanta with a farmhouse sink, shaker cabinets, gray cabinets, quartz countertops, blue backsplash, terra-cotta backsplash, stainless steel appliances and an island
 LMOH Home

Shown in this photo: Swivel wicker-seated counter stools, bronze 3-light pendant chandeliers, crackle glass brick backsplash, crackle glass mosaic backsplash feature, espresso island with custom recipe book shelves, granite island countertop with custom 6cm profile, Ceasarstone countertops, custom microwave built-in, arched picture window, European oak wire brushed flooring and accessories/finishing touches designed by LMOH Home. | Photography Joshua Caldwell.
 Jennifer Michele LLC
Gibeon Photography
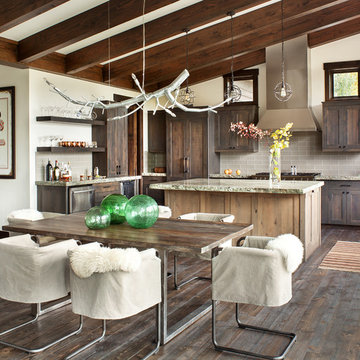
Example of a mountain style dark wood floor kitchen/dining room combo design in Other with white walls
Example of a mountain style dark wood floor kitchen/dining room combo design in Other with white walls
 Appalachian Log Structures
Rick Lee Photography

Inspiration for a mid-sized rustic l-shaped ceramic tile eat-in kitchen remodel in DC Metro with a farmhouse sink, shaker cabinets, granite countertops, beige backsplash, ceramic backsplash, stainless steel appliances and an island
Inspiration for a mid-sized rustic l-shaped ceramic tile eat-in kitchen remodel in DC Metro with a farmhouse sink, shaker cabinets, granite countertops, beige backsplash, ceramic backsplash, stainless steel appliances and an island

 Salt Design Cabinet & Mill
Jared Medley
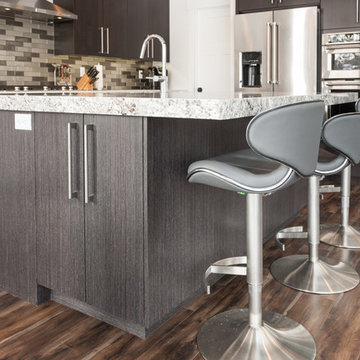
Inspiration for a mid-sized modern l-shaped medium tone wood floor and brown floor eat-in kitchen remodel in Salt Lake City with flat-panel cabinets, dark wood cabinets, an island, an undermount sink, granite countertops, beige backsplash, subway tile backsplash and stainless steel appliances
Inspiration for a mid-sized modern l-shaped medium tone wood floor and brown floor eat-in kitchen remodel in Salt Lake City with flat-panel cabinets, dark wood cabinets, an island, an undermount sink, granite countertops, beige backsplash, subway tile backsplash and stainless steel appliances
 Holder Parlette Architecture + Landscapes

Example of a large cottage galley concrete floor and gray floor eat-in kitchen design in San Francisco with flat-panel cabinets, white cabinets, gray backsplash, an island, an undermount sink, quartz countertops, subway tile backsplash and stainless steel appliances
 Elizabeth Eason Architecture LLC
Bruce Cole Photography
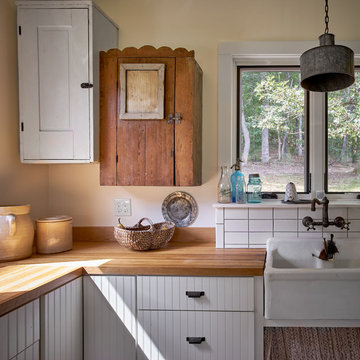
Kitchen - mid-sized farmhouse l-shaped kitchen idea in Other with a farmhouse sink, beaded inset cabinets, white cabinets and wood countertops
Kitchen - mid-sized farmhouse l-shaped kitchen idea in Other with a farmhouse sink, beaded inset cabinets, white cabinets and wood countertops
 Glenbrook Remodeling
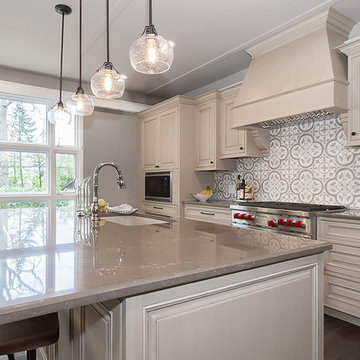
The kitchen, butler’s pantry, and laundry room uses Arbor Mills cabinetry and quartz counter tops. Wide plank flooring is installed to bring in an early world feel. Encaustic tiles and black iron hardware were used throughout. The butler’s pantry has polished brass latches and cup pulls which shine brightly on black painted cabinets. Across from the laundry room the fully custom mudroom wall was built around a salvaged 4” thick seat stained to match the laundry room cabinets.

Sponsored
Plain City, OH

Kuhns Contracting, Inc.
Central Ohio's Trusted Home Remodeler Specializing in Kitchens & Baths
 Peter Urbanski Photography
Peter Urbanski Photography
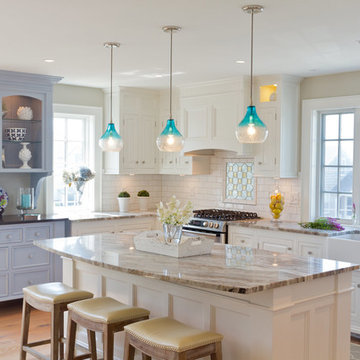
Beach style l-shaped light wood floor kitchen photo in Portland Maine with a farmhouse sink, raised-panel cabinets, white cabinets, white backsplash, subway tile backsplash, stainless steel appliances and an island
Beach style l-shaped light wood floor kitchen photo in Portland Maine with a farmhouse sink, raised-panel cabinets, white cabinets, white backsplash, subway tile backsplash, stainless steel appliances and an island
 Couto Homes
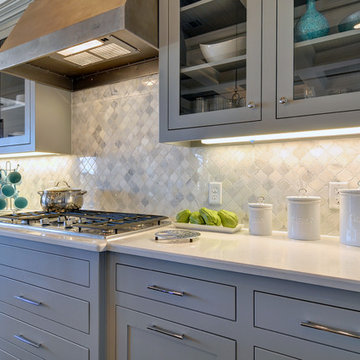
Inspiration for a large transitional l-shaped dark wood floor eat-in kitchen remodel in Dallas with a farmhouse sink, shaker cabinets, gray cabinets, quartz countertops, gray backsplash, stone tile backsplash, stainless steel appliances and an island

 Kyle Hunt & Partners, Incorporated
James Kruger, LandMark Photography,
Peter Eskuche, AIA, Eskuche Design,
Sharon Seitz, HISTORIC studio, Interior Design
Example of a huge mountain style u-shaped dark wood floor and brown floor kitchen design in Minneapolis with a farmhouse sink, raised-panel cabinets, distressed cabinets, granite countertops, beige backsplash, stone tile backsplash, stainless steel appliances and an island
Example of a huge mountain style u-shaped dark wood floor and brown floor kitchen design in Minneapolis with a farmhouse sink, raised-panel cabinets, distressed cabinets, granite countertops, beige backsplash, stone tile backsplash, stainless steel appliances and an island
130