
Search results for "Rustic ch" in Home Design Ideas


 Arbor Haus
Marnie Swenson, MJFotography, Inc
Large mountain style walk-out light wood floor basement photo in Minneapolis with brown walls, a standard fireplace and a stone fireplace
Large mountain style walk-out light wood floor basement photo in Minneapolis with brown walls, a standard fireplace and a stone fireplace

Find the right local pro for your project

 Vintage Elements LLC
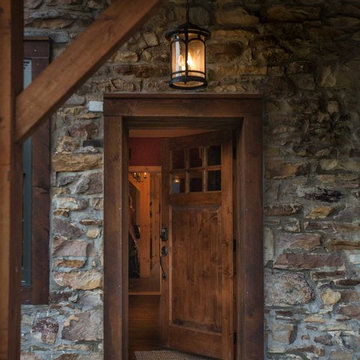
Close up of the exterior door trim made of reclaimed weathered barn siding
Bathroom - small mediterranean 3/4 gray tile and stone tile limestone floor bathroom idea with flat-panel cabinets, black cabinets, marble countertops, a two-piece toilet and white walls
Bathroom - small mediterranean 3/4 gray tile and stone tile limestone floor bathroom idea with flat-panel cabinets, black cabinets, marble countertops, a two-piece toilet and white walls



Sponsored
Plain City, OH

The Creative Kitchen Company
Columbus Area Kitchen Remodeling and Refacing Professional

 Wright-Built
, LLC
Hallway - eclectic concrete floor hallway idea in Dallas with gray walls
Hallway - eclectic concrete floor hallway idea in Dallas with gray walls

 Jill Sorensen Lifestyle Design
Sitting room included as part of an extra large master suite. Rustic interiors, Ralph Lauren furniture and neutral colors. Heavily carved English antiques and antler coffee table. Vintage Victorian accessories.


 The Hudson Company
Private residence in NYC featuring Hudson Company Reclaimed Travaux Maple [New Face] flooring.
Photo by Christopher Churchill
Living room - modern living room idea in New York
Living room - modern living room idea in New York

Sponsored
Fredericksburg, OH

High Point Cabinets
Columbus' Experienced Custom Cabinet Builder | 4x Best of Houzz Winner

 james_mccarthy
This is just trench rock you would use in a culvert with large stones mixed in for design effect. The chinking in between simulates the old barn base style. The lights are made from galvanized pals I brushed and used muriatic acid and hydrogen peroxide to rust them. I drilled a hole in the top and added light fixtures. The bar top is zinc and the base of the bar is from the old office from Marling Lumber Company. The wood was put up in their office in 1922. The barn wood throughout the lower level was from an old horse barn built in 1890.

 Bend Lighting
Inspiration for a large rustic formal and open concept medium tone wood floor living room remodel in Portland with brown walls, a standard fireplace, a stone fireplace and no tv




56