
Search results for "Rustic deck" in Home Design Ideas

 Red Rock Design-Build and Red Rock Pools and Spas
All Cedar Log Cabin the beautiful pines of AZ
Elmira Stove Works appliances
Photos by Mark Boisclair
Inspiration for a large rustic slate floor open concept kitchen remodel in Phoenix with a farmhouse sink, raised-panel cabinets, brown cabinets, limestone countertops, beige backsplash, wood backsplash, black appliances and an island
Inspiration for a large rustic slate floor open concept kitchen remodel in Phoenix with a farmhouse sink, raised-panel cabinets, brown cabinets, limestone countertops, beige backsplash, wood backsplash, black appliances and an island

 Lacey Construction Ltd.
This view can't get any more picturesque - custom live edge fir railings with glass panels line the edges of this rustic back deck. Fir timbers pair beautifully with the cedar shake siding and a view of the lake and surrounding mountains makes this a perfect area to enjoy rain or shine.
Photo by: Brice Ferre

 Archadeck of West Central and Southwest Ohio
This project is an example of our staged building program, with phase one marking the completion of the sunroom and deck. Phase two is to include a hot tub deck that leads into a paver patio with a custom fire pit (this will be completed at the homeowner’s discretion). Thus far, the completed space includes a rustic open gable sunroom built with select rough hewn cedar and a custom adjoining deck.
Find the right local pro for your project

 Danes Custom Homes
Living room - large french country open concept living room idea in Dallas
Living room - large french country open concept living room idea in Dallas

 Sarah Greenman
Photo: Sarah Greenman © 2014 Houzz
Eclectic dining room photo in Dallas with beige walls
Eclectic dining room photo in Dallas with beige walls

 David Cannon Photography
Amazing front porch of a modern farmhouse built by Steve Powell Homes (www.stevepowellhomes.com). Photo Credit: David Cannon Photography (www.davidcannonphotography.com)


Sponsored
Sunbury, OH

J.Holderby - Renovations
Franklin County's Leading General Contractors - 2X Best of Houzz!


Mid-sized mountain style l-shaped medium tone wood floor kitchen photo in Charleston with an undermount sink, flat-panel cabinets, medium tone wood cabinets, stainless steel appliances and an island


 Bob Jaacks Rustic Wood Fencing and Decks
Example of a small mountain style side yard deck design in Chicago
 Lacey Construction Ltd.
Covered back deck features amazing custom-made, live edge fir railings with timber accents, T&G soffit ceiling, and the hand-dipped cedar siding shingles.
Photo by: Brice Ferre
 Bob Jaacks Rustic Wood Fencing and Decks
Inspiration for a small rustic backyard deck remodel in Chicago



 John Maniscalco Architecture
Inspiration for a mid-sized contemporary backyard deck container garden remodel in San Francisco with no cover


 David Coleman / Architecture
Master Bathroom - photo: Steve Keating
Minimalist white tile mosaic tile floor freestanding bathtub photo in Seattle
Minimalist white tile mosaic tile floor freestanding bathtub photo in Seattle
 Bob Jaacks Rustic Wood Fencing and Decks
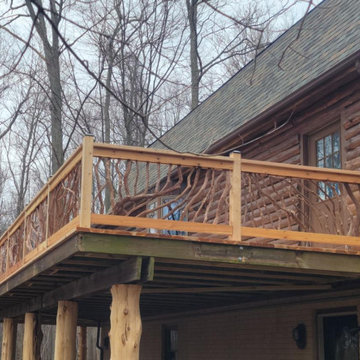
Inspiration for a huge rustic backyard balcony deck remodel in Chicago

Sponsored
Columbus, OH

Structural Remodeling
Franklin County's Heavy Timber Specialists | Best of Houzz 2020!

 Leila Seppa Photography
Entry deck in Rustic remodel nestled in the lush Mill Valley Hills, North Bay of San Francisco.
Leila Seppa Photography.
Inspiration for a large rustic side yard deck remodel in San Francisco
Inspiration for a large rustic side yard deck remodel in San Francisco

 K Squared Builders - Dale Kramer
Upper Deck with Rustic Porch. This upper deck has space saving spiral stair, trex railings, eze-breeze storm window/screens, and rustic barn board sidIng. It overlooks the Waterfall Deck...which in turn overlooks the waterfall.


33