
Search results for "Rustic distressed dining chairs" in Home Design Ideas

 Keith Allen-Custom Builder
Kitchen - rustic l-shaped dark wood floor and brown floor kitchen idea with a farmhouse sink, shaker cabinets, white cabinets, brick backsplash, stainless steel appliances, an island and gray countertops
 Jennifer McGahan Interiors
Tiffany Sanford

Inspiration for a small rustic u-shaped dark wood floor eat-in kitchen remodel in Ottawa with flat-panel cabinets, distressed cabinets, granite countertops, beige backsplash, glass tile backsplash, stainless steel appliances and no island
Inspiration for a small rustic u-shaped dark wood floor eat-in kitchen remodel in Ottawa with flat-panel cabinets, distressed cabinets, granite countertops, beige backsplash, glass tile backsplash, stainless steel appliances and no island
Find the right local pro for your project


 Ellie Lillstrom Photography
Photo: A Darling Felicity Photography © 2015 Houzz
Inspiration for a large eclectic master medium tone wood floor living room remodel in Portland with white walls, no fireplace and a music area
Inspiration for a large eclectic master medium tone wood floor living room remodel in Portland with white walls, no fireplace and a music area
 Pearson Design Group

Dining room - rustic dining room idea with brown walls, a standard fireplace and a stone fireplace



 NP INTERIOR DESIGN

Inspiration for a contemporary gray floor kitchen/dining room combo remodel in Miami with white walls

 Ancient Surfaces
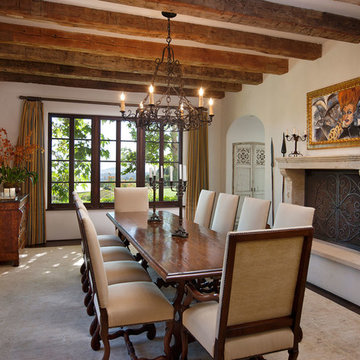
Tuscan dark wood floor enclosed dining room photo in New York with white walls and a standard fireplace
 Cohlmia Interiors
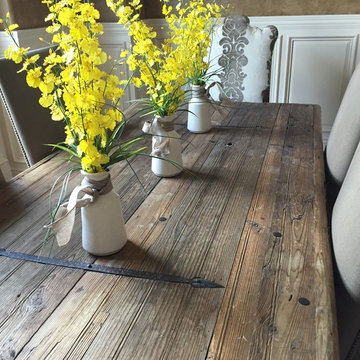
Rustic meats elegant... pair things that would be considered opposites. This one-of-a-kind oxen yoke table pairs perfectly with the extravagance of a crystal chandelier.

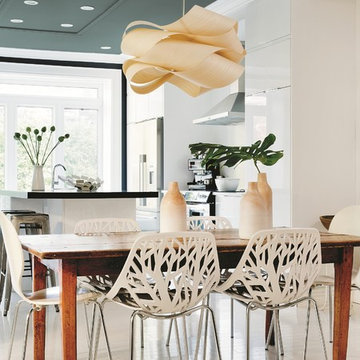
 PPG Pittsburgh Paints
The PPG Pittsburgh Paints®, 2016 Paint Color of the Year Paradise Found provides a backdrop of nature-inspired color on the ceiling. The space is balanced with wood in natural tones, while Delicate White assists in creating a more passive and soothing feel. Drawn from consumers’ increasing desire for safety & security, the minimalist elements of this design theme work together to convey calming, relaxing environments.

Sponsored
Columbus, OH

Structural Remodeling
Franklin County's Heavy Timber Specialists | Best of Houzz 2020!
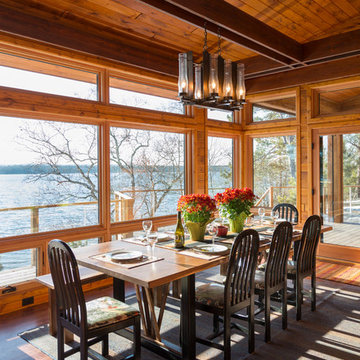
 Spitzack Builders, Inc.
Example of a large mountain style medium tone wood floor kitchen/dining room combo design in Minneapolis with no fireplace

 Steamboat Interiors, Corp.
Cowhide dining chairs flank this custom dining room table.
Example of a large trendy light wood floor great room design in Denver with beige walls, a standard fireplace and a stone fireplace
Example of a large trendy light wood floor great room design in Denver with beige walls, a standard fireplace and a stone fireplace

 Sarah Greenman
Photo: Sarah Greenman © 2014 Houzz
Eclectic dining room photo in Dallas with beige walls
Eclectic dining room photo in Dallas with beige walls
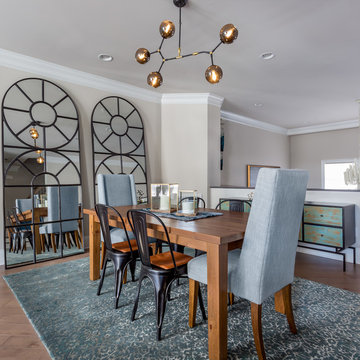
 TEW Design Studio
Photo Credit: Bob Fortner
Inspiration for a mid-sized transitional dark wood floor dining room remodel in Raleigh with gray walls
Inspiration for a mid-sized transitional dark wood floor dining room remodel in Raleigh with gray walls



 Zola European Windows
This Boulder, Colorado remodel by fuentesdesign demonstrates the possibility of renewal in American suburbs, and Passive House design principles. Once an inefficient single story 1,000 square-foot ranch house with a forced air furnace, has been transformed into a two-story, solar powered 2500 square-foot three bedroom home ready for the next generation.
The new design for the home is modern with a sustainable theme, incorporating a palette of natural materials including; reclaimed wood finishes, FSC-certified pine Zola windows and doors, and natural earth and lime plasters that soften the interior and crisp contemporary exterior with a flavor of the west. A Ninety-percent efficient energy recovery fresh air ventilation system provides constant filtered fresh air to every room. The existing interior brick was removed and replaced with insulation. The remaining heating and cooling loads are easily met with the highest degree of comfort via a mini-split heat pump, the peak heat load has been cut by a factor of 4, despite the house doubling in size. During the coldest part of the Colorado winter, a wood stove for ambiance and low carbon back up heat creates a special place in both the living and kitchen area, and upstairs loft.
This ultra energy efficient home relies on extremely high levels of insulation, air-tight detailing and construction, and the implementation of high performance, custom made European windows and doors by Zola Windows. Zola’s ThermoPlus Clad line, which boasts R-11 triple glazing and is thermally broken with a layer of patented German Purenit®, was selected for the project. These windows also provide a seamless indoor/outdoor connection, with 9′ wide folding doors from the dining area and a matching 9′ wide custom countertop folding window that opens the kitchen up to a grassy court where mature trees provide shade and extend the living space during the summer months.
With air-tight construction, this home meets the Passive House Retrofit (EnerPHit) air-tightness standard of

 Colby Construction
Tricia Shay Photography
Beach style dark wood floor great room photo in Milwaukee with white walls
Beach style dark wood floor great room photo in Milwaukee with white walls
 Maison Warehouse
Blaine C. Perry Photography
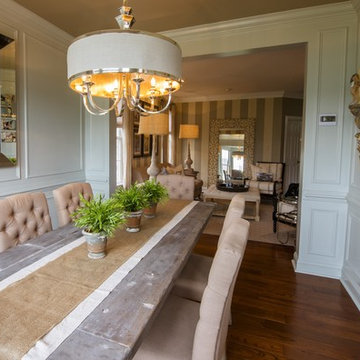
Enclosed dining room - mid-sized traditional dark wood floor and brown floor enclosed dining room idea in DC Metro with white walls and no fireplace
Enclosed dining room - mid-sized traditional dark wood floor and brown floor enclosed dining room idea in DC Metro with white walls and no fireplace
29