
Search results for "Rustic elegance" in Home Design Ideas
 User
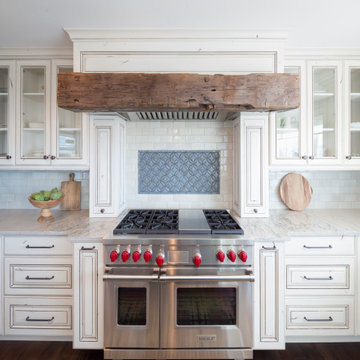
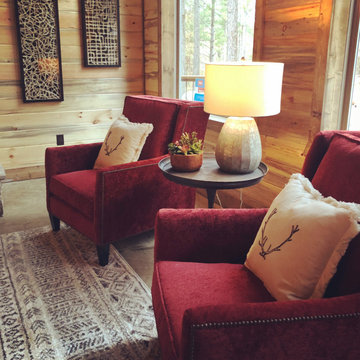
UserThis is a lovely, 2 story home in Littleton, Colorado. It backs up to the High Line Canal and has truly stunning mountain views. When our clients purchased the home it was stuck in a 1980's time warp and didn't quite function for the family of 5. They hired us to to assist with a complete remodel. We took out walls, moved windows, added built-ins and cabinetry and worked with the clients more rustic, transitional taste.

 User
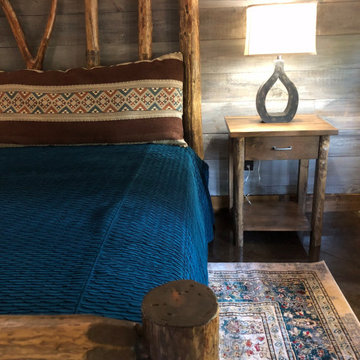

UserThis is a lovely, 2 story home in Littleton, Colorado. It backs up to the High Line Canal and has truly stunning mountain views. When our clients purchased the home it was stuck in a 1980's time warp and didn't quite function for the family of 5. They hired us to to assist with a complete remodel. We took out walls, moved windows, added built-ins and cabinetry and worked with the clients more rustic, transitional taste.
Find the right local pro for your project
 User

UserThis is a lovely, 2 story home in Littleton, Colorado. It backs up to the High Line Canal and has truly stunning mountain views. When our clients purchased the home it was stuck in a 1980's time warp and didn't quite function for the family of 5. They hired us to to assist with a complete remodel. We took out walls, moved windows, added built-ins and cabinetry and worked with the clients more rustic, transitional taste.

 North Fork Builders of Montana, Inc.
Photography - LongViews Studios
Example of a mid-sized mountain style master gray tile alcove shower design in Other with flat-panel cabinets, blue cabinets, beige walls, a vessel sink, granite countertops, a hinged shower door and gray countertops
Example of a mid-sized mountain style master gray tile alcove shower design in Other with flat-panel cabinets, blue cabinets, beige walls, a vessel sink, granite countertops, a hinged shower door and gray countertops
 B Designs and Interiors
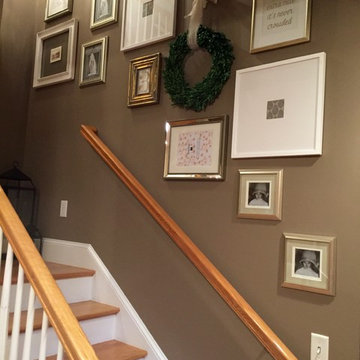
The combination of rustic and elegant makes this stairwell really special. I love combining several different elements to create a layered and textured look. Tip: not every frame has to house a photo... try fun fabrics, numbers, letters, fancy paper... they add dimension and charm!

Sponsored
Columbus, OH

Structural Remodeling
Franklin County's Heavy Timber Specialists | Best of Houzz 2020!
 Homes by Tradition
Spacecrafting
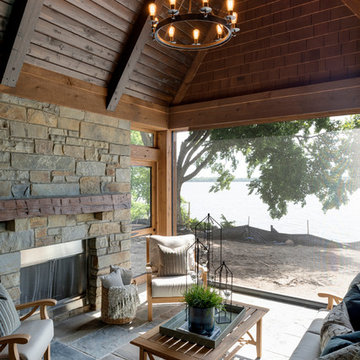
This is an example of a large rustic screened-in back porch design in Minneapolis with a roof extension.
This is an example of a large rustic screened-in back porch design in Minneapolis with a roof extension.

 Cassandra Potts: Interior Designer
Living room - mid-sized shabby-chic style formal and open concept dark wood floor and brown floor living room idea in Other with a standard fireplace and a stone fireplace

 de-spec
The Millbrook Barn project consisted of the complete renovation of a dilapidated barn and chicken coop, located behind a small farm house in Millbrook, New York. As the smaller main house could not accommodate space for the children to play, the family wanted to update their unused space to create an expansive indoor playroom and gathering space. The strategy for this project was to renovate the barn and pool house using sustainable and reclaimed materials, to produce an intersection of modern and antique design
In contrast to the all-white main house, we selected a deep charcoal grey for the new barn’s exterior. A subtle, sophisticated tension between traditional, rustic elements and more contemporary details prevails throughout, from wood-paneled walls and barn doors, to clean-lined square windows inspired by artist Donald Judd’s minimalist compound in Marfa, Texas. In our design, we wanted to create an authentic experience of the space, without having to fake farmhouse details. A number of kitchen and bathroom surfaces are made of prefabricated concrete, including the shower enclosures, fireplace, kitchen cabinets and three-inch-thick countertops. The floors throughout are made from engineered wood, with a driftwood-like finish that matches the weathered look of the salvaged cedar ceiling timbers.
The lower, western wing of the L-shaped structure (originally the chicken coop) provides ample room for family feasts in the airy, open kitchen, living and dining area. Rounding out the architectural program is an upstairs bedroom loft which accommodates an overflow of guests, and features an inviting window seat and daybed. The loft overlooks the pool and sits above an attached pool house with boys’ and girls’ changing and shower rooms below. Solar panels, lined discretely along one slope of the standing-seam metal roof, power the pool’s heater. The interior decoration reflects the same chic but humble sensibility that characterizes the overall architectural design. In the playroom, paper globe lanterns hang above slouchy, brightly-hued chairs by Italian designer Paola Lenti; in the living and dining area, they enliven a suite of simple wicker and linen-covered chairs, some from the family’s existing home. Accessories in the space include raw silk rugs, boldly patterned kilims and rugged lighting features, which contribute to an overall rustic, yet elegant feel throughout.
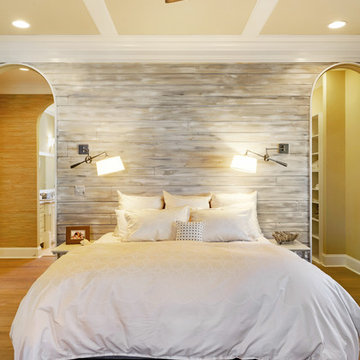

 Stylish Mountain Interiors
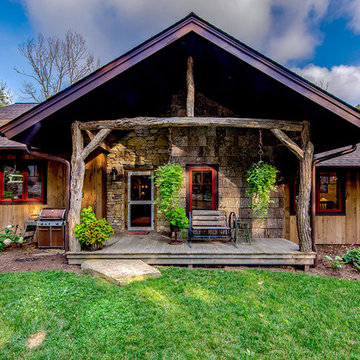
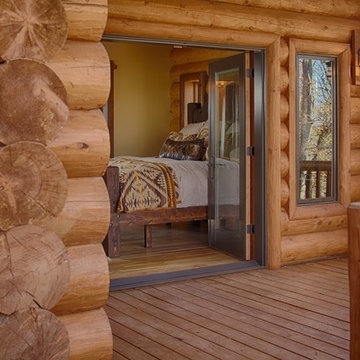
Beautiful custom home on the mountainside near Asheville, NC. Use of on property wood for posts and beams. Also designed with other all natural materials including poplar bark, locust posts and reclaimed barnwood.


Sponsored
Fredericksburg, OH

High Point Cabinets
Columbus' Experienced Custom Cabinet Builder | 4x Best of Houzz Winner

 McKerlie Kitchen & Bath Design Centre
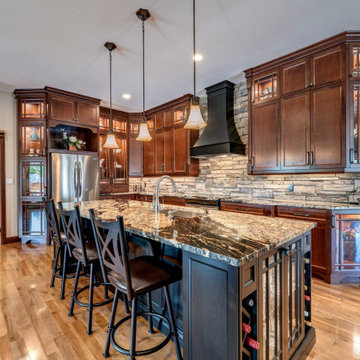
The islands counter top is Granite - Golden Supreme. The colours in the countertop can be seen through out the kitchen and great room area. The island is a hub for gathering in this open concept. Decorative details such as furniture mold, mullions in doors and wine holders make the island more like a piece of furniture.

Sponsored
Fredericksburg, OH
High Point Cabinets
Columbus' Experienced Custom Cabinet Builder | 4x Best of Houzz Winner
 Mike Farley Pool Designer, SWD, ASLA
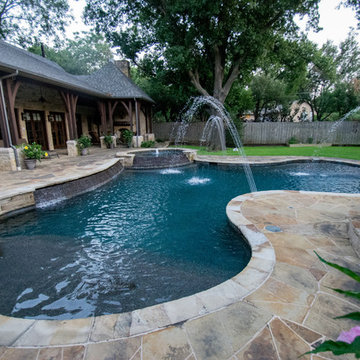
Enjoy this award winning Rustic Elegant Pool & Spa project in Dallas Texas! It has the perfect tranquil setting with slate spillway water features and then to spice it up there are 3 Fyre Fly jets to add some drama.
44