
Search results for "Rustic glam" in Home Design Ideas


 Andrea Swan - Swan Architecture
Amundson Photography
Dining room - rustic dining room idea in Minneapolis
Dining room - rustic dining room idea in Minneapolis


Find the right local pro for your project

 House of Jade Interiors
. Modern farmhouse office.
Inspiration for a country home office remodel in Salt Lake City
Inspiration for a country home office remodel in Salt Lake City

 Detailing & Design by Myra
Mid-sized transitional formal and open concept dark wood floor and brown floor living room photo with white walls, a standard fireplace, a stone fireplace and a wall-mounted tv

 Anthology Woods
Reclaimed Wood barn door on sliding track conceals the entry to the bathroom in this guest space. The white painted walls are also reclaimed wood, lending texture and warmth to the space.

 Alex Buckman Studio
Single Colony Pendant fitting well into its Scandinavian setting.
Example of a mid-sized urban master painted wood floor bedroom design in Wellington with white walls
Example of a mid-sized urban master painted wood floor bedroom design in Wellington with white walls

Sponsored
Sunbury, OH

J.Holderby - Renovations
Franklin County's Leading General Contractors - 2X Best of Houzz!

 Laura Lochrin Interiors
rustic wood shelf, chandelier, bathroom, master bath
Mid-sized country master white tile claw-foot bathtub photo in San Diego with gray walls
Mid-sized country master white tile claw-foot bathtub photo in San Diego with gray walls

 Maraya Interior Design
Rustic hand scraped planked doors with hammered wrought iron straps.
Old World European, Country Cottage. Three separate cottages make up this secluded village over looking a private lake in an old German, English, and French stone villa style. Hand scraped arched trusses, wide width random walnut plank flooring, distressed dark stained raised panel cabinetry, and hand carved moldings make these traditional buildings look like they have been here for 100s of years. Newly built of old materials, and old traditional building methods, including arched planked doors, leathered stone counter tops, stone entry, wrought iron straps, and metal beam straps. The Lake House is the first, a Tudor style cottage with a slate roof, 2 bedrooms, view filled living room open to the dining area, all overlooking the lake. European fantasy cottage with hand hewn beams, exposed curved trusses and scraped walnut floors, carved moldings, steel straps, wrought iron lighting and real stone arched fireplace. Dining area next to kitchen in the English Country Cottage. Handscraped walnut random width floors, curved exposed trusses. Wrought iron hardware. The Carriage Home fills in when the kids come home to visit, and holds the garage for the whole idyllic village. This cottage features 2 bedrooms with on suite baths, a large open kitchen, and an warm, comfortable and inviting great room. All overlooking the lake. The third structure is the Wheel House, running a real wonderful old water wheel, and features a private suite upstairs, and a work space downstairs. All homes are slightly different in materials and color, including a few with old terra cotta roofing. Project Location: Ojai, California. Project designed by Maraya Interior Design. From their beautiful resort town of Ojai, they serve clients in Montecito, Hope Ranch, Malibu and Calabasas, across the tri-county area of Santa Barbara, Ventura and Los Angeles, south to Hidden Hills.
Christopher Painter, contractor





 American Antique Hardwoods
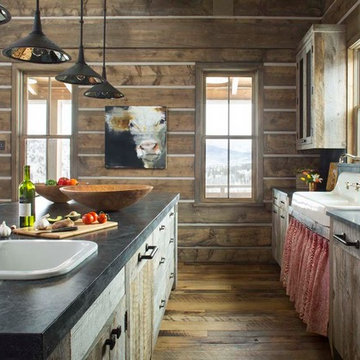
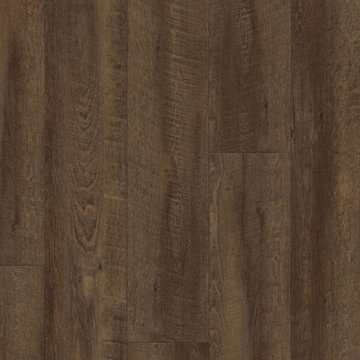
Appalachian Antique Hardwoods supplied the WeatherPlank Barnwood and VintageCraft Antique Timbers that give this ceiling its dramatic look. Combined with an elegant, yet rustic chandelier, the effect if stunning. Photo by Erwin Loveland

Sponsored
Columbus, OH

Structural Remodeling
Franklin County's Heavy Timber Specialists | Best of Houzz 2020!

 Ethan Allen Design Center - Paducah, KY
Living room - mid-sized transitional enclosed medium tone wood floor living room idea in Chicago with white walls and a standard fireplace
 Rehkamp Larson Architects, Inc.
Contractor: Kyle Hunt & Partners
Interiors: Alecia Stevens Interiors
Landscape: Yardscapes, Inc.
Photos: Scott Amundson
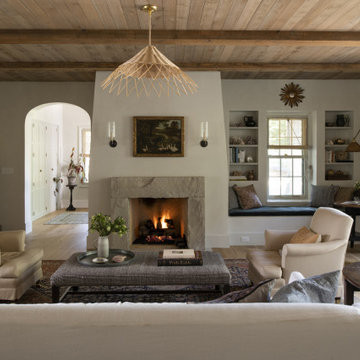
Example of a french country medium tone wood floor and wood ceiling living room design in Minneapolis with white walls, a standard fireplace and a stone fireplace
Example of a french country medium tone wood floor and wood ceiling living room design in Minneapolis with white walls, a standard fireplace and a stone fireplace

 Stikwood
 Reclaimed Weathered Wood. Also sold by West Elm.
Living room - eclectic living room idea in Sacramento
Living room - eclectic living room idea in Sacramento

 Bob Chatham Custom Home Design
Vaulted ceilings with pine wood tongue & groove are lit with a dewy glow from the chandelier inside this expansive screened in porch, while regal posts support the decorative exposed truss.
Built By: Scott Norman
Designed By: Bob Chatham
Visit our Houzz profile or message here to talk with us about setting an appointment, or to find info and more ideas on creating your own custom home.

Sponsored
Columbus, OH
Structural Remodeling
Franklin County's Heavy Timber Specialists | Best of Houzz 2020!

 Appalachian Antique Hardwoods - Texas Division
Reclaimed wood provided by Appalachian Antique Hardwoods. Architect Platt Architecture, PA, Builder Morgan-Keefe, Photographer J. Weiland
Mountain style living room photo in Dallas
Mountain style living room photo in Dallas

 Albertsson Hansen Architecture and Interior Design
Pete Sieger
Huge mountain style open concept dark wood floor living room photo in Minneapolis with a standard fireplace and a stone fireplace
Huge mountain style open concept dark wood floor living room photo in Minneapolis with a standard fireplace and a stone fireplace


138