
Search results for "Rustic hand carved corbels" in Home Design Ideas
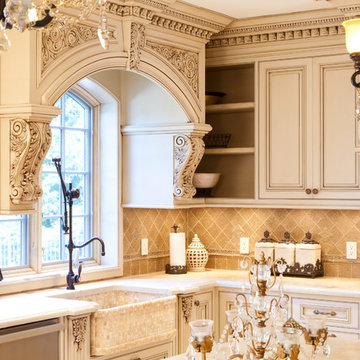
 WL Kitchen & Home
Julian Buitrago
Inspiration for a mid-sized timeless u-shaped ceramic tile and beige floor enclosed kitchen remodel in New York with a farmhouse sink, raised-panel cabinets, beige cabinets, marble countertops, beige backsplash, ceramic backsplash, stainless steel appliances, white walls, an island and beige countertops
Inspiration for a mid-sized timeless u-shaped ceramic tile and beige floor enclosed kitchen remodel in New York with a farmhouse sink, raised-panel cabinets, beige cabinets, marble countertops, beige backsplash, ceramic backsplash, stainless steel appliances, white walls, an island and beige countertops

 Andrew Cullum Fine Woodworking
Example of a large classic family room design in San Diego with a standard fireplace and a wood fireplace surround

 Spivey Architects, Inc.
Newport 653
Inspiration for a timeless brick floor vestibule remodel in Charleston with white walls and a dark wood front door
Inspiration for a timeless brick floor vestibule remodel in Charleston with white walls and a dark wood front door
Find the right local pro for your project
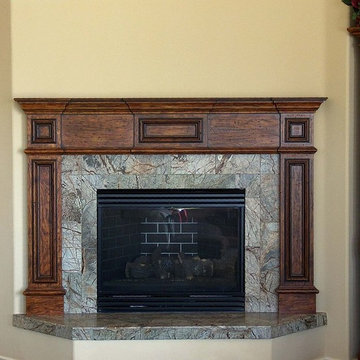 Andrew Cullum Fine Woodworking
Large elegant family room photo in San Diego with a standard fireplace and a wood fireplace surround
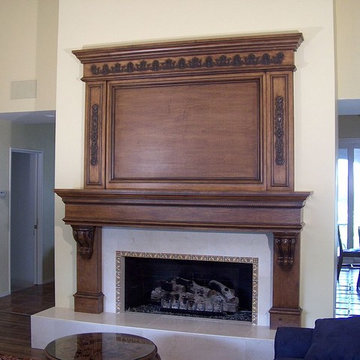 Andrew Cullum Fine Woodworking
Large elegant living room photo in San Diego with a standard fireplace and a wood fireplace surround
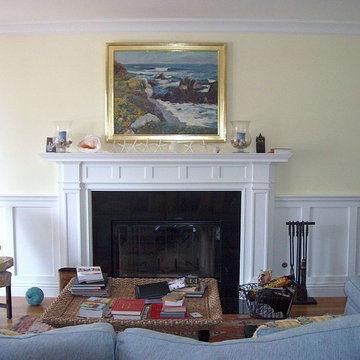 Andrew Cullum Fine Woodworking
Large elegant family room photo in San Diego with a standard fireplace and a wood fireplace surround

 Dynamic Garage Door
Santa Cruz, CA - This custom architectural garage door and gate project in the Northern California area was designed in a Spanish Colonial style and crafted by hand to capture that charming appeal of old world door craftsmanship found throughout Europe. The custom home was exquisitely built without sparing a single detail that would engulf the Spanish Colonial authentic architectural design. Beautiful, hand-selected terracotta roof tiles and white plastered walls just like in historical homes in Colonial Spain were used for this home construction, not to mention the wooden beam detailing particularly on the bay window above the garage. All these authentic Spanish Colonial architectural elements made this home the perfect backdrop for our custom Spanish Colonial Garage Doors and Gates.
 Evenflow Interiors
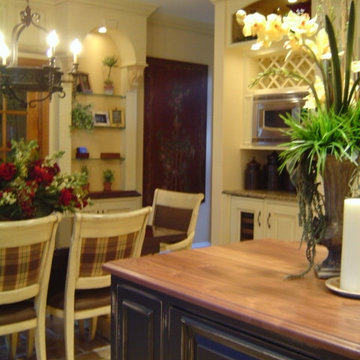
All the classic elements of a well appointed home.
No detail was overlooked in this amazing custom kitchen.
Beautiful travertine floors done in a herringbone pattern. Hand carved corbels and medallion carvings are placed to add a more ornate detail to the open shelf units and stove wall.
Mixing materials to keep the design exciting, we used marble and brick to dress the fire place wall and added a built in mahogany surround.
Custom furnishing and window treatments play a big part in the home.
Florals, paisleys , plaids and chenilles in warm browns, beiges and eggplant add elegance to every room.
 Kathryn Vaught Interiors
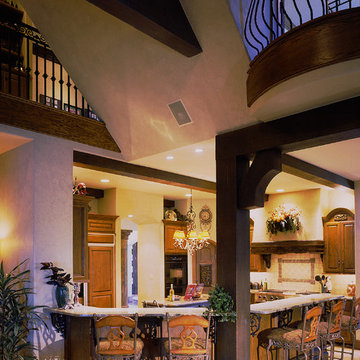
The interior 'balcony' helps break up the space looking from the family room and adds interest to that high ceiling. We added wood post and beams between that and the breakfast/bar area. I curved the top of the kitchen upper cabinets flanking the stucco vent cover with carved wood lower detail and wood corbels. I incorporated a hand carved wood panels in the small pantry corner door.

 No Mas!

Mid-sized southwest freestanding desk gray floor study room photo in Atlanta with white walls and no fireplace

 Evenflow Interiors

All the classic elements of a well appointed home.
No detail was overlooked in this amazing custom kitchen.
Beautiful travertine floors done in a herringbone pattern. Hand carved corbels and medallion carvings are placed to add a more ornate detail to the open shelf units and stove wall.
Mixing materials to keep the design exciting, we used marble and brick to dress the fire place wall and added a built in mahogany surround.
Custom furnishing and window treatments play a big part in the home.
Florals, paisleys , plaids and chenilles in warm browns, beiges and eggplant add elegance to every room.
 Crystal Kitchen + Bath

Remodeling a 17 year old vacation home to go with the up-North feel that the rest of the home was becoming, the powder bath needed a make-over as well. The new rustic cherry wood vanity cabinet was on legs with a shelf under the door to hold towels, Cambria counter top, tile on the walls to 48”ht with carved slate tile of deer, bears, loons, etc... wrapped the room. The pine wood floor is not only in the powder room, but the entire first level of the home.
 Andrew Cullum Fine Woodworking
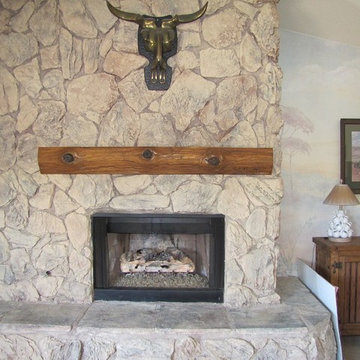
Inspiration for a large timeless family room remodel in San Diego with a standard fireplace and a wood fireplace surround

 Andrew Cullum Fine Woodworking
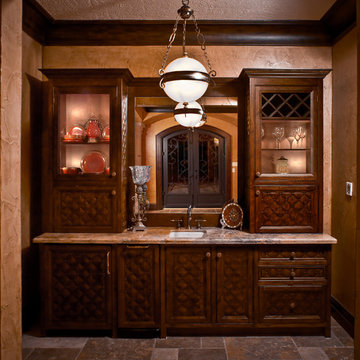
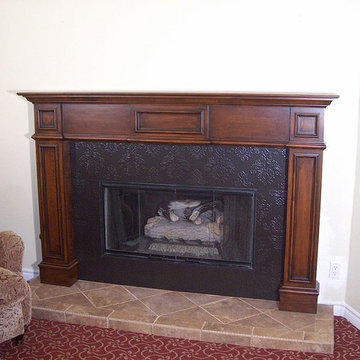
Family room - large traditional family room idea in San Diego with a standard fireplace and a wood fireplace surround
 Architectural Stone Decor

Old world fireplace mantel hand carved from reclaimed limestone.
Large mountain style living room photo in Calgary with a standard fireplace and a stone fireplace
Large mountain style living room photo in Calgary with a standard fireplace and a stone fireplace

33