
Search results for "Rustic letters" in Home Design Ideas
 Chalk it Up Decor
www.chalkitupdecor.com
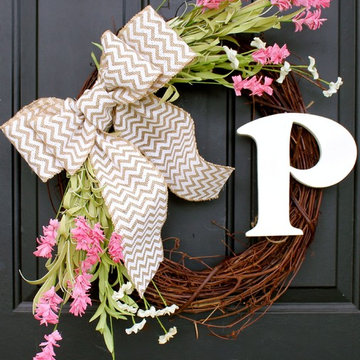
Pink and White Wildflowers tied on a Rustic Brown Grapevine Wreath with a Chevron Burlap Bow. Accented with letter wood letter of choice.

 J.C. Design Group Inc.
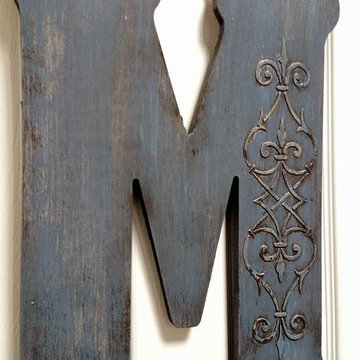
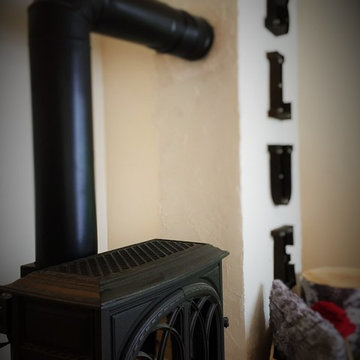
Living Room - Great social gathering area with plenty of seating and new gas fireplace to cozy up with.
Mid-sized mountain style open concept medium tone wood floor living room photo in Toronto with white walls, a standard fireplace, a plaster fireplace and a tv stand
Mid-sized mountain style open concept medium tone wood floor living room photo in Toronto with white walls, a standard fireplace, a plaster fireplace and a tv stand
Find the right local pro for your project
 J.C. Design Group Inc.
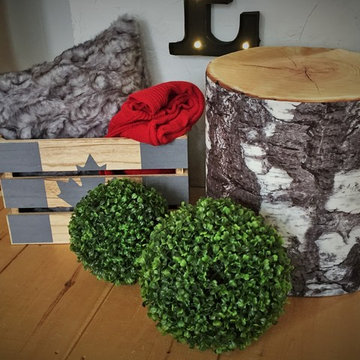
Living Room - Great social gathering area with plenty of seating and new gas fireplace to cozy up with.
Example of a mid-sized mountain style open concept medium tone wood floor living room design in Toronto with white walls, a standard fireplace, a plaster fireplace and a tv stand
Example of a mid-sized mountain style open concept medium tone wood floor living room design in Toronto with white walls, a standard fireplace, a plaster fireplace and a tv stand
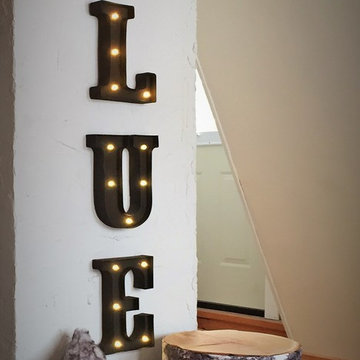 J.C. Design Group Inc.
Living Room - Great social gathering area with plenty of seating and new gas fireplace to cozy up with.
Inspiration for a mid-sized rustic open concept medium tone wood floor living room remodel in Toronto with white walls, a standard fireplace, a plaster fireplace and a tv stand
Inspiration for a mid-sized rustic open concept medium tone wood floor living room remodel in Toronto with white walls, a standard fireplace, a plaster fireplace and a tv stand


 Cabinets 4 You
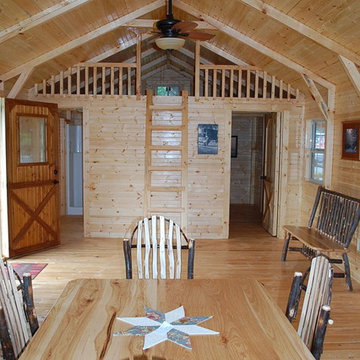
Example of a small mountain style look-out vinyl floor and brown floor basement design in Atlanta with gray walls

Sponsored
Columbus, OH

Structural Remodeling
Franklin County's Heavy Timber Specialists | Best of Houzz 2020!

 Adrienne DeRosa
Photo: Adrienne DeRosa © 2015 Houzz
Although the couple expected to run into the usual issues of renovation, they soon learned that the house was in worse shape than they thought. While they had planned on some cosmetic changes and utility updates, it was soon apparent that the amount of neglect had taken a tole on the home. "We knew we would be living through some level of chaos," Catherine explains, "but didn't expect ti to be nearly as bad as it was, which was a complete gut-job of the entire house!"
Once the paneling and carpet were removed, and drop-ceiling dismantled, the special qualities of the house began to reveal themselves. Starting with a clean slate allowed the Williamsons to create the space as they wanted it to be. In order to allow more light to pass through the downstairs, Bryan created pass-throughs from the living room to the dining room. "We didn't want to take down the entire wall because we wanted to keep as much of the original layout as possible, so this was a good compromise," says Catherine. Having the open volume between rooms has also proven very beneficial for larger gatherings as well, as guests may converse more easily from room to room.
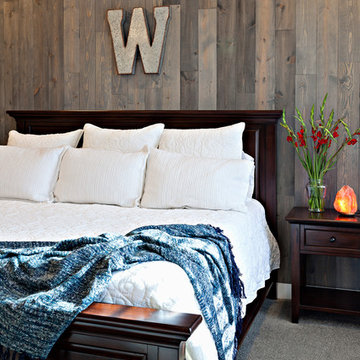
 Covello Design
Gray washed wood wall panels set vertically are adorned with a large, rustic metal letter of the homeowner's last name.
photo by Pam Singleton
Inspiration for a farmhouse master bedroom remodel in Phoenix
Inspiration for a farmhouse master bedroom remodel in Phoenix
 Attic Antics
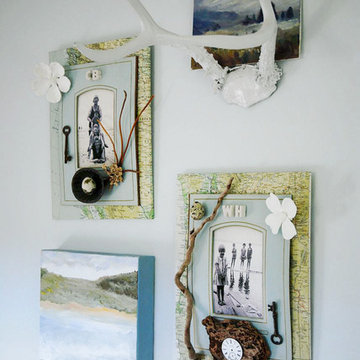
Detail shot of artwork in the blue bedroom. Top right small painting of Haystack Rock found at an antique fair, as were the antlers, which I painted white. The two mixed media pieces and acrylic painting were done by me.
 Sater Design Collection, Inc.
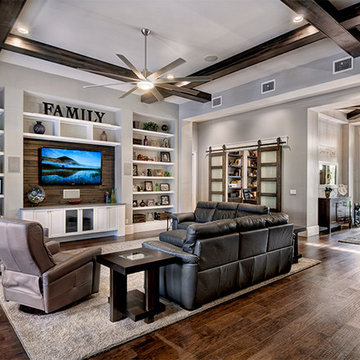
Great Room. The Sater Design Collection's luxury, Craftsman home plan "Prairie Pine Court" (Plan #7083). saterdesign.com
Family room - large craftsman open concept dark wood floor family room idea in Miami with gray walls, no fireplace and a wall-mounted tv
Family room - large craftsman open concept dark wood floor family room idea in Miami with gray walls, no fireplace and a wall-mounted tv

 Cassis Design Studio with Urban Rustic Living
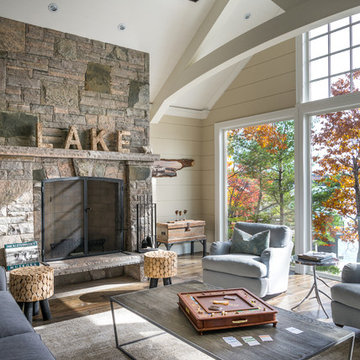
Example of a beach style dark wood floor and brown floor living room design in Toronto with beige walls, a standard fireplace and a stone fireplace

Sponsored
Delaware, OH

Buckeye Basements, Inc.
Central Ohio's Basement Finishing ExpertsBest Of Houzz '13-'21
 Cynthia Childs, Architect
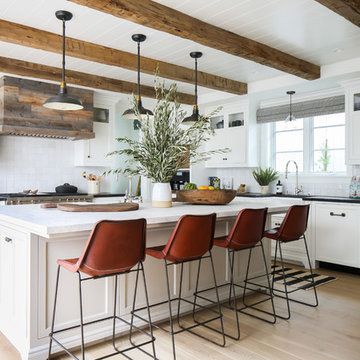
Inspiration for a coastal l-shaped medium tone wood floor and brown floor open concept kitchen remodel in Los Angeles with a farmhouse sink, recessed-panel cabinets, white cabinets, white backsplash, paneled appliances and an island
 Sagamore Interiors

Example of a study space classic gender-neutral dark wood floor kids' study room design in Kansas City with beige walls
 The Wiese Company

The kitchenette area has a glass refrigerator to keep beverages at hand for kids and guests alike. There is also a paneled dishwasher and ice maker to keep the focus on the fridge. The stainless steel backsplash adds a graphic touch.
Photography:Dan Callahan

 Eileen Deschapelles Interior Design
The door is 150 years old. We had layers of paint removed, but we left some of the finish. We had it sealed because we were concerned about any traces of lead left behind.
Photography: Philip Ennis Productions.

Sponsored
Sunbury, OH

J.Holderby - Renovations
Franklin County's Leading General Contractors - 2X Best of Houzz!
 teb Interiors Inc.
Photos by teb Interiors Interiors
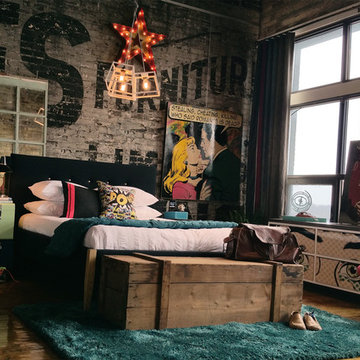
Example of a mid-sized urban master bedroom design in Toronto
Example of a mid-sized urban master bedroom design in Toronto
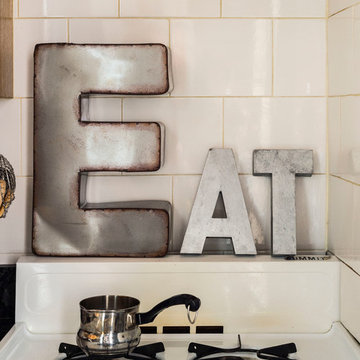
 LABLstudio
We made the most of this tiny rental kitchen creating a vintage, industrial vibe accented with chalkboard paint and rustic accessories.We couldn't change the appliances for tile, so we opted to work with the vintage/industrial feel with chalkboard paint and metal letters. In small spaces, storage is always tight, so we displayed her knives, towels, and oven mitts instead of storing them in drawers.
Photos by Matthew Williams

 Life by Design
Open concept kitchen layout with expansive work island and eating bar. Oil rubbed bronze hardware accents and industrial galvanized metal letter wall art.
8