
Search results for "Rustic log siding" in Home Design Ideas
 Revient Reclaimed Wood
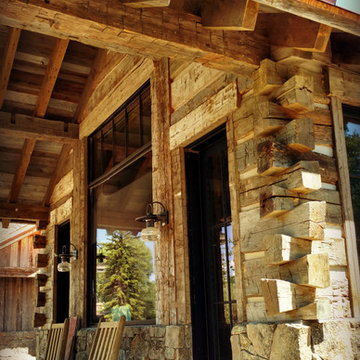
Log Stack Siding is the use of sleepers or hand hewn timbers from 18th century colonial America to create the look of a log cabin, but with the ability to have the insulation and construction of a modern building. By working up from to end, so as to leave the ends or tails full, the timbers are split. The material is then used as horizontal siding, with the full ends coming together to form the corner of the building - just like a traditional log cabin. Due to the corner log stack, there is a small gap between each siding piece which is filled with chinking to seal the gaps between the logs.
 Revient Reclaimed Wood
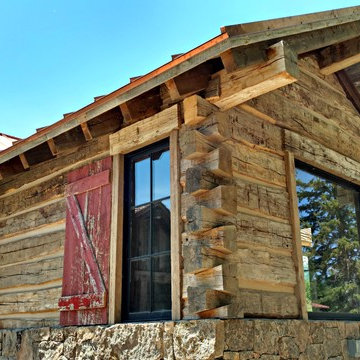
Log Stack Siding is the use of sleepers or hand hewn timbers from 18th century colonial America to create the look of a log cabin, but with the ability to have the insulation and construction of a modern building. By working up from to end, so as to leave the ends or tails full, the timbers are split. The material is then used as horizontal siding, with the full ends coming together to form the corner of the building - just like a traditional log cabin. Due to the corner log stack, there is a small gap between each siding piece which is filled with chinking to seal the gaps between the logs.

Find the right local pro for your project
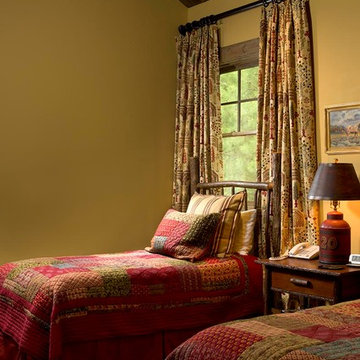
 Rocky Mountain Log Homes
Rustic guest bedroom with log purlins
Inspiration for a rustic bedroom remodel in Other
Inspiration for a rustic bedroom remodel in Other
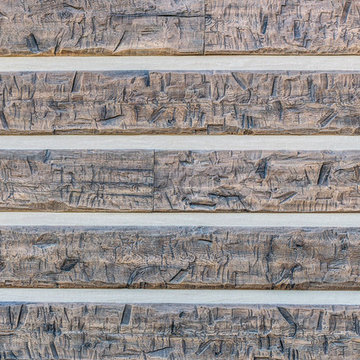
 EverLog™ Systems: Worry Free Concrete Logs
John Harwood
Rustic brown concrete exterior home idea in Other
Rustic brown concrete exterior home idea in Other

 Buffalo Lumber Company Inc.
Buffalo Lumber specializes in Custom Milled, Factory Finished Wood Siding and Paneling. We ONLY do real wood.
2x10 Western Red Cedar Quarter Log Siding with Reveal, mill select grade Primed Dark Brown


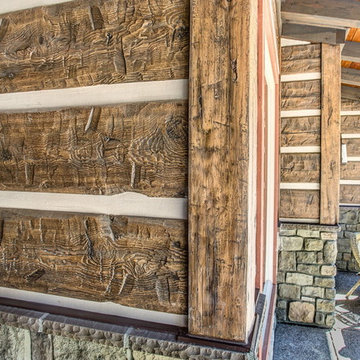 EverLog™ Systems: Worry Free Concrete Logs
John Harwood
Mountain style brown concrete exterior home photo in Other
Mountain style brown concrete exterior home photo in Other
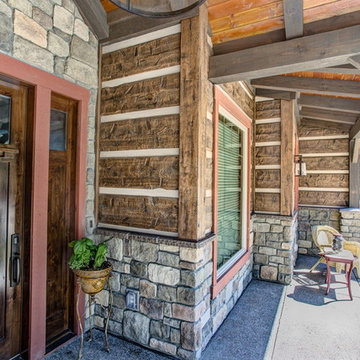 EverLog™ Systems: Worry Free Concrete Logs
John Harwood
Inspiration for a rustic brown concrete exterior home remodel in Other
Inspiration for a rustic brown concrete exterior home remodel in Other
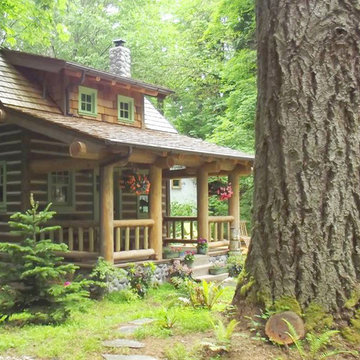
 Pioneer Log Siding
The little woodsy cabin in the Springtime. Exterior walls covered with Pioneer Log Siding.
Arts and crafts multicolored one-story wood house exterior photo in Other with a shingle roof
Arts and crafts multicolored one-story wood house exterior photo in Other with a shingle roof
 Revient Reclaimed Wood
Log Stack Siding is the use of sleepers or hand hewn timbers from 18th century colonial America to create the look of a log cabin, but with the ability to have the insulation and construction of a modern building. By working up from to end, so as to leave the ends or tails full, the timbers are split. The material is then used as horizontal siding, with the full ends coming together to form the corner of the building - just like a traditional log cabin. Due to the corner log stack, there is a small gap between each siding piece which is filled with chinking to seal the gaps between the logs.
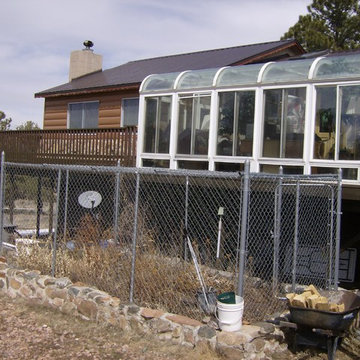
 TruLog Siding
TruLog's standard cedar color steel log siding installed on a home in Custer County Colorado (Westcliffe
Inspiration for a mid-sized rustic one-story metal gable roof remodel in Denver
Inspiration for a mid-sized rustic one-story metal gable roof remodel in Denver
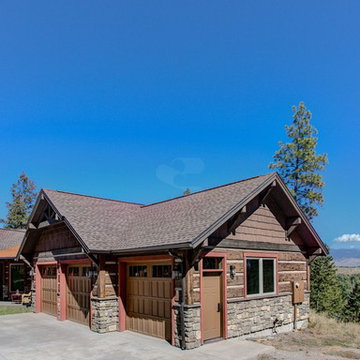 EverLog™ Systems: Worry Free Concrete Logs
John Harwood
Rustic brown concrete exterior home idea in Other
Rustic brown concrete exterior home idea in Other

Sponsored
Fredericksburg, OH

High Point Cabinets
Columbus' Experienced Custom Cabinet Builder | 4x Best of Houzz Winner
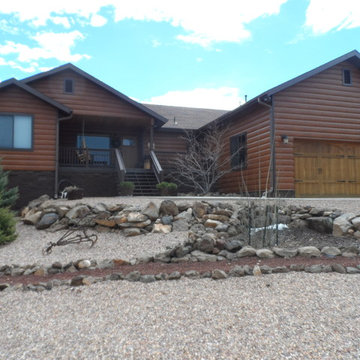 TruLog Siding
Rustic Red Cedar Steel Log House in Vernon, AZ. The Home Owners loved the idea of a rustic, log cabin but didn't want the maintenance of a real log home. They decided to go with TruLog's Steel Siding for the authentic log look while keeping it completely maintenance-free. They couldn't be happier with their decision!
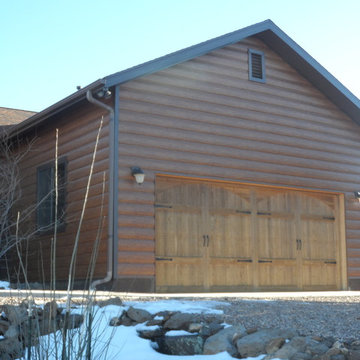 TruLog Siding
Rustic Red Cedar Steel Log House in Vernon, AZ. The Home Owners loved the idea of a rustic, log cabin but didn't want the maintenance of a real log home. They decided to go with TruLog's Steel Siding for the authentic log look while keeping it completely maintenance-free. They couldn't be happier with their decision!
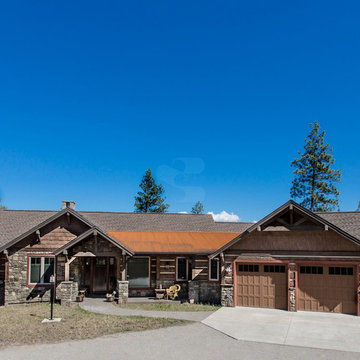 EverLog™ Systems: Worry Free Concrete Logs
John Harwood
Example of a mountain style brown concrete exterior home design in Other
Example of a mountain style brown concrete exterior home design in Other
 TruLog Siding
TruLog Sable installation in Berthoud, CO with dark brown bold window trim. This couple had real log siding on their house and were tired of doing continuous maintenance on the home. They decided to install TruLog Siding for that maintenance-free and real log look. They couldn't be happier with how the house turned out!

Sponsored
Columbus, OH

Structural Remodeling
Franklin County's Heavy Timber Specialists | Best of Houzz 2020!
 TruLog Siding
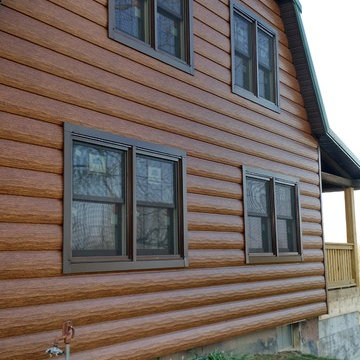
A Beautiful, Red Cedar, Country Log Cabin in Chillicothe, MO. The Home Owners struggled to keep the wood looking finished and fresh. They decided to go over their existing logs with TruLog's Premium Red Cedar color. They are completely maintenance-free now and don't have to worry about refinishing their siding ever again!
 EverLog™ Systems: Worry Free Concrete Logs
John Harwood

Mountain style brown concrete exterior home photo in Other
Mountain style brown concrete exterior home photo in Other
 M.T.N Design

The en suite master bathroom features natural wood and stone finishes.
Architecture by M.T.N Design, the in-house design firm of PrecisionCraft Log & Timber Homes. Photos by Heidi Long.
7